Share this with your friends


(386) 960-0076
Stork Real Estate
9367 Se 176th Saffold Street, Lady Lake, FL 32162
- $332,000
- 3
- BD
- 2
- BA
- 1,555
- SqFt




- List Price
- $332,000
- MLS#
- G5118497
- Type
- Single Family Residential
- Property Style
- Single Family
- Bedrooms
- 3
- Bathrooms
- 2
- Living Area
- 1,555
- Lot Size
- 5,663
- Subdivision
- The Villages
- Year Built
- 2003
Property Description
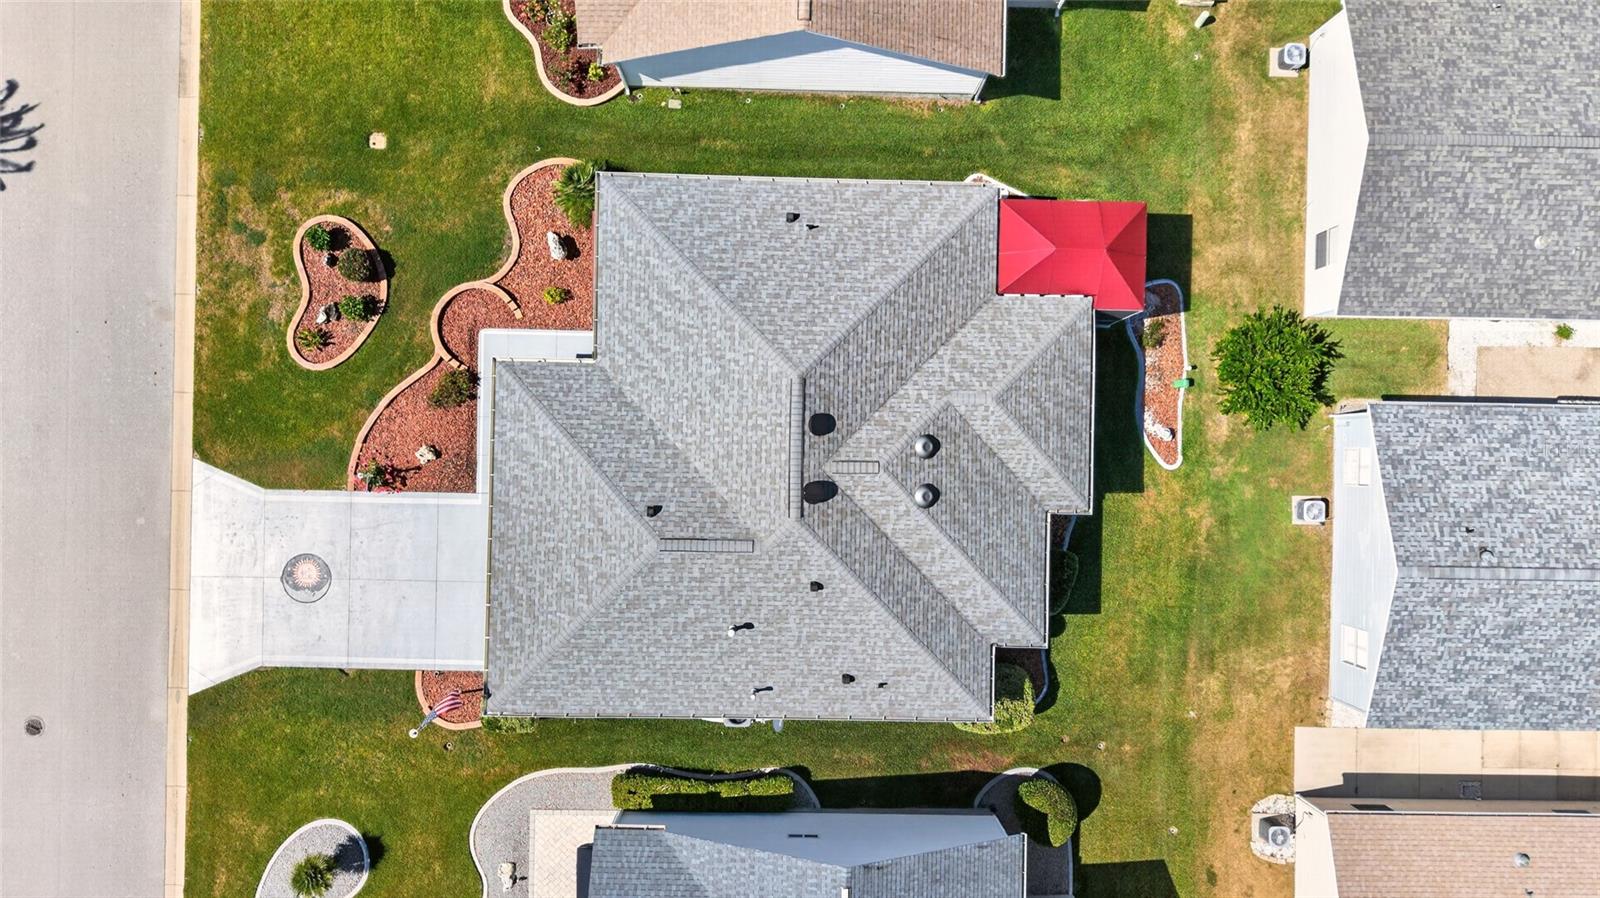
NO BOND! ROOF 2019! HVAC 2023! Welcome to this beautifully maintained 3-BEDROOM, 2-BATH WILLOW MODEL, built in 2003 and offering 1,555 SQ FT in the Village of SPRINGDALE! With a GORGEOUS YARD, inviting outdoor spaces, and thoughtful updates, this charming home welcomes you to GOLF CART LIVING AT ITS BEST! A BEAUTIFULLY MANICURED LAWN with TIERED LANDSCAPING and a freshly painted and sealed driveway make a lovely first impression. Inside, laminate flooring enhances the living room and one guest bedroom, while carpeting adds comfort to the primary bedroom and remaining guest bedroom. The kitchen features TILE FLOORING and STAINLESS STEEL APPLIANCES, and the PRIMARY BATHROOM received an update in 2020. The 18×9 ENCLOSED LANAI offers a welcoming setting for morning coffee, a favorite book, or leisurely conversation. Distinctive CHATTAHOOCHEE FLOORING extends into the adjoining 10×15 SCREENED BIRDCAGE, featuring a 220-VOLT ELECTRICAL CONNECTION for a hot tub and a NEW CANVAS COVER installed in 2024 for added shade. With the BEAUTIFUL YARD as your backdrop, these inviting spaces are perfect for peaceful afternoons, gathering with friends, and enjoying the Florida lifestyle! Additional features include a GARAGE SCREEN installed in 2021, a TANKLESS WATER HEATER installed in 2021, and a Coastal health and safety alarm system with water, carbon monoxide, and smoke detection. With a COMMUNITY POOL and a DOG PARK NEARBY, enjoying the outdoors is easy! Shopping, restaurants, recreation centers, and medical offices are conveniently located, with Nancy Lopez Legacy Country Club and Glenview Country Club nearby. From refreshing pool days to golf, dining, and evenings with friends, this home offers a wonderful opportunity to embrace The Villages lifestyle. YOUR NEXT CHAPTER BEGINS HERE!
/u.realgeeks.media/storkrealestate/stork-logo-deepened-2000w.png)
Additional Information
- Community Features
- Deed Restrictions, Dog Park, Golf Carts OK, Golf, Pool, Restaurant, Tennis Court(s), Street Lights, Golf Community
- Taxes
- $1,348
- Mnthly. Maint. Incl.
- Pool, Recreational Facilities
- Exterior Construction
- Vinyl Siding
- Style
- One Story
- Interior
- Ceiling Fans(s), High Ceilings, Split Bedroom, Thermostat
- Interior Features
- Ceiling Fans(s), High Ceilings, Split Bedroom, Thermostat
- Appliances
- Dishwasher, Dryer, Ice Maker, Microwave, Range, Refrigerator, Tankless Water Heater, Washer
- Exterior
- Awning(s), Lighting, Rain Gutters, Sprinkler Metered
- Roof
- Shingle
- Extra Rooms
- Inside Utility
- Located Near
- Landscaped, Level, Near Golf Course, Paved
- Utilities
- BB/HS Internet Available, Cable Connected, Electricity Connected, Natural Gas Connected, Sewer Connected, Sprinkler Meter
- Garage
- Garage Door Opener, On Street
- Floor
- Carpet, Laminate, Tile
- Heating
- Central, Gas
- Cooling
- Central Air
- Pool
- Yes
- Pool Type
- Community
Listing courtesy of REALTY EXECUTIVES IN THE VILLAGES.
Mortgage Calculator
All listing information is deemed reliable but not guaranteed and should be independently verified through personal inspection by appropriate professionals. Listings displayed on this website may be subject to prior sale or removal from sale. Availability of any listing should always be independently verified. Listing information is provided for consumer personal, non-commercial use, solely to identify potential properties for potential purchase. All other use is strictly prohibited and may violate relevant federal and state law. Data last updated on