Share this with your friends


(386) 960-0076
Stork Real Estate
337 Orchard Hill Street, Deland, FL 32724
- $499,000
- 4
- BD
- 3
- BA
- 3,070
- SqFt








- List Price
- $499,000
- Price Change
- ▼ $50,900 1789252860
- MLS#
- V4948911
- Type
- Single Family Residential
- Property Style
- Single Family
- Bedrooms
- 4
- Bathrooms
- 3
- Living Area
- 3,070
- Lot Size
- 8,260
- Subdivision
- Victoria Park Inc 04
- Year Built
- 2014
Property Description
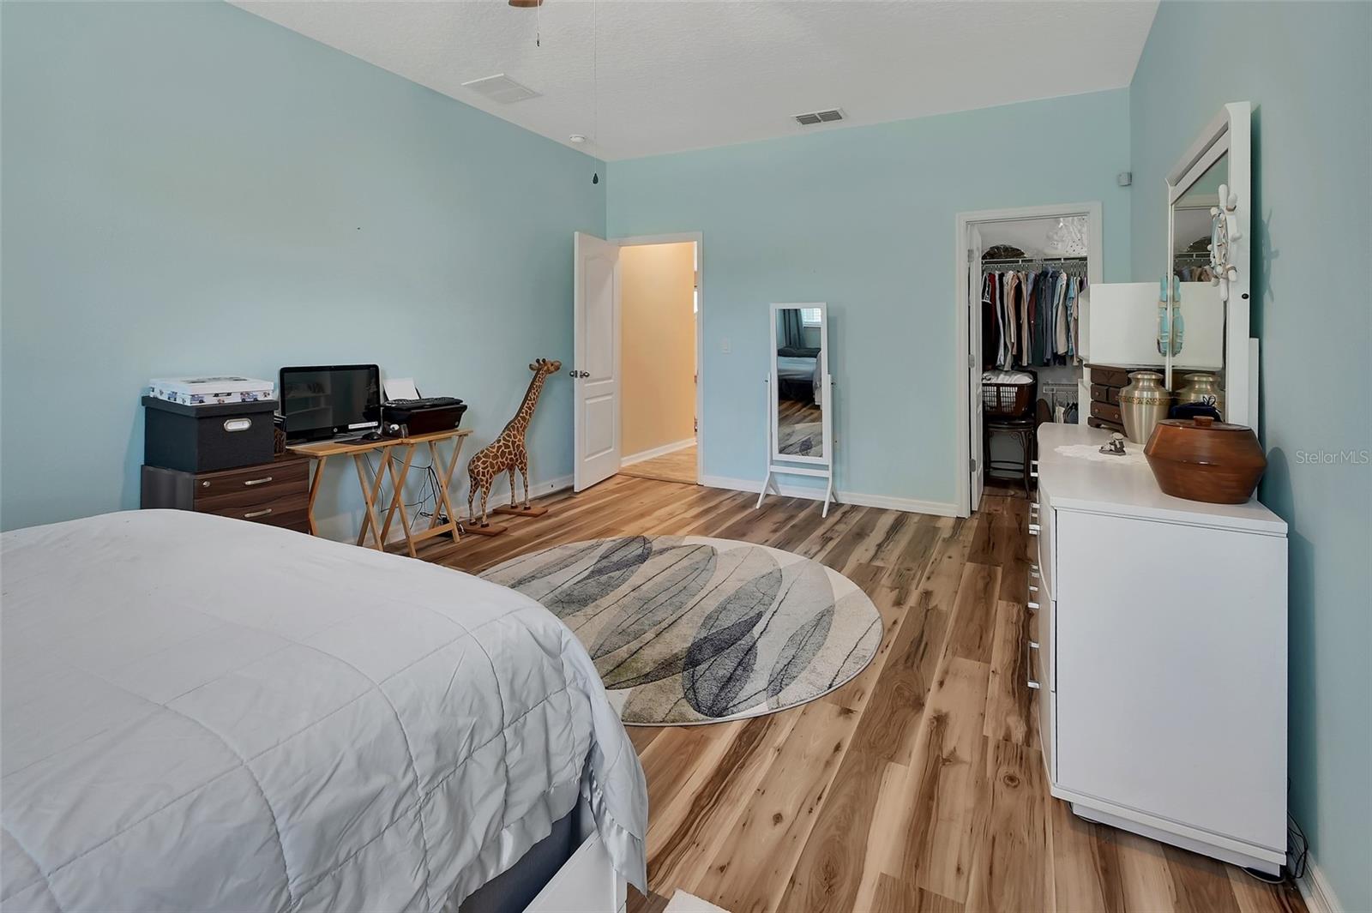
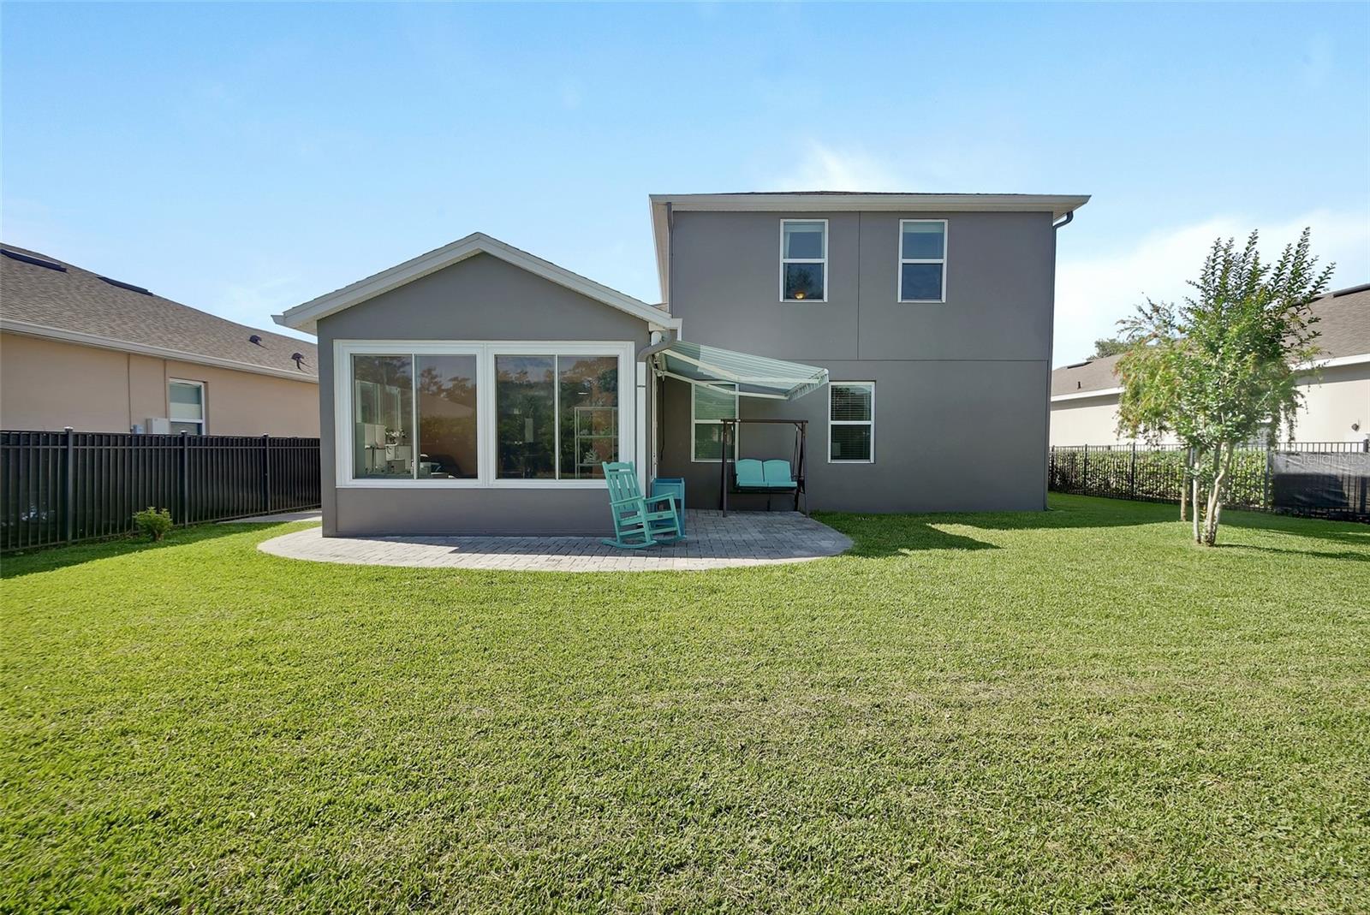
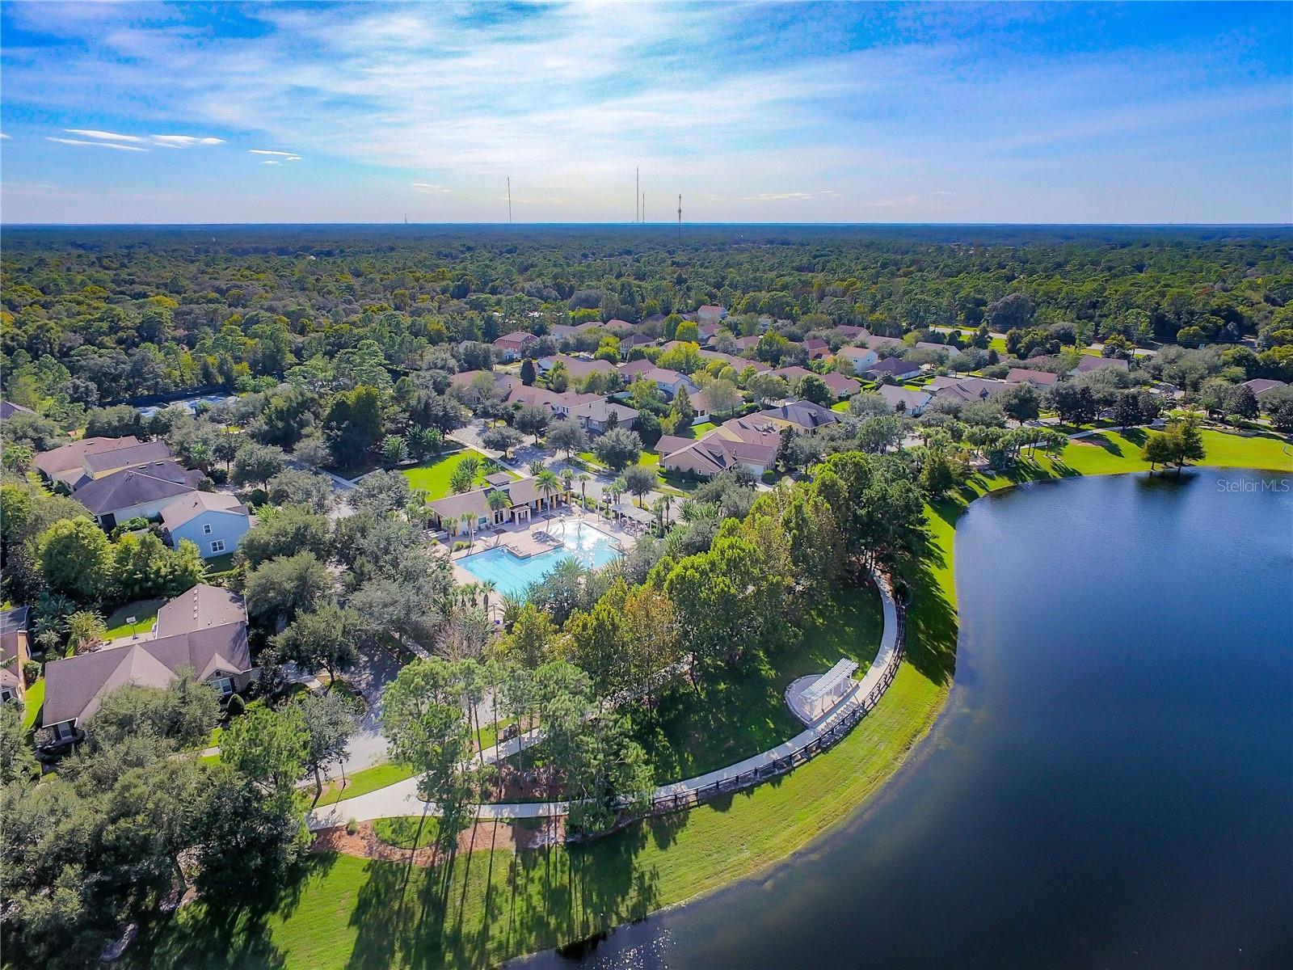
Virtually Staged. SELLER INCENTIVE SPECIAL: SAVE UP TO $600+/MONTH! The seller is offering up to $15,000 in closing concessions to fund a 2-1 temporary interest rate buydown (saving you over $600/mo in Year 1!), a permanent rate buydown, or direct buyer closing costs! SPACIOUS HOME WITH VERSATILE OUTDOOR LIVING IN VICTORIA TRAILS Nestled on a quiet street in one of DeLand’s premier master-planned communities, this expansive 4-bedroom, 3-bathroom home (over 3,000 sq. ft.) features an ideal balance of functional indoor living, flexible bonus spaces, an extra-wide driveway, and a 3-car garage. OUTDOOR LIVING & BACKYARD SPACE: All-Weather Enclosed Sunroom: Step off the dining and living space into a fully enclosed sunroom overlooking your private, backyard ideal for all-season relaxing, morning coffee, or entertaining guests. Spacious Yard & Lawn Area: Generous backyard space offering plenty of room for grilling out, family gatherings, gardening, or letting pets run—with ample space to add a private custom pool if desired. Welcoming Curb Appeal & Porch: Set on a pleasant street with a welcoming front porch offering peaceful water views across the neighborhood pond. VERSATILE INTERIOR & FLEXIBLE LAYOUT: Main-Floor Primary Suite: Enjoy daily convenience with a private first-floor owner's retreat featuring dual split vanities, a deep garden tub, separate shower stall, and generous walk-in closet. Upstairs Suite / Multi-Generational Living: The massive 22x19 second-floor bonus suite includes its own wet bar/kitchenette setup—making it perfect for an in-law suite, guest sanctuary, executive home office, or media room. Chef's Kitchen: Centered around an oversized island with stone counter surfaces, custom cabinetry, pantry, and seamless flow into the main living and dining space and sunroom. RESORT-STYLE COMMUNITY AMENITIES: Take advantage of Victoria Trails' top-tier neighborhood grounds, including resort pools, fitness centers, tennis & pickleball courts, walking/biking trails, playgrounds, and access to Victoria Hills Golf Club—with fiber-optic internet and TV and irrigation water included in low HOA dues! MOVE-IN READY & FLEXIBLE FINANCING: Compatible with Conventional, FHA, and VA financing. Ask about customized seller buydown options to see how low your monthly payment can be! Schedule your private tour today!
/u.realgeeks.media/storkrealestate/stork-logo-deepened-2000w.png)
Additional Information
- Community Features
- Association Recreation - Owned, Clubhouse, Deed Restrictions, Fitness Center, Golf Carts OK, Golf, Irrigation-Reclaimed Water, Park, Playground, Pool, Restaurant, Sidewalks, Tennis Court(s), Street Lights, Golf Community
- HOA Schedule
- Monthly
- Mnthly. Maint. Incl.
- Cable TV, Pool, Escrow Reserves Fund, Internet, Management, Recreational Facilities
- Exterior Construction
- Block, Stone, Stucco
- Style
- Two Story
- Interior
- Built-in Features, Ceiling Fans(s), Chair Rail, High Ceilings, Open Floorplan, Primary Bedroom Main Floor, Solid Wood Cabinets, Split Bedroom, Stone Counters, Thermostat, Walk-In Closet(s), Wet Bar, Window Treatments
- Interior Features
- Built-in Features, Ceiling Fans(s), Chair Rail, High Ceilings, Open Floorplan, Primary Bedroom Main Floor, Solid Wood Cabinets, Split Bedroom, Stone Counters, Thermostat, Walk-In Closet(s), Wet Bar, Window Treatments
- Appliances
- Dishwasher, Disposal, Dryer, Gas Water Heater, Microwave, Range, Range Hood, Refrigerator, Washer
- Exterior
- Awning(s), Lighting, Rain Gutters, Sidewalk
- Roof
- Shingle
- High School
- Deland High
- Middle School
- Deland Middle
- Elementary School
- Freedom Elem
- Extra Rooms
- Attic, Bonus Room, Florida Room, Formal Dining Room Separate, Inside Utility, Interior In-Law Suite w/No Private Entry
- Located Near
- City Limits, Level, Sidewalk, Paved
- Utilities
- BB/HS Internet Available, Electricity Connected, Fiber Optics, Fire Hydrant, Natural Gas Connected, Public, Sewer Connected, Sprinkler Recycled, Underground Utilities, Water Connected
- Garage
- Driveway, Garage Door Opener
- Floor
- Carpet, Laminate, Tile
- Heating
- Central, Heat Pump
- Cooling
- Central Air
- Pool
- Yes
- Pool Type
- Community
- Water
- Lake Front
- Water View
- Yes
Listing courtesy of COLDWELL BANKER REALTY.
Mortgage Calculator
All listing information is deemed reliable but not guaranteed and should be independently verified through personal inspection by appropriate professionals. Listings displayed on this website may be subject to prior sale or removal from sale. Availability of any listing should always be independently verified. Listing information is provided for consumer personal, non-commercial use, solely to identify potential properties for potential purchase. All other use is strictly prohibited and may violate relevant federal and state law. Data last updated on