Share this with your friends


(386) 960-0076
Stork Real Estate
6496 Toledo Road, Spring Hill, FL 34606
- $315,900
- 3
- BD
- 2
- BA
- 1,264
- SqFt










- List Price
- $315,900
- MLS#
- W7888004
- Type
- Single Family Residential
- Property Style
- Single Family
- Bedrooms
- 3
- Bathrooms
- 2
- Living Area
- 1,264
- Lot Size
- 10,224
- Subdivision
- Spring Hill
- Year Built
- 1980
Property Description
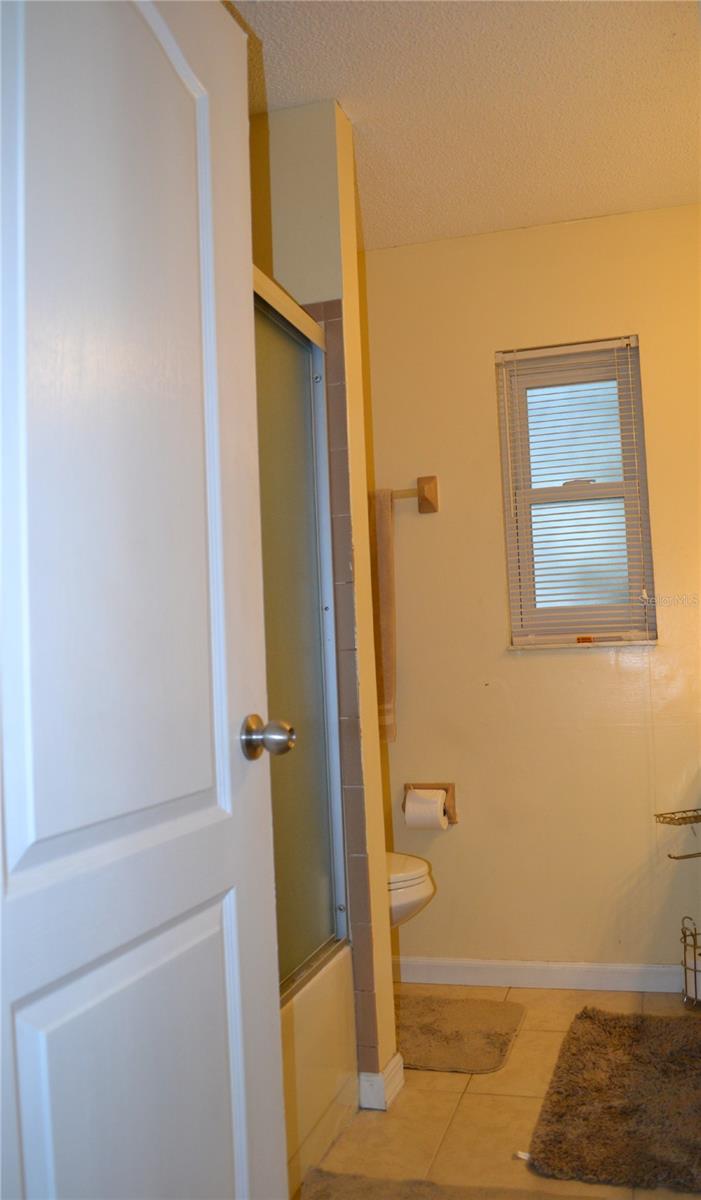
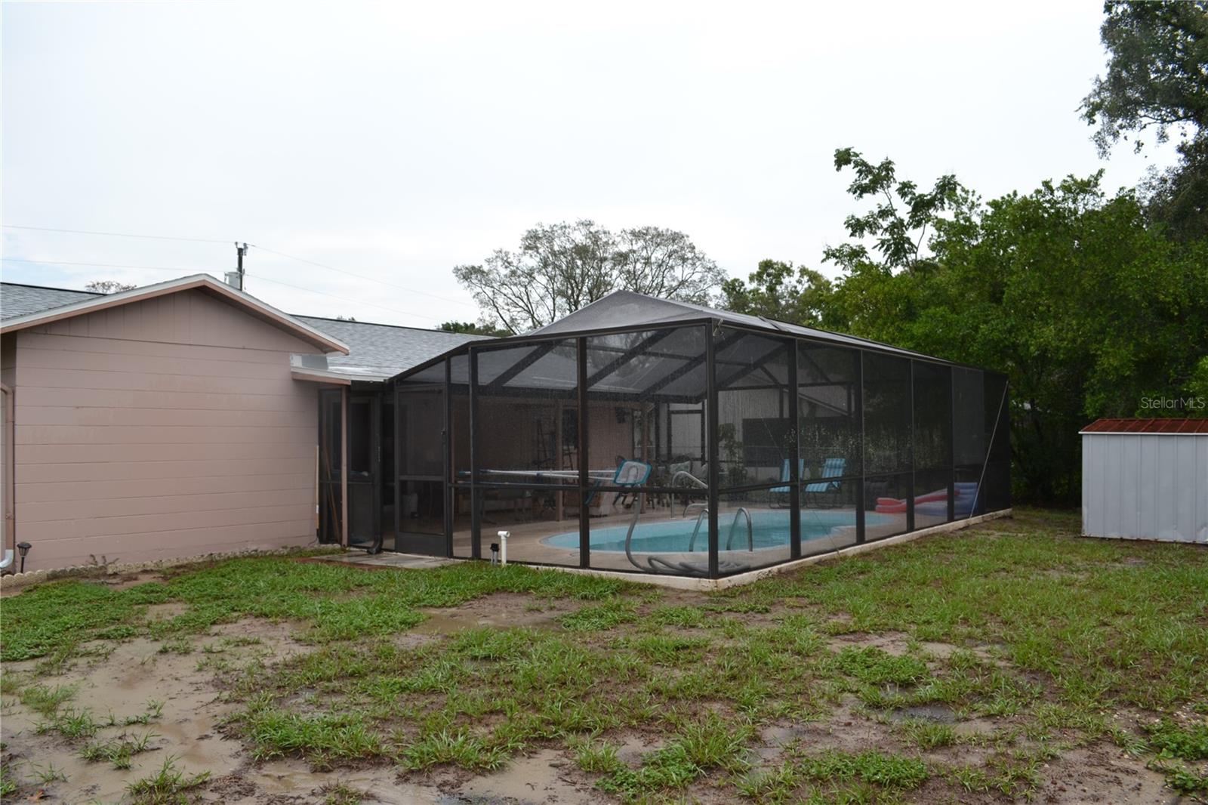
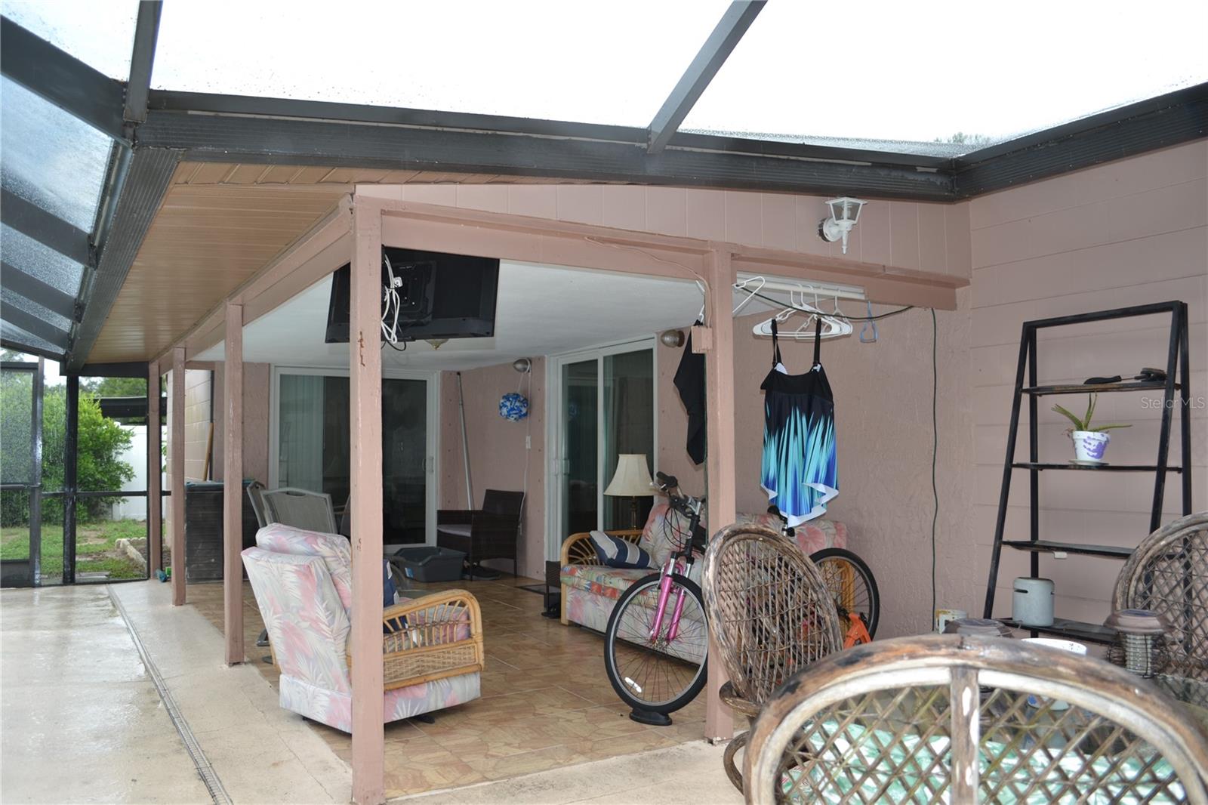
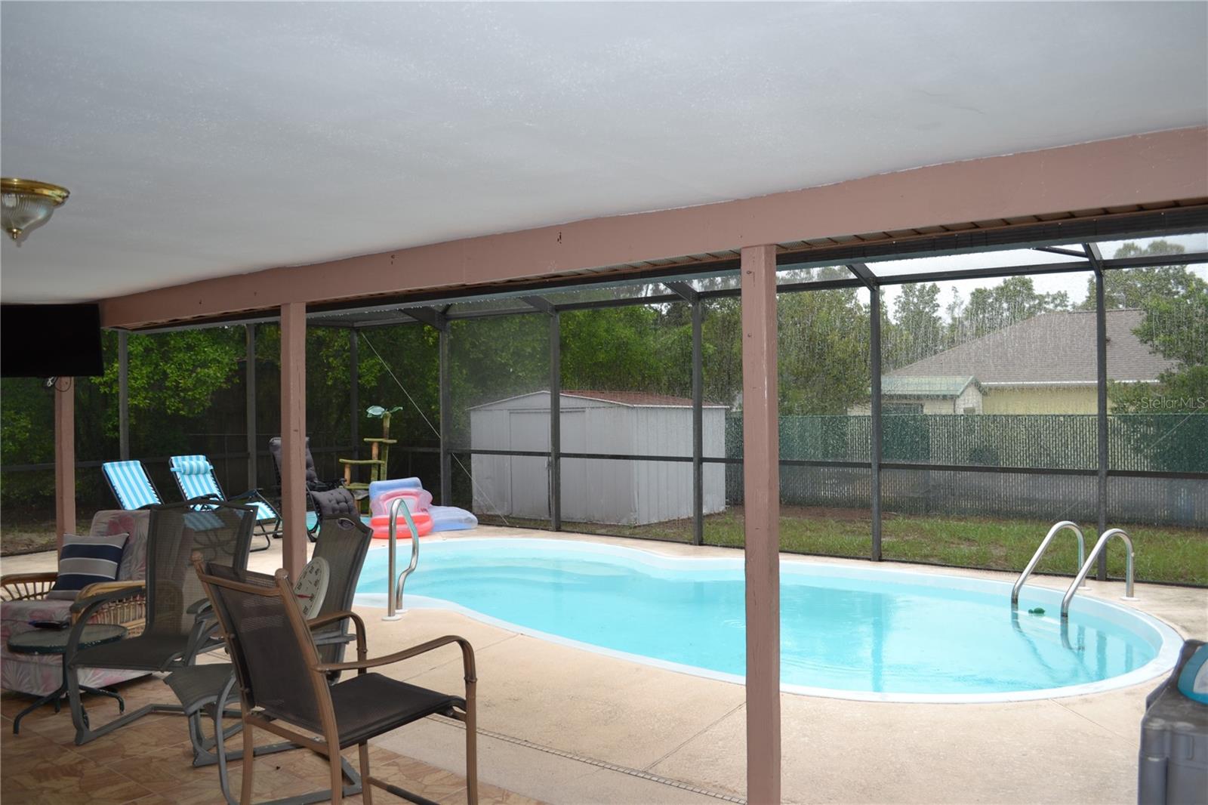
Charming 3BR/2BA Pool Home in the Heart of Spring Hill – No HOA! Welcome home to this beautifully maintained 3-bedroom, 2-bathroom pool home nestled on a spacious lot just under a quarter acre in the heart of Spring Hill. With 1,264 square feet of thoughtfully designed living space, this move-in ready gem offers the perfect blend of comfort, style, and Florida charm — all with no HOA restrictions. Step outside to your own private oasis: a fully screened-in pool area complete with a relaxing sitting space, perfect for entertaining or unwinding after a long day. The fully fenced backyard adds an extra layer of privacy, making it ideal for pets, play, or quiet evenings under the stars. Inside, the updated kitchen offers both style and function, while tile and laminate flooring flow throughout the home — no carpet anywhere! This home has been well cared for with major updates already taken care of, including a NEW ROOF (2024) and a NEW A/C SYSTEM (2025), giving you true peace of mind for years to come. Hurricane window screens are also included, providing added storm protection and security. Car enthusiasts, hobbyists, and DIYers will love the extra-large garage, which includes a dedicated workspace area — perfect for projects, extra storage, or a home workshop setup. Ideally situated in a central Spring Hill location, this home offers convenient access to shopping, dining, schools, and everyday essentials, making daily errands and commutes a breeze. Don't miss your chance to own this well-maintained slice of Florida living — schedule your private showing today! Quick Facts: 3 Bedrooms | 2 Bathrooms | 1,264 SqFt Lot Size: Just under ¼ acre Built: 1980 New Roof: 2024 New A/C System: 2025 Screened-in pool with sitting area Fully fenced backyard Hurricane window screens Extra-large garage with workspace No HOA
/u.realgeeks.media/storkrealestate/stork-logo-deepened-2000w.png)
Additional Information
- Community Features
- No Deed Restriction
- Exterior Construction
- Block, Stucco
- Style
- One Story
- Interior
- Ceiling Fans(s), Open Floorplan, Vaulted Ceiling(s), Walk-In Closet(s)
- Interior Features
- Ceiling Fans(s), Open Floorplan, Vaulted Ceiling(s), Walk-In Closet(s)
- Appliances
- Dishwasher, Disposal, Electric Water Heater, Microwave, Range, Refrigerator
- Exterior
- Hurricane Shutters, Rain Gutters
- Roof
- Shingle
- High School
- Weeki Wachee High School
- Middle School
- Fox Chapel Middle School
- Elementary School
- Westside Elementary-Hn
- Located Near
- Landscaped
- Utilities
- BB/HS Internet Available, Cable Available
- Garage
- Garage Door Opener
- Floor
- Ceramic Tile, Laminate
- Heating
- Central, Electric
- Cooling
- Central Air
- Pool
- Yes
- Pool Type
- Private
Listing courtesy of RE/MAX MARKETING SPECIALISTS.
Mortgage Calculator
All listing information is deemed reliable but not guaranteed and should be independently verified through personal inspection by appropriate professionals. Listings displayed on this website may be subject to prior sale or removal from sale. Availability of any listing should always be independently verified. Listing information is provided for consumer personal, non-commercial use, solely to identify potential properties for potential purchase. All other use is strictly prohibited and may violate relevant federal and state law. Data last updated on