Share this with your friends


(386) 960-0076
Stork Real Estate
280 Hidden Bay Drive Unit 302, Osprey/Nokomis, FL 34229
- $719,000
- 3
- BD
- 2
- BA
- 1,937
- SqFt








- List Price
- $719,000
- Price Change
- ▼ $30,000 1787702650
- MLS#
- A4690813
- Type
- Condo
- Property Style
- Condo
- Bedrooms
- 3
- Bathrooms
- 2
- Living Area
- 1,937
- Lot Size
- 46,376
- Subdivision
- Edgewater At Hidden Bay
- Year Built
- 2024
Property Description
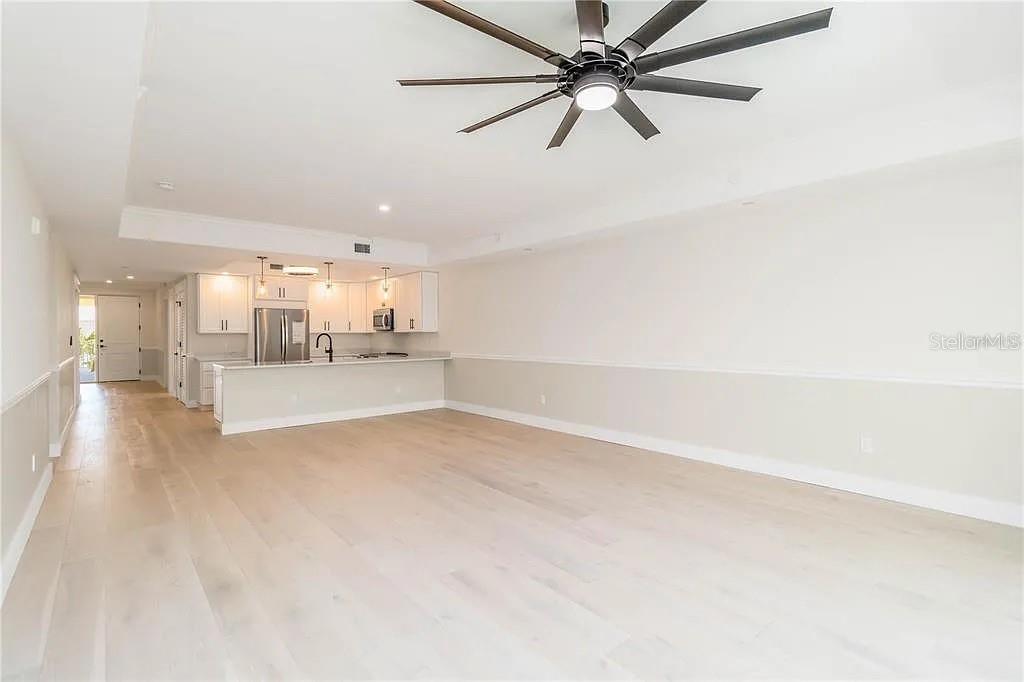
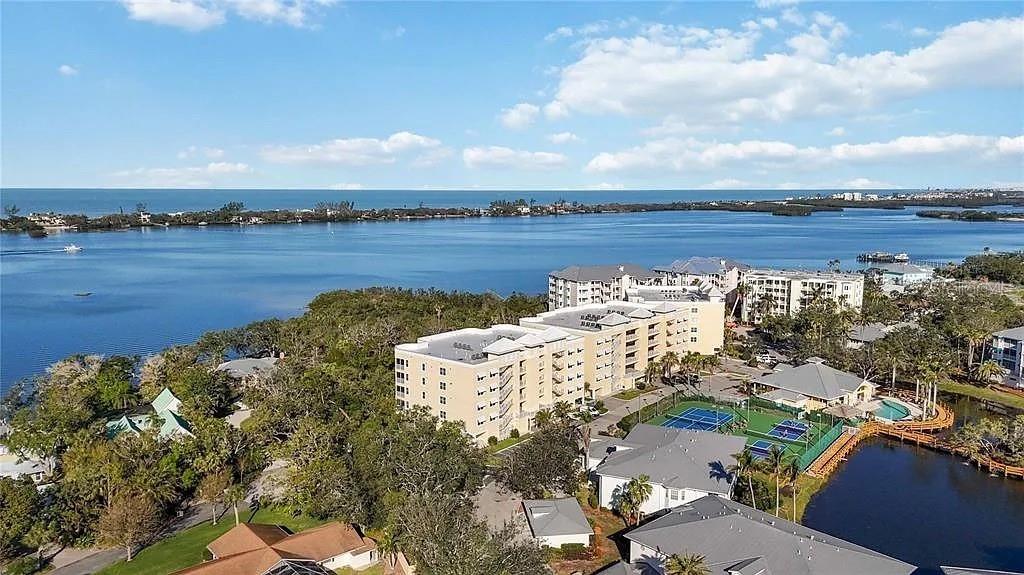
Move right in and enjoy refined coastal living in this brand-new condominium at Edgewater at Hidden Bay. Offering 1,937 square feet, this thoughtfully designed home features three spacious bedrooms, two stylish bathrooms, and a versatile office—perfect for work or creativity. The sleek kitchen is the heart of the home, complete with premium LG appliances, solid wood cabinetry, and elegant quartz countertops. Sun-filled living spaces are enhanced by large windows with partial views of Little Sarasota Bay, creating a calm and inviting atmosphere. Well-appointed bedrooms and beautifully finished bathrooms provide comfort and style throughout, with high-end details and a seamless, modern layout. Set in the desirable Edgewater community, this home combines upscale living with easy access to scenic waterways and green spaces—offering the perfect balance of luxury and relaxation.
/u.realgeeks.media/storkrealestate/stork-logo-deepened-2000w.png)
Additional Information
- Condo Maint. Fee
- $1500
- Condo Maint. Fee Schedule
- Monthly
- Community Features
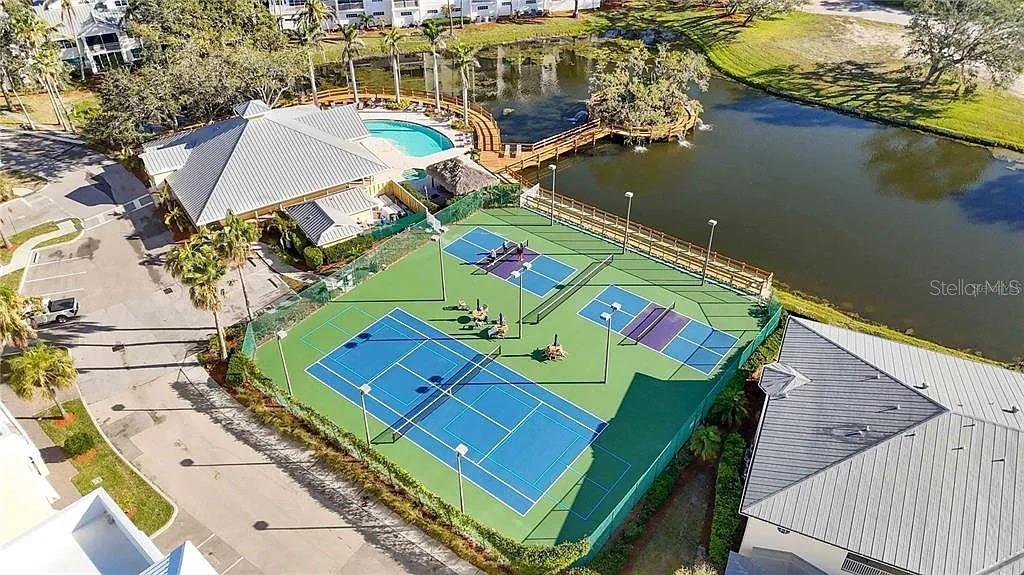
- Association Recreation - Owned, Buyer Approval Required, Deed Restrictions, Fitness Center, Pool, Sidewalks, Tennis Court(s), Street Lights
- Style
- One Story
- Exterior Construction
- Block, Stucco
- HOA Schedule
- Monthly
- Mnthly. Maint. Incl.
- Cable TV, Common Area Taxes, Pool, Escrow Reserves Fund, Fidelity Bond, Insurance, Internet, Maintenance Structure, Maintenance Grounds, Maintenance, Management, Pest Control, Sewer, Water
- Interior
- Eat-in Kitchen, High Ceilings, Living Room/Dining Room Combo, Open Floorplan, Solid Surface Counters, Solid Wood Cabinets, Split Bedroom, Thermostat, Walk-In Closet(s)
- Interior Features
- Eat-in Kitchen, High Ceilings, Living Room/Dining Room Combo, Open Floorplan, Solid Surface Counters, Solid Wood Cabinets, Split Bedroom, Thermostat, Walk-In Closet(s)
- Appliances
- Dishwasher, Disposal, Dryer, Freezer, Microwave, Range, Refrigerator, Washer
- Exterior
- Balcony, Dog Run, Lighting, Sidewalk, Storage, Tennis Court(s)
- Roof
- Built-Up, Membrane
- High School
- Venice Senior High
- Middle School
- Sarasota Middle
- Elementary School
- Laurel Nokomis Elementary
- Utilities
- Cable Available, Cable Connected, Electricity Connected, Public, Sewer Connected, Underground Utilities, Water Connected
- Floor
- Hardwood, Tile
- Heating
- Central, Electric, Zoned
- Cooling
- Central Air, Zoned
- Pool
- Yes
- Pool Type
- Community, Private
Listing courtesy of BERKSHIRE HATHAWAY HOMESERVICE.
Mortgage Calculator
All listing information is deemed reliable but not guaranteed and should be independently verified through personal inspection by appropriate professionals. Listings displayed on this website may be subject to prior sale or removal from sale. Availability of any listing should always be independently verified. Listing information is provided for consumer personal, non-commercial use, solely to identify potential properties for potential purchase. All other use is strictly prohibited and may violate relevant federal and state law. Data last updated on