Share this with your friends


(386) 960-0076
Stork Real Estate
8444 Cane Bay Court, Lakewood Ranch, FL 34202
- $2,075,000
- 5
- BD
- 7
- BA
- 4,255
- SqFt















- List Price
- $2,075,000
- MLS#
- A4702233
- Type
- Single Family Residential
- Property Style
- Single Family
- Bedrooms
- 5
- Bathrooms
- 7
- Living Area
- 4,255
- Lot Size
- 13,203
- Subdivision
- Isles At Lakewood Ranch
- Year Built
- 2024
Property Description
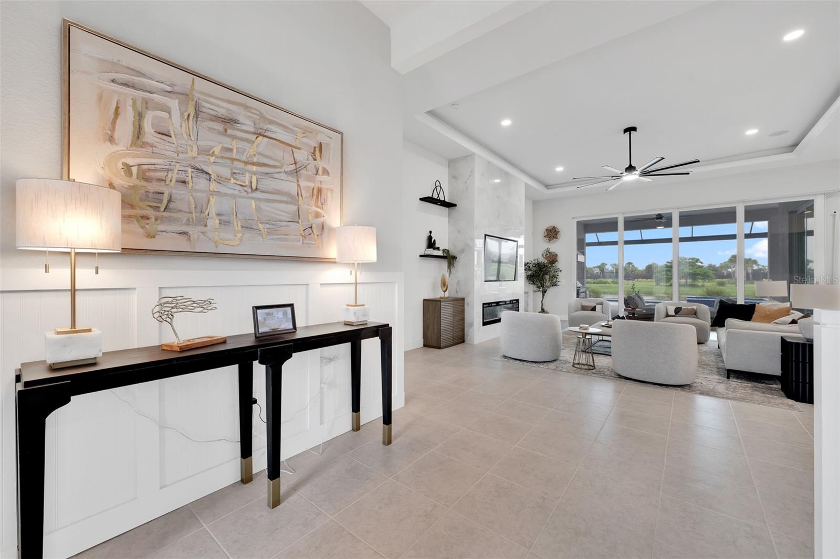
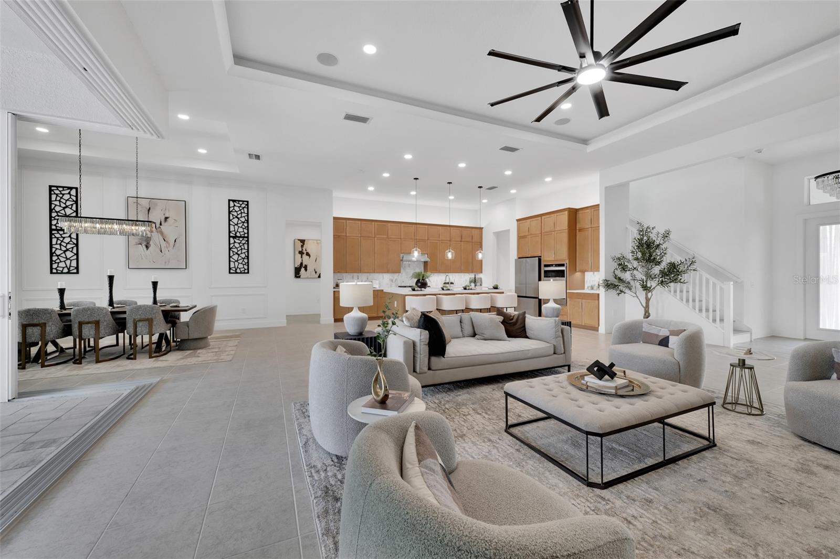
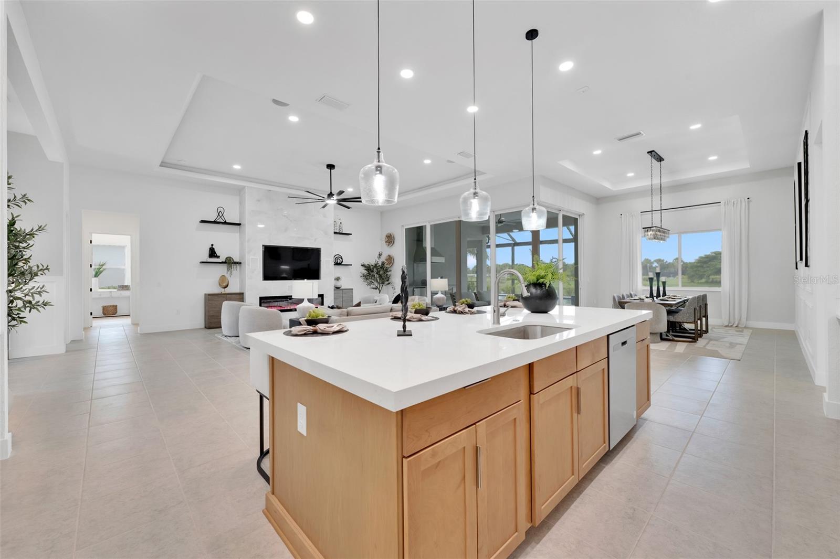
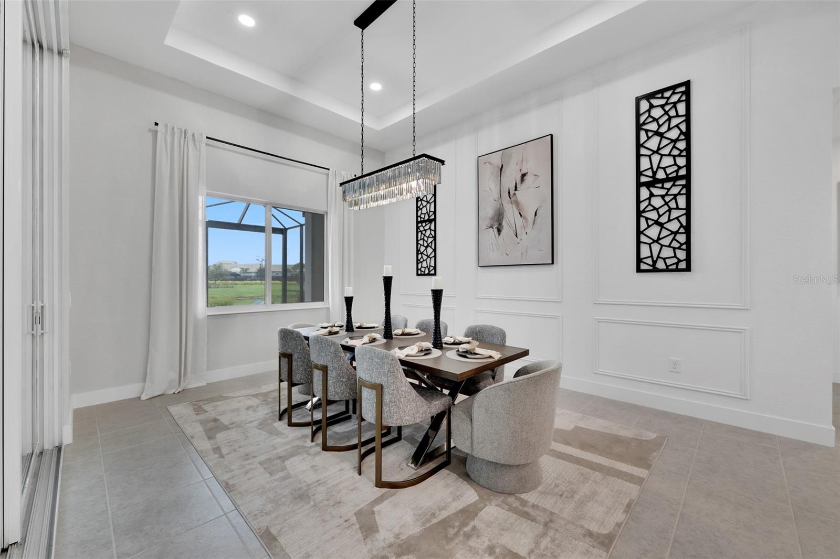
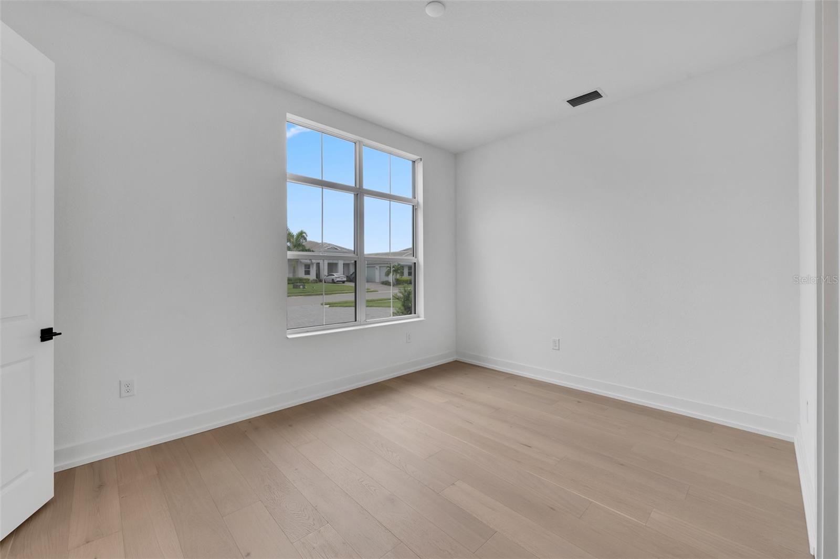
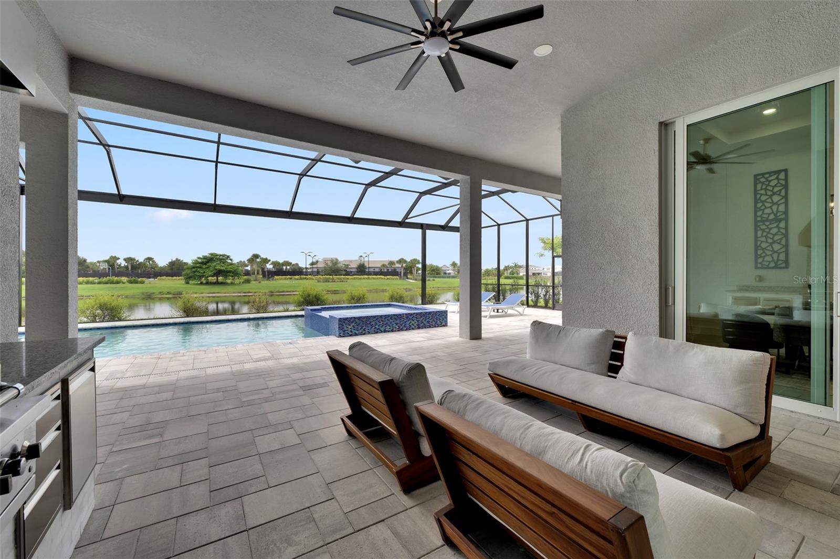
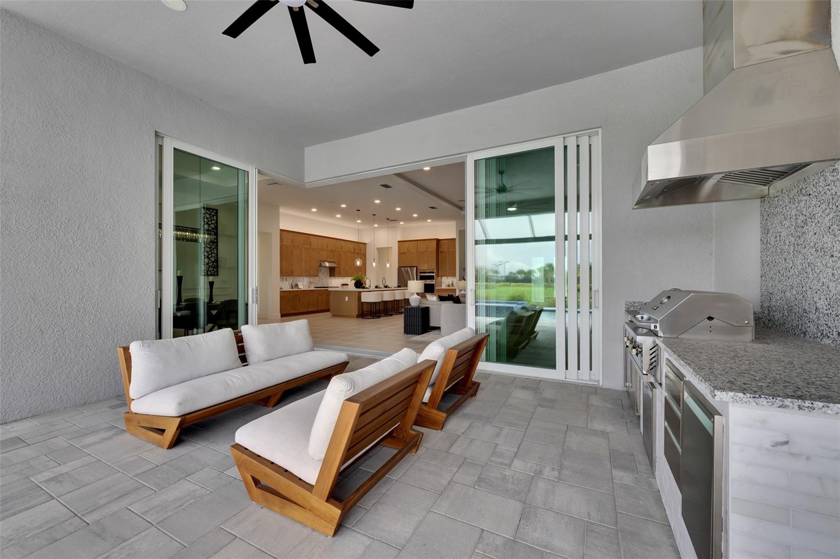
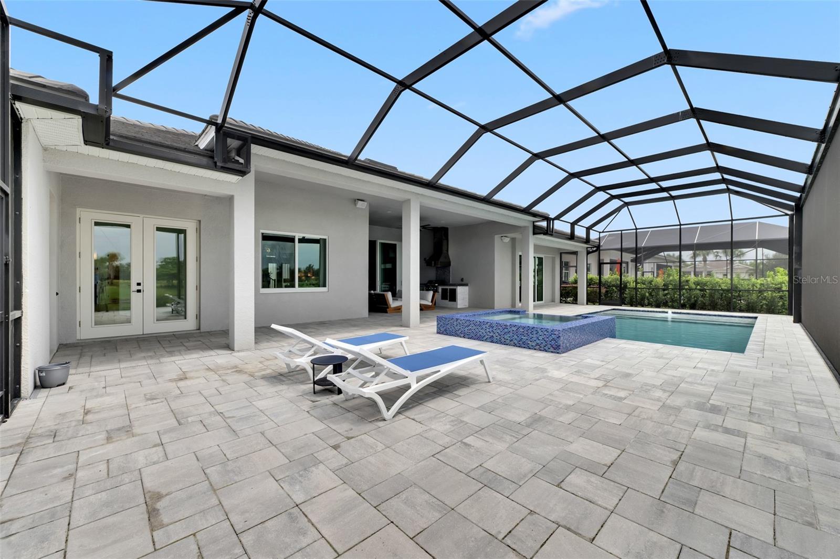
This 2024 Maxwell Elite residence offers 5 bedrooms and 6 bathrooms on a premier, oversized lot in The Isles — the pinnacle of refined luxury living. Masterfully curated, the owners selected nearly every available upgrade, resulting in a home that feels both grand and effortlessly livable. Custom entry doors open to a striking foyer with soaring ceilings, flowing seamlessly into an expansive open-concept great room and chef's kitchen finished with top-tier appointments, including quartz countertops. A bespoke living-room built-in with fireplace anchors the space, while dramatic 10-foot, 90-degree hurricane-impact sliders dissolve the line between indoor and outdoor living. The home is prewired throughout for smart shades, offering the new owner an easy path to automated convenience. The outdoor experience is equally impressive: an extended covered lanai with a gorgeous pool and spa — added in August 2025 — overlooks one of the best water views in the neighborhood. The outdoor kitchen was enhanced after closing with a marble-topped built-in BBQ, along with added backsplash and cabinets, complementing the full cabana bath and heavy-duty lanai cage to create an entertainer's sanctuary built for year-round enjoyment. The extended primary suite occupies its own private wing, featuring custom ceiling and tile treatments, dual walk-in closets, and a spa-inspired bath with rain shower. Private 8-foot pocket sliders open directly to the lanai, adding to the suite's resort-like ambiance. New luxury plank flooring graces all bedrooms, and stunning new luxury plank stairs add a striking design element throughout the home. Three additional bedrooms are all en-suite for exceptional guest privacy, while a sophisticated office and an upstairs bonus room — designed for easy conversion into an additional en-suite bedroom — provide versatility and future flexibility. An upgraded mudroom, completed after closing, adds further functionality. Notable enhancements include coffered ceilings, solid-core doors, an upgraded stairwell, extra windows for natural light, core-foam masonry with spray-foam insulation throughout — keeping electric bills low — a circulating hot-water system, tankless gas water heater, secondary pantry, EV charger, electric pre-wiring for garage air conditioning, additional exterior garage access, and comprehensive smart-home integration. Post-closing upgrades further elevate the home with custom ceiling treatments, designer built-ins, refined tile work, and a fully realized luxury outdoor living environment. Impeccably finished and never occupied, this home offers a rare opportunity to step into a flawless, resort-caliber residence — where every detail has been thoughtfully executed and nothing remains to be done.
/u.realgeeks.media/storkrealestate/stork-logo-deepened-2000w.png)
Additional Information
- Community Features
- Clubhouse, Community Mailbox, Deed Restrictions, Dog Park, Fitness Center, Gated Community - No Guard, Irrigation-Reclaimed Water, Pool, Sidewalks, Tennis Court(s), Street Lights, Maintenance Free
- Taxes
- $3,053
- HOA Schedule
- Quarterly
- Mnthly. Maint. Incl.
- Common Area Taxes, Pool, Escrow Reserves Fund, Maintenance Grounds, Management, Recreational Facilities
- Exterior Construction
- Block, Concrete, Stucco
- Style
- Two Story
- Interior
- Built-in Features, Ceiling Fans(s), Crown Molding, High Ceilings, Kitchen/Family Room Combo, Living Room/Dining Room Combo, Open Floorplan, Pest Guard System, Primary Bedroom Main Floor, Smart Home, Solid Surface Counters, Solid Wood Cabinets, Split Bedroom, Stone Counters, Thermostat, Walk-In Closet(s), Window Treatments
- Interior Features
- Built-in Features, Ceiling Fans(s), Crown Molding, High Ceilings, Kitchen/Family Room Combo, Living Room/Dining Room Combo, Open Floorplan, Pest Guard System, Primary Bedroom Main Floor, Smart Home, Solid Surface Counters, Solid Wood Cabinets, Split Bedroom, Stone Counters, Thermostat, Walk-In Closet(s), Window Treatments
- Appliances
- Built-In Oven, Cooktop, Dishwasher, Disposal, Dryer, Exhaust Fan, Gas Water Heater, Microwave, Range, Range Hood, Refrigerator, Tankless Water Heater, Washer
- Roof
- Tile
- High School
- Lakewood Ranch High
- Middle School
- Nolan Middle
- Elementary School
- Robert E Willis Elementary
- Extra Rooms
- Den/Library/Office
- Located Near
- Cul-De-Sac, In County, Landscaped, Sidewalk, Paved, Private
- Utilities
- Electricity Available, Natural Gas Connected, Public, Sewer Connected, Sprinkler Recycled, Underground Utilities, Water Connected
- Fireplace
- Yes
- Garage
- Driveway, Garage Door Opener, Garage Faces Side, Ground Level
- Floor
- Carpet, Tile
- Heating
- Central, Electric, Zoned
- Cooling
- Central Air, Zoned
- Pool
- Yes
- Pool Type
- Community, Private
- Water
- Lake Front
- Water View
- Yes
Listing courtesy of SARASOTA LAND AND HOMES LLC.
Mortgage Calculator
All listing information is deemed reliable but not guaranteed and should be independently verified through personal inspection by appropriate professionals. Listings displayed on this website may be subject to prior sale or removal from sale. Availability of any listing should always be independently verified. Listing information is provided for consumer personal, non-commercial use, solely to identify potential properties for potential purchase. All other use is strictly prohibited and may violate relevant federal and state law. Data last updated on