Share this with your friends


(386) 960-0076
Stork Real Estate
20 Delcasse Street Unit 603, San Juan, PR 00907
- $735,000
- 2
- BD
- 2
- BA
- 1,370
- SqFt





- List Price
- $735,000
- Price Change
- ▼ $55,000 1790123558
- MLS#
- PR9123697
- Type
- Condo
- Property Style
- Condo
- Bedrooms
- 2
- Bathrooms
- 2
- Living Area
- 1,370
- Lot Size
- 1,370
- Subdivision
- Condominium Del Mar
- Year Built
- 1975
Property Description
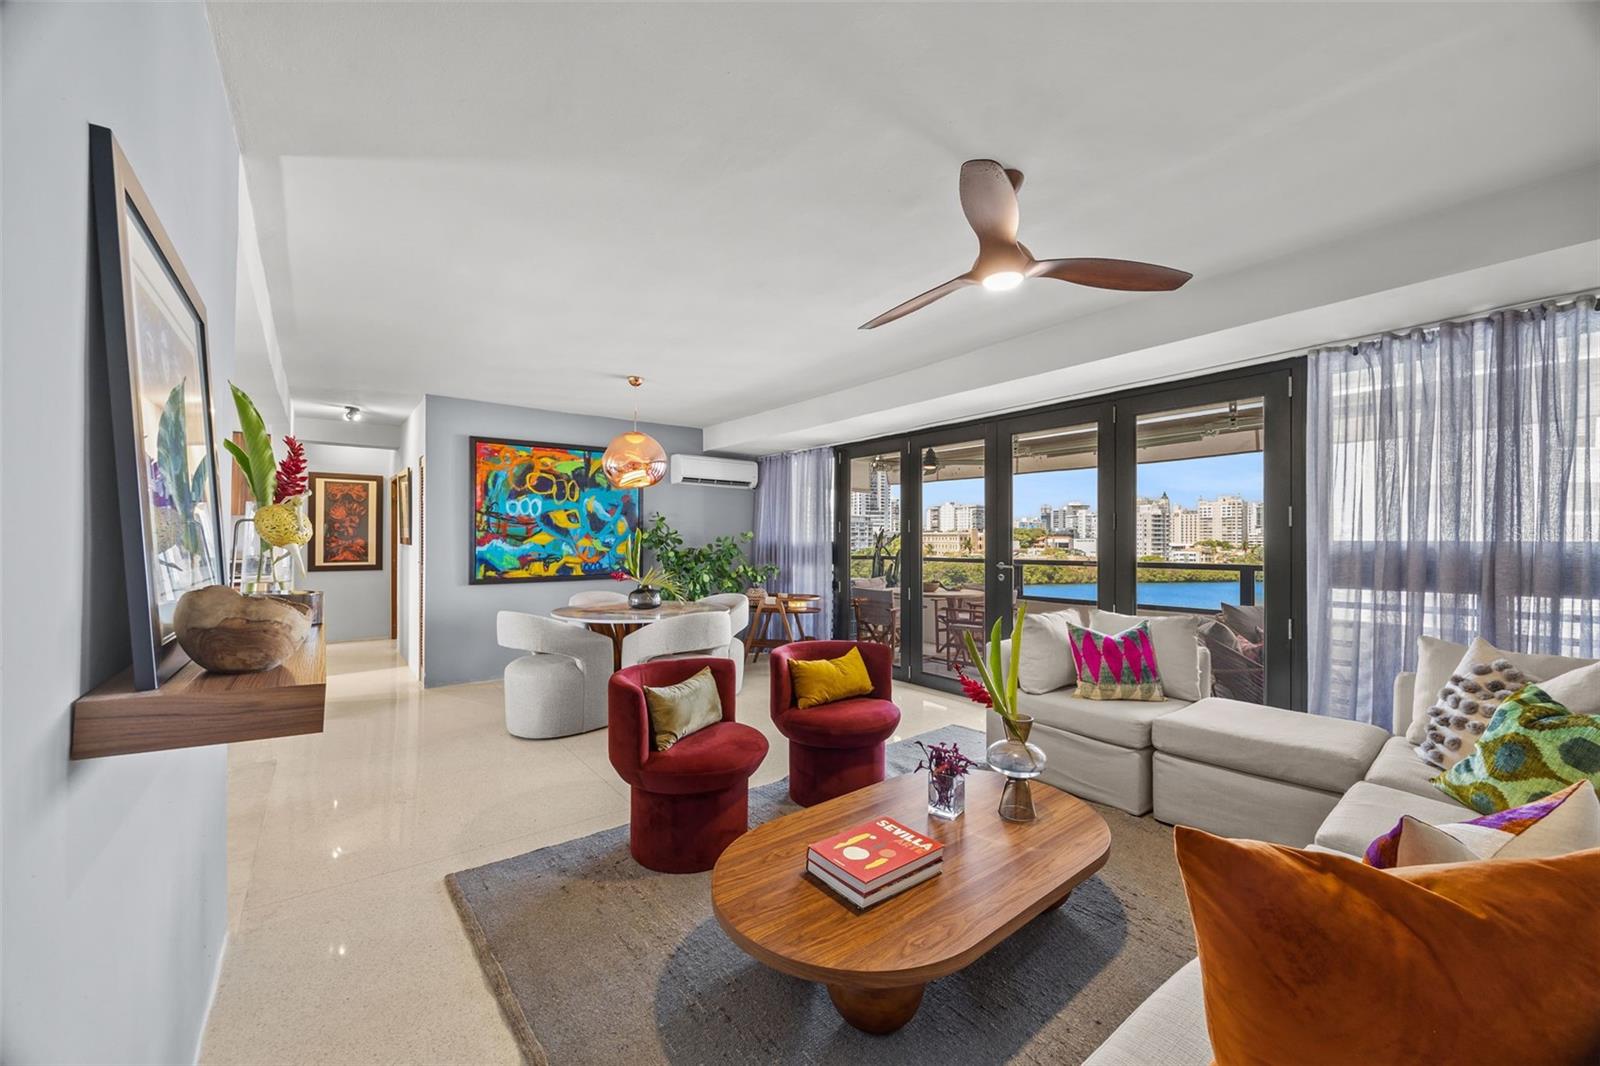
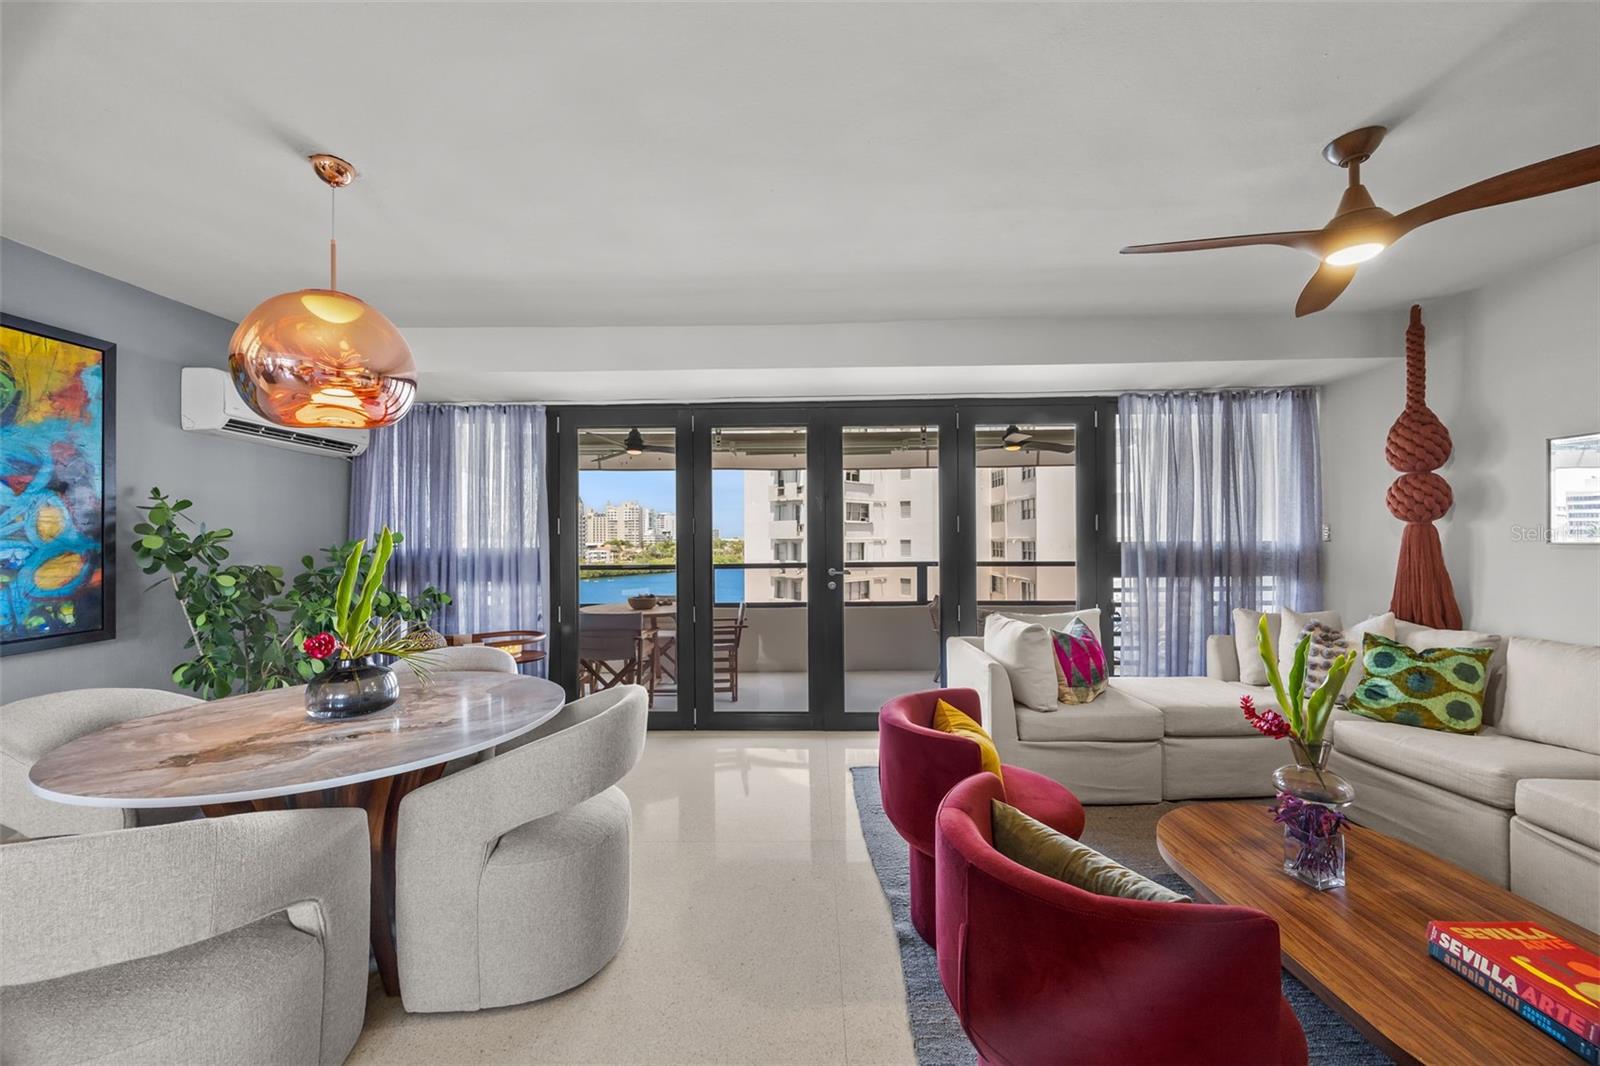
THE ART OF LIVING WELL. A beautifully renovated residence designed around light, water, and modern city life. Welcome to Condominium Del Mar 603, an exceptional 2-bedroom, 2-bathroom residence offering 1,370 square feet of fully renovated interiors, refined contemporary design, and captivating water views. Thoughtfully reimagined from the ground up, the residence features: Brand-new interiors throughout A sleek, modern kitchen with elevated finishes Beautifully redesigned bathrooms with distinctive tilework Folding glass doors that seamlessly extend the living space onto the private balcony Expansive views across the lagoon toward the Convention Center and Old San Juan Community pool Visitor parking The private balcony creates an effortless connection between indoor and outdoor living, framing a dynamic panorama of water, skyline, and city landmarks. Ideally positioned in the heart of Condado, this sophisticated residence places the neighborhood’s finest restaurants, boutiques, beaches, and lagoonfront recreation just moments away. Every detail is designed for a lifestyle of comfort, convenience, and understated luxury in one of San Juan’s most coveted settings. Modern. Sophisticated. Exceptionally located. HOA: $736 monthly incl. insurance CRIM: $857 annually
/u.realgeeks.media/storkrealestate/stork-logo-deepened-2000w.png)
Additional Information
- Community Features
- Clubhouse, Community Mailbox, Gated Community - No Guard, Playground, Pool, No Deed Restriction
- Style
- One Story
- Exterior Construction
- Concrete
- HOA Schedule
- Monthly
- Mnthly. Maint. Incl.
- Pool, Maintenance Grounds, Sewer, Trash
- Interior
- Built-in Features, Ceiling Fans(s), Kitchen/Family Room Combo, Living Room/Dining Room Combo, Open Floorplan, Primary Bedroom Main Floor, Solid Surface Counters, Window Treatments
- Interior Features
- Built-in Features, Ceiling Fans(s), Kitchen/Family Room Combo, Living Room/Dining Room Combo, Open Floorplan, Primary Bedroom Main Floor, Solid Surface Counters, Window Treatments
- Appliances
- Bar Fridge, Dryer, Electric Water Heater, Microwave, Range, Refrigerator, Washer, Wine Refrigerator
- Exterior
- Awning(s), Balcony
- Roof
- Concrete
- Utilities
- Electricity Connected, Sewer Connected, Water Connected
- Garage
- Covered, Deeded
- Floor
- Ceramic Tile
- Heating
- Electric
- Cooling
- Mini-Split Unit(s), Zoned
- Pool
- Yes
- Pool Type
- Community
Listing courtesy of NICOLE FRANCESCHINI.
Mortgage Calculator
All listing information is deemed reliable but not guaranteed and should be independently verified through personal inspection by appropriate professionals. Listings displayed on this website may be subject to prior sale or removal from sale. Availability of any listing should always be independently verified. Listing information is provided for consumer personal, non-commercial use, solely to identify potential properties for potential purchase. All other use is strictly prohibited and may violate relevant federal and state law. Data last updated on