Share this with your friends


(386) 960-0076
Stork Real Estate
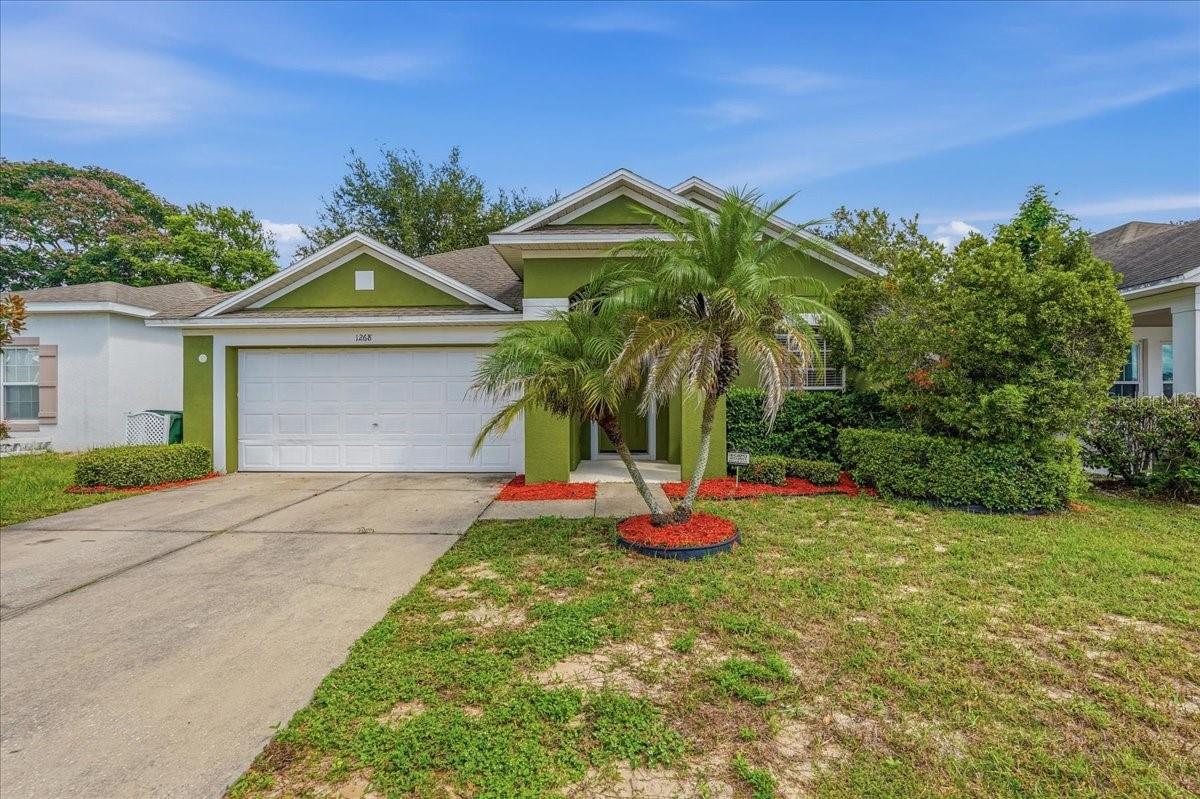
1268 Salisbury Dr, Winter Haven, FL 33881
- $255,000
- 3
- BD
- 2
- BA
- 1,728
- SqFt




- List Price
- $255,000
- Price Change
- ▼ $10,000 1790384033
- MLS#
- P4939775
- Type
- Single Family Residential
- Property Style
- Single Family
- Bedrooms
- 3
- Bathrooms
- 2
- Living Area
- 1,728
- Lot Size
- 508
- Subdivision
- Dundee Station
- Year Built
- 2007
Property Description
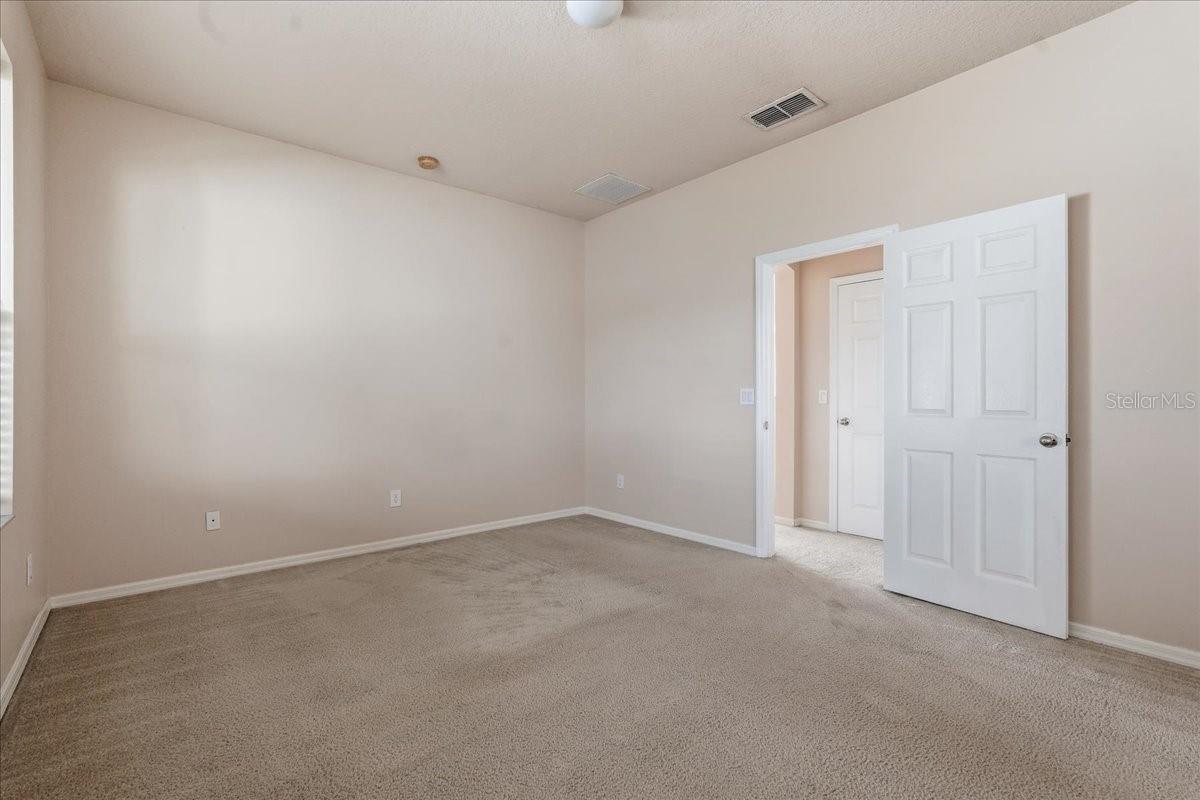
Welcome home! This move-in ready gem offers 3 bedrooms, 2 bathrooms, and a two-car garage, providing over 1,700 square feet of bright, comfortable living space. The heart of the home is a spacious living room that looks into the kitchen, making it perfect for family gatherings, along with a separate formal dining room for special occasions. The kitchen is a chef's delight, boasting striking dark cabinets, stainless steel appliances, plenty of counter space, a stylish backsplash, and a cozy eat-in area. The primary bedroom is complete with an en suite bathroom featuring a walk-in closet, dual-sink vanity, a deep garden tub, and a separate step-in shower. For added convenience, the home includes a dedicated indoor laundry room. Outside, you will find a large covered rear porch—your new favorite spot for morning coffee, weekend barbecues, or simply relaxing at the end of the day. Don't wait- contact us today!
/u.realgeeks.media/storkrealestate/stork-logo-deepened-2000w.png)
Additional Information
- Community Features
- No Deed Restriction
- HOA Schedule
- Annually
- Exterior Construction
- Block, Stucco
- Style
- One Story
- Interior
- Ceiling Fans(s), Walk-In Closet(s)
- Interior Features
- Ceiling Fans(s), Walk-In Closet(s)
- Appliances
- Dishwasher, Microwave, Range, Range Hood, Refrigerator
- Exterior
- Sprinkler Metered
- Roof
- Shingle
- High School
- Winter Haven Senior
- Middle School
- Denison Middle
- Elementary School
- Elbert Elem
- Located Near
- Paved
- Utilities
- Electricity Connected, Water Connected
- Garage
- Driveway
- Floor
- Carpet, Ceramic Tile
- Heating
- Central
- Cooling
- Central Air
- Pool Type
- No Pool
Listing courtesy of ASSOCIATE REALTY.
Mortgage Calculator
All listing information is deemed reliable but not guaranteed and should be independently verified through personal inspection by appropriate professionals. Listings displayed on this website may be subject to prior sale or removal from sale. Availability of any listing should always be independently verified. Listing information is provided for consumer personal, non-commercial use, solely to identify potential properties for potential purchase. All other use is strictly prohibited and may violate relevant federal and state law. Data last updated on