Share this with your friends


(386) 960-0076
Stork Real Estate
9758 Fox Hollow Road, Tampa, FL 33647
- $350,000
- 3
- BD
- 3
- BA
- 1,794
- SqFt




- List Price
- $350,000
- Price Change
- ▼ $10,000 1792801955
- MLS#
- TB8497890
- Type
- Single Family Residential
- Property Style
- Single Family
- Bedrooms
- 3
- Bathrooms
- 3
- Living Area
- 1,794
- Lot Size
- 5,100
- Subdivision
- Pebble Creek Village Unit 7
- Year Built
- 1991
Property Description
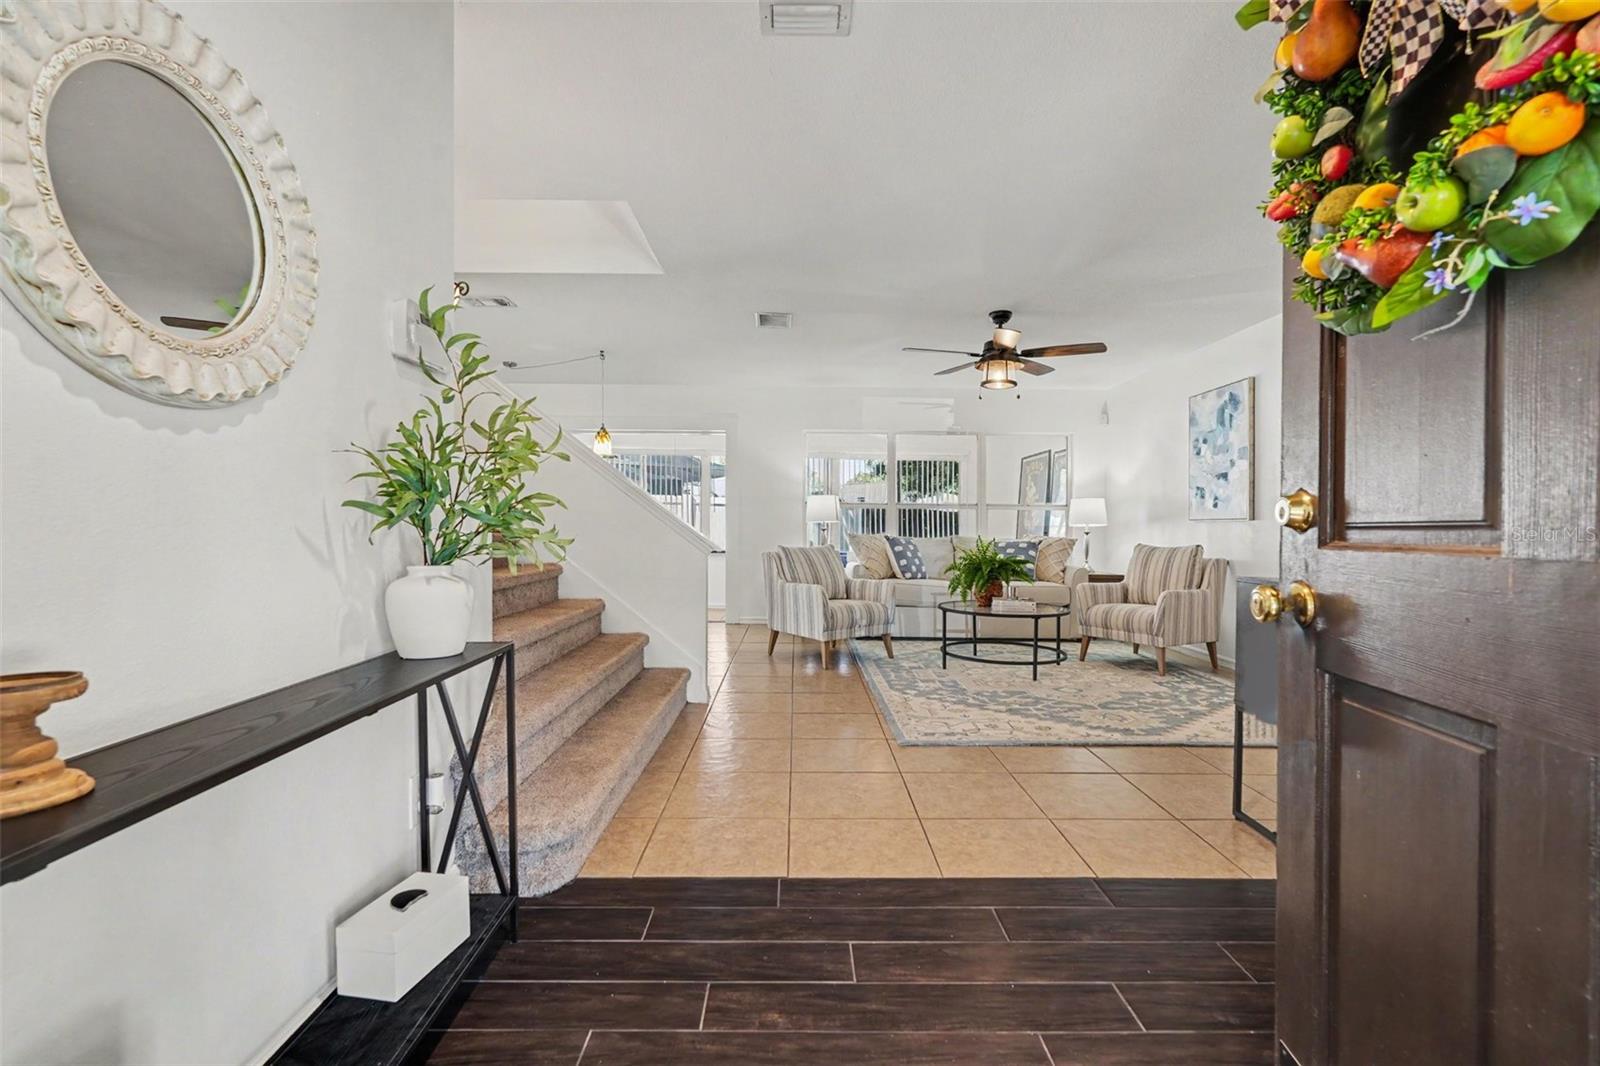
Located in the Pebble Creek community, this remodeled 3-bedroom, 3-bath home at 9758 Fox Hollow Rd offers a spacious layout, large lot, fenced backyard, and an enclosed sunroom that adds flexible living space for a home office, sitting area, or additional entertaining space. The kitchen includes a pantry and opens to the main living areas, creating a comfortable flow for everyday living and gatherings. Built-in closets throughout the home provide ample storage, and laminate flooring upstairs offers a clean, low-maintenance finish. All three bathrooms have been remodeled, and major updates include a roof replaced in 2015 and an AC system replaced in 2024. The fully fenced backyard provides room for outdoor activities, pets, or entertaining, while the sunroom extends usable interior space with views of the yard. Situated on a large lot, the property offers both indoor and outdoor functionality. Located near University of South Florida and Moffitt Cancer Center, as well as nearby shopping, dining, and grocery options including The Shops at Wiregrass and retail along Bruce B Downs Blvd. Residents of Pebble Creek have access to community amenities including a pool, tennis courts, playgrounds, and a community center. Convenient access to I-75 and I-4 allows for easy travel throughout Tampa and surrounding areas. This home combines interior updates, flexible living space, storage features, and proximity to major destinations in a convenient Tampa location. Schedule a showing to explore the layout, sunroom, and backyard space this property offers. Seller is offering an interest rate buydown for the buyer with an acceptable offer. See the attached monthly payment estimate, This is subject to buyer qualifications.

Additional Information
- Community Features
- Deed Restrictions, Golf, Pool, Golf Community
- HOA Schedule
- Annually
- Exterior Construction
- Block, Stucco, Frame
- Style
- Two Story
- Interior
- Kitchen/Family Room Combo
- Interior Features
- Kitchen/Family Room Combo
- Appliances
- Electric Water Heater, Range, Refrigerator
- Exterior
- Private Yard, Sidewalk
- Roof
- Shingle
- High School
- Wharton-HB
- Middle School
- Bartels Middle
- Elementary School
- Turner Elem-Hb
- Located Near
- Corner Lot
- Utilities
- BB/HS Internet Available, Electricity Connected, Phone Available, Public, Sewer Connected, Water Connected
- Garage
- Driveway, Garage Door Opener
- Floor
- Carpet, Ceramic Tile
- Heating
- Central
- Cooling
- Central Air
- Pool
- Yes
- Pool Type
- Community
Listing courtesy of BHHS FLORIDA PROPERTIES GROUP.
How much is your home worth?
...get instant property value now!
Mortgage Calculator
All listing information is deemed reliable but not guaranteed and should be independently verified through personal inspection by appropriate professionals. Listings displayed on this website may be subject to prior sale or removal from sale. Availability of any listing should always be independently verified. Listing information is provided for consumer personal, non-commercial use, solely to identify potential properties for potential purchase. All other use is strictly prohibited and may violate relevant federal and state law. Data last updated on