Share this with your friends


(386) 960-0076
Stork Real Estate
35709 Emberview Drive, Zephyrhills, FL 33541
- $599,999
- 5
- BD
- 4
- BA
- 3,422
- SqFt





- List Price
- $599,999
- Price Change
- ▼ $40,760 1788471668
- MLS#
- TB8535938
- Type
- Single Family Residential
- Property Style
- Single Family
- Bedrooms
- 5
- Bathrooms
- 4
- Living Area
- 3,422
- Lot Size
- 9,693
- Subdivision
- Hammock At Two Rivers
- Year Built
- 2026
Property Description
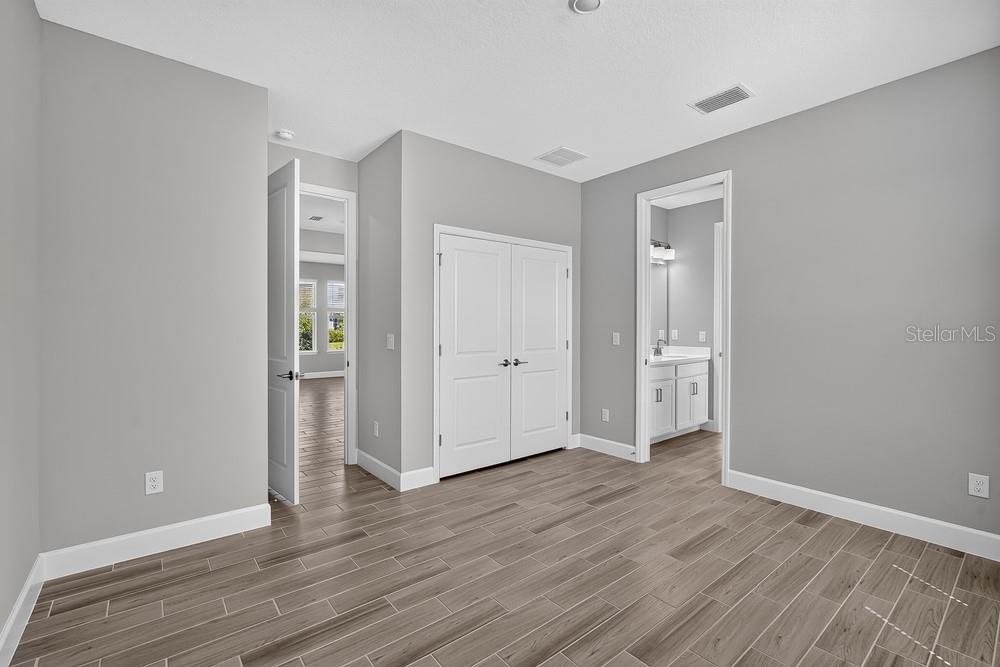
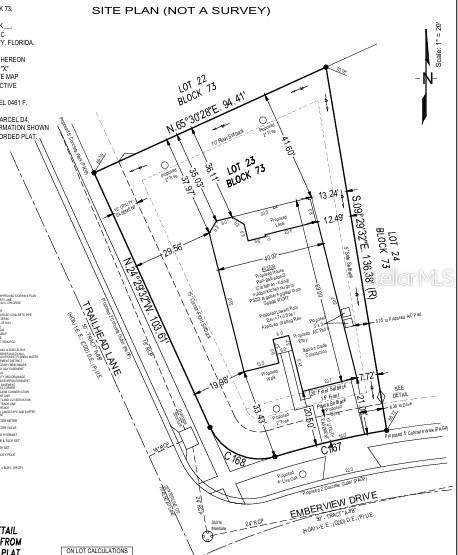
What's Special: 1st Floor Guest Bedroom | Corner Lot | Gourmet Kitchen. New Construction - Ready Now! Welcome to the Barbados at 35709 Emberview Drive in Hammock at Two Rivers! This spacious two-story home is thoughtfully designed to bring comfort, flexibility, and connection to everyday living. The open gourmet kitchen flows seamlessly into the dining area, casual dining space, and expansive great room, creating an inviting space for any size gathering. A versatile flex room and first-floor bedroom with a nearby full bath give the perfect setup for guests, a home office, or multi-generational living. Upstairs, the private primary suite features a relaxing balcony, while three additional secondary bedrooms, a game room, and convenient laundry room provide space for everyone to spread out and feel at home. Enjoy indoor and outdoor living with a generous lanai that extends your entertaining space and encourages year-round enjoyment. Step into the Hammock at Two Rivers, a planned private club with a health club, racquet sports, pools, dining, and more. Enjoy a playground, event lawn, and slide tower. Zephyrhills offers small-town charm with big-city access, great schools, nearby Tampa events, Orlando theme parks, and beautiful Gulf beaches to explore. Additional Highlights Include: shower in bathroom 4, outdoor kitchen rough-in, 8' interior doors, pocket sliding glass door, pre-plumb for future laundry sink, and oak stair treads with white risers and white wood spindles at staircase. MLS#TB8535938
/u.realgeeks.media/storkrealestate/stork-logo-deepened-2000w.png)
Additional Information
- Community Features
- Clubhouse, Community Mailbox, Deed Restrictions, Fitness Center, Gated Community - No Guard, Golf Carts OK, Irrigation-Reclaimed Water, Park, Playground, Pool, Restaurant, Sidewalks, Special Community Restrictions, Tennis Court(s)
- Taxes
- $3,172
- HOA Schedule
- Monthly
- Mnthly. Maint. Incl.
- Common Area Taxes, Pool, Escrow Reserves Fund, Internet, Maintenance Grounds, Management
- Exterior Construction
- Block, Concrete, Stucco
- Style
- Two Story
- Interior
- Open Floorplan, PrimaryBedroom Upstairs, Walk-In Closet(s), Window Treatments
- Interior Features
- Open Floorplan, PrimaryBedroom Upstairs, Walk-In Closet(s), Window Treatments
- Appliances
- Built-In Oven, Cooktop, Dishwasher, Disposal, Exhaust Fan, Gas Water Heater, Microwave, Range Hood, Tankless Water Heater
- Exterior
- Balcony, Other, Rain Gutters
- Roof
- Tile
- High School
- Zephryhills High School-PO
- Middle School
- Raymond B Stewart Middle-Po
- Elementary School
- Chester W Taylor Elemen-Po
- Extra Rooms
- Breakfast Room Separate, Formal Dining Room Separate, Great Room, Inside Utility, Loft, Storage Rooms
- Located Near
- Corner Lot
- Utilities
- Electricity Connected, Natural Gas Connected, Sewer Connected, Sprinkler Recycled, Water Connected
- Garage
- Driveway, Garage Door Opener, Ground Level
- Floor
- Carpet, Tile
- Heating
- Electric, Gas
- Cooling
- Central Air
- Pool
- Yes
- Pool Type
- Community
Listing courtesy of TAYLOR MORRISON REALTY OF FL.
Mortgage Calculator
All listing information is deemed reliable but not guaranteed and should be independently verified through personal inspection by appropriate professionals. Listings displayed on this website may be subject to prior sale or removal from sale. Availability of any listing should always be independently verified. Listing information is provided for consumer personal, non-commercial use, solely to identify potential properties for potential purchase. All other use is strictly prohibited and may violate relevant federal and state law. Data last updated on