Share this with your friends


(386) 960-0076
Stork Real Estate
839 Audubon Drive Unit 839, West Bradenton, FL 34209
- $298,000
- 2
- BD
- 2
- BA
- 1,096
- SqFt









- List Price
- $298,000
- MLS#
- A4704061
- Type
- Condo
- Property Style
- Condo
- Bedrooms
- 2
- Bathrooms
- 2
- Living Area
- 1,096
- Subdivision
- Perico Bay Club
- Year Built
- 1988
Property Description
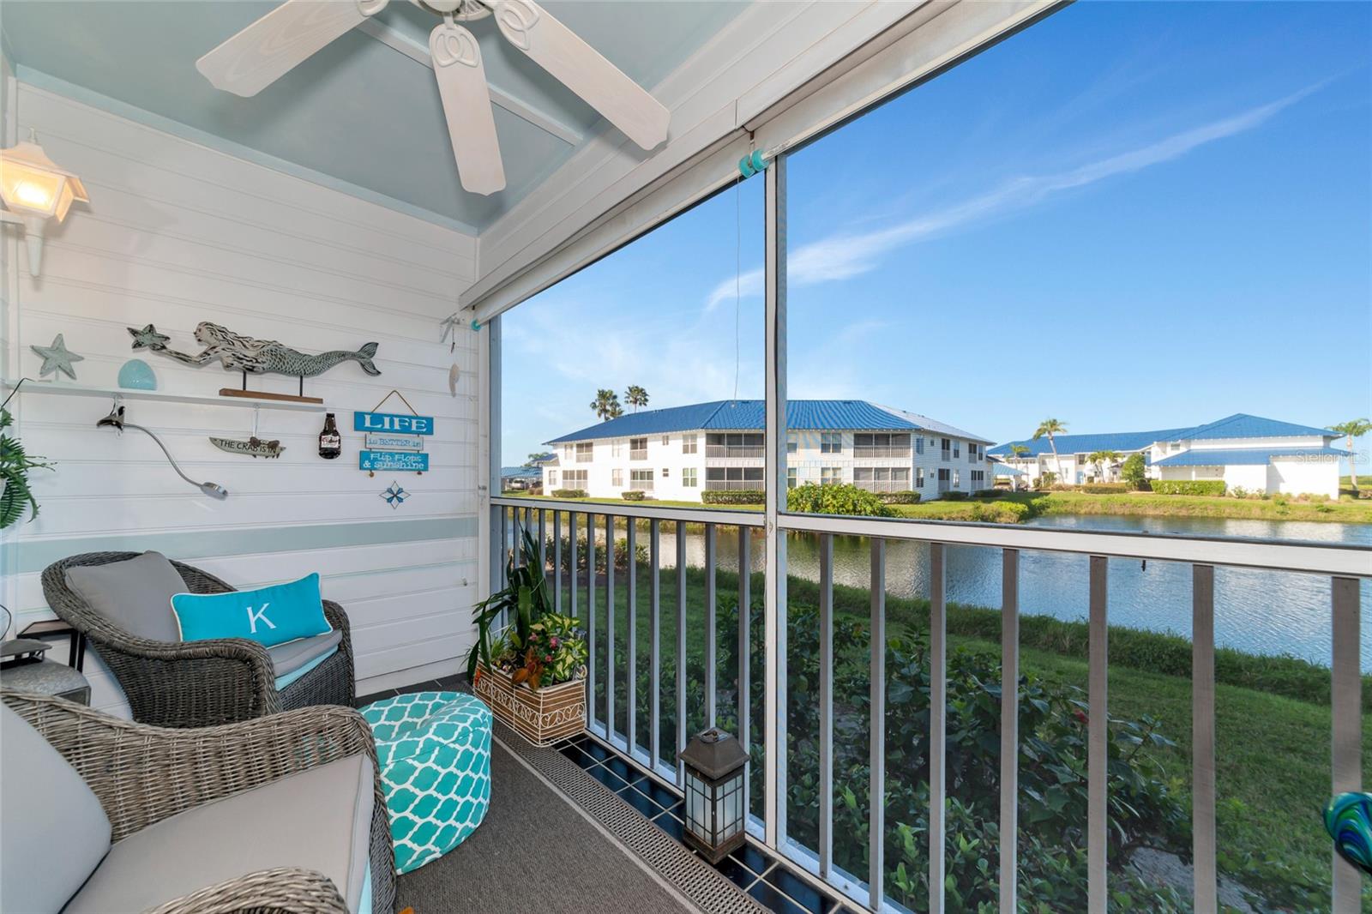
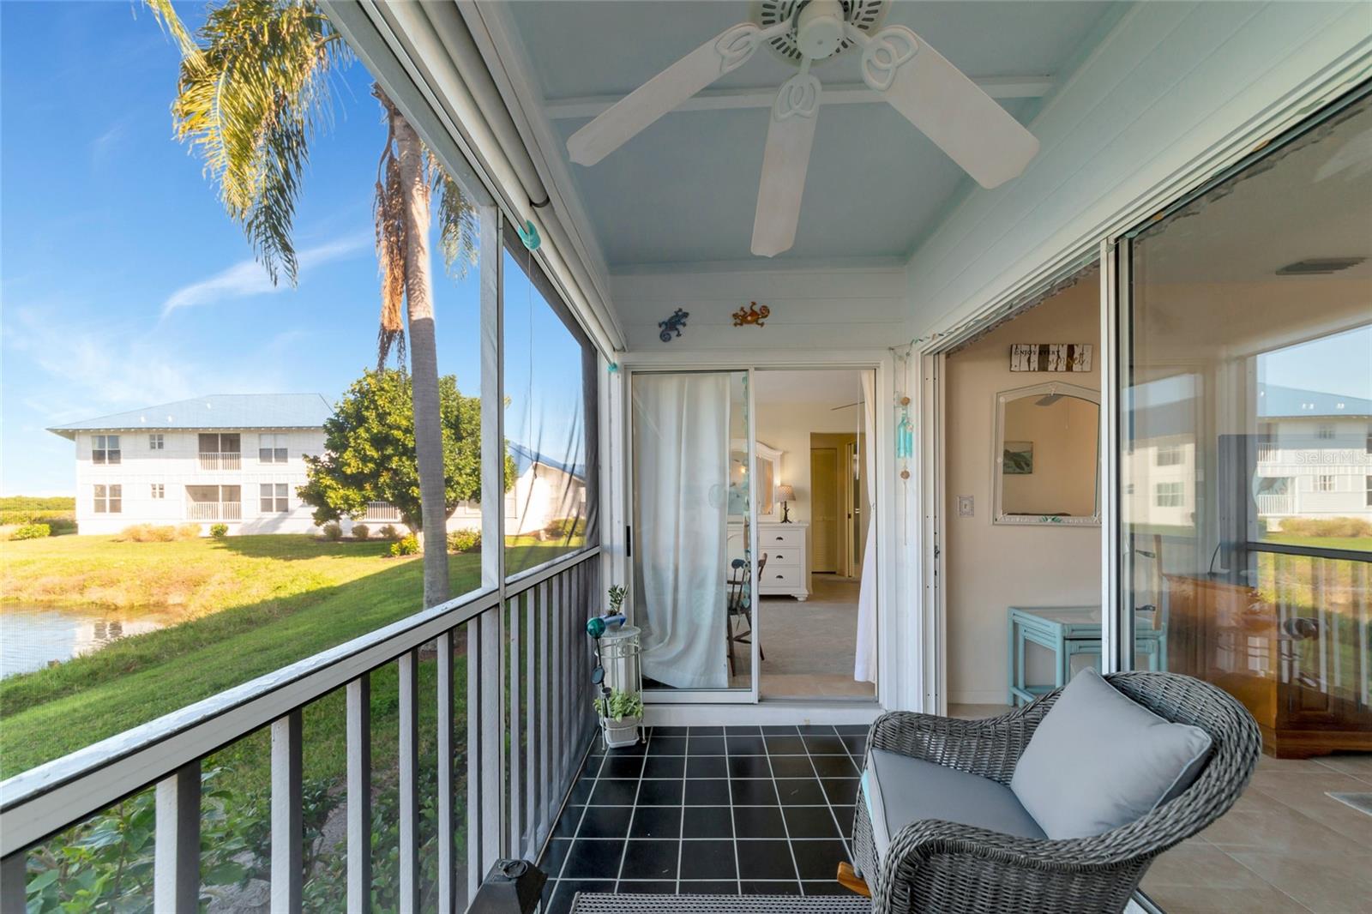
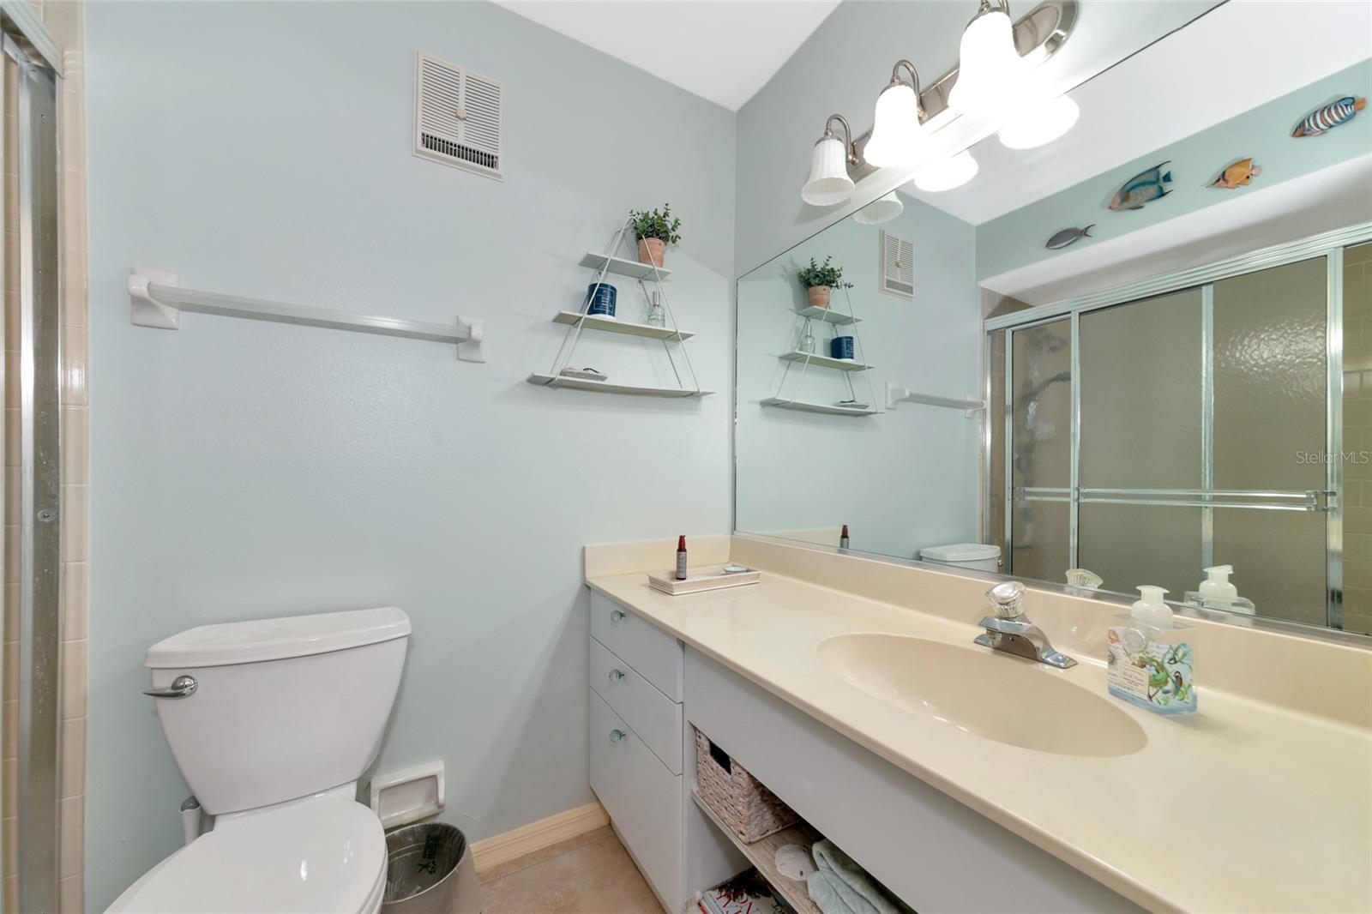

PARADISE FOUND!! This Lovely Coastal Retreat Tucked Back Behind The Highly Sought After Gates Of Perico Bay Club Has Beautiful Water Views, Spectacular Sunsets & Wildlife For The Most Descriminating Bird Lover!! Updated Kitchen With Granite Counters And Open Floor Plan With 2 Large Bedrooms, Walk In Closet and 2 Baths, This Beautifully Decorated Coastal Home On The Water Is Just What You’ve Been Searching For! You’ll Find The Lanai Is That Special Place to Enjoy Your First Morning Cup of Coffee Or A Glass Of Wine To Watch The Sky Unfold With SPECTACULAR SUNSETS! It’s the Perfect Spot For Entertaining Friends And Family Or Just Kicking Back After A Long Day At The Beach. Close To The Many Trails Of Robinson Preserve or Neal Preserve, This Can All Be Found In The Enchanting Community of Perico Bay Club Just A Short Bicycle Ride To The Renowned Beautiful Beaches of Anna Maria Island. Once You’re Settled Into Your New Home You May Want To Dive Into The Active Lifestyle And Abundant Amenities Perico Bay Club Provides. Heated/Chilled Resort Pools, Spa, Tennis Courts, Pickle Ball, Shuffleboard and Fitness Area, Sunset Boardwalk To Watch Those Beautiful Skies, Kayak Storage and Kayak Launch. Close To Great Restaurants and Shopping, Perico Bay Club is The Lifestyle You’ve Been Looking For and You Won’t Want to Miss It! Call Today For Your Personal Tour!
/u.realgeeks.media/storkrealestate/stork-logo-deepened-2000w.png)
Additional Information
- Condo Maint. Fee
- $2950
- Condo Maint. Fee Schedule
- Quarterly
- Community Features
- Buyer Approval Required, Clubhouse, Deed Restrictions, Fitness Center, Gated Community - Guard, Irrigation-Reclaimed Water, Pool, Sidewalks, Tennis Court(s), Street Lights, Maintenance Free
- Style
- One Story, Attached
- Exterior Construction
- Block, Stucco
- HOA Schedule
- Quarterly
- Mnthly. Maint. Incl.
- Cable TV, Common Area Taxes, Pool, Escrow Reserves Fund, Insurance, Internet, Maintenance Structure, Maintenance Grounds, Maintenance, Management, Pest Control, Private Road, Sewer, Trash, Water
- Interior
- Ceiling Fans(s), Living Room/Dining Room Combo, Open Floorplan, Primary Bedroom Main Floor, Stone Counters, Thermostat, Walk-In Closet(s)
- Interior Features
- Ceiling Fans(s), Living Room/Dining Room Combo, Open Floorplan, Primary Bedroom Main Floor, Stone Counters, Thermostat, Walk-In Closet(s)
- Appliances
- Dishwasher, Dryer, Electric Water Heater, Microwave, Range, Refrigerator, Washer
- Exterior
- Lighting, Sidewalk, Sprinkler Metered
- Roof
- Metal
- Located Near
- FloodZone, City Limits
- Utilities
- Cable Connected, Electricity Connected, Public, Sewer Connected, Sprinkler Meter, Underground Utilities, Water Connected
- Garage
- Deeded, Guest
- Floor
- Ceramic Tile
- Heating
- Central, Electric
- Cooling
- Central Air
- Pool
- Yes
- Pool Type
- Community
- Water
- Lake Front
- Frontage
- Lake Front, Lake Privileges
- Water View
- Yes
Listing courtesy of EDGEWATER REAL ESTATE, INC.
Mortgage Calculator
All listing information is deemed reliable but not guaranteed and should be independently verified through personal inspection by appropriate professionals. Listings displayed on this website may be subject to prior sale or removal from sale. Availability of any listing should always be independently verified. Listing information is provided for consumer personal, non-commercial use, solely to identify potential properties for potential purchase. All other use is strictly prohibited and may violate relevant federal and state law. Data last updated on