Share this with your friends


(386) 960-0076
Stork Real Estate
821 Audubon Drive Unit 821, West Bradenton, FL 34209
- $305,000
- 2
- BD
- 2
- BA
- 1,039
- SqFt








- List Price
- $305,000
- MLS#
- A4703824
- Type
- Condo
- Property Style
- Condo
- Bedrooms
- 2
- Bathrooms
- 2
- Living Area
- 1,039
- Lot Size
- 86,646
- Subdivision
- Perico Bay Club
- Year Built
- 1988
Property Description
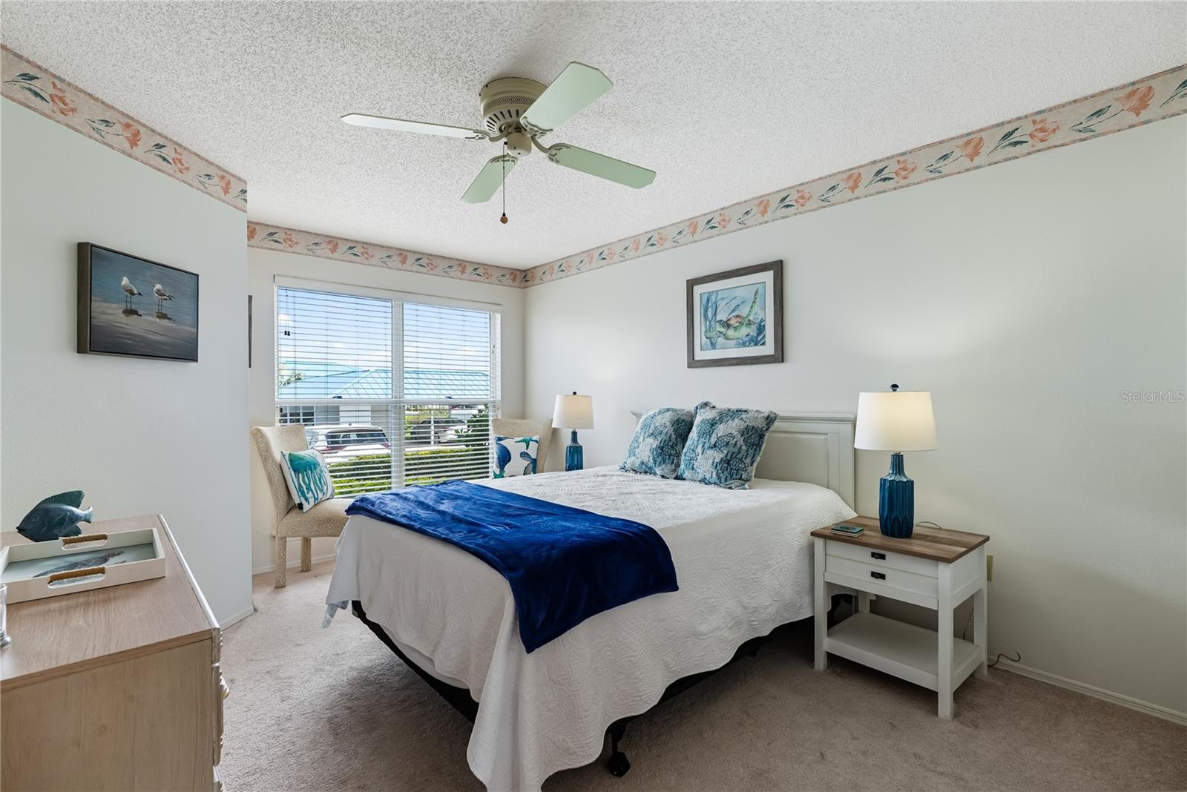
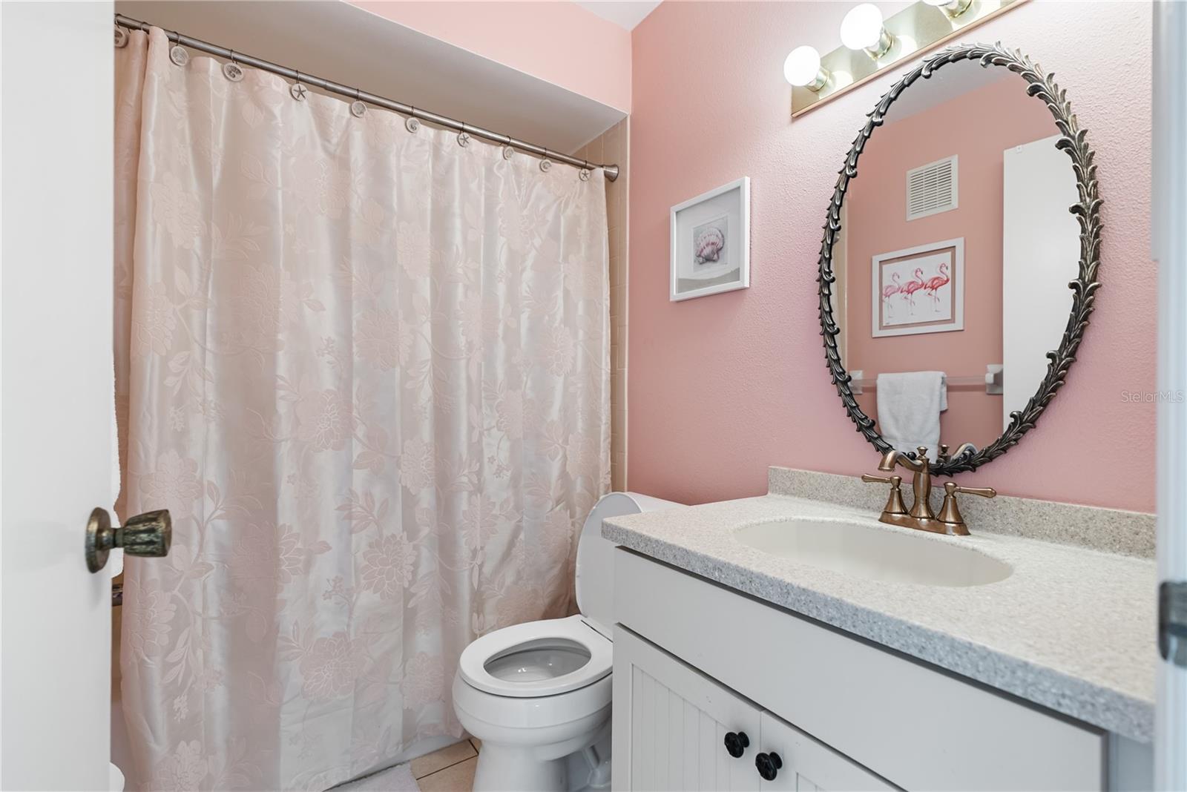
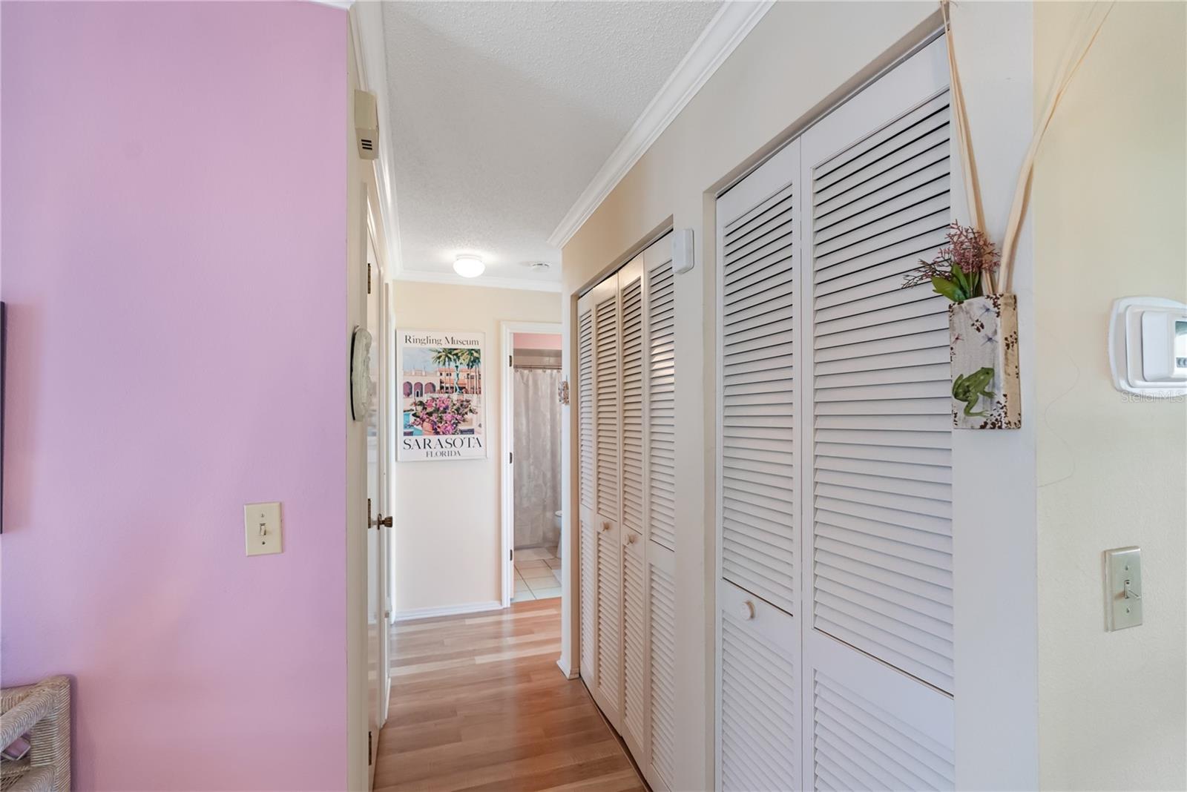
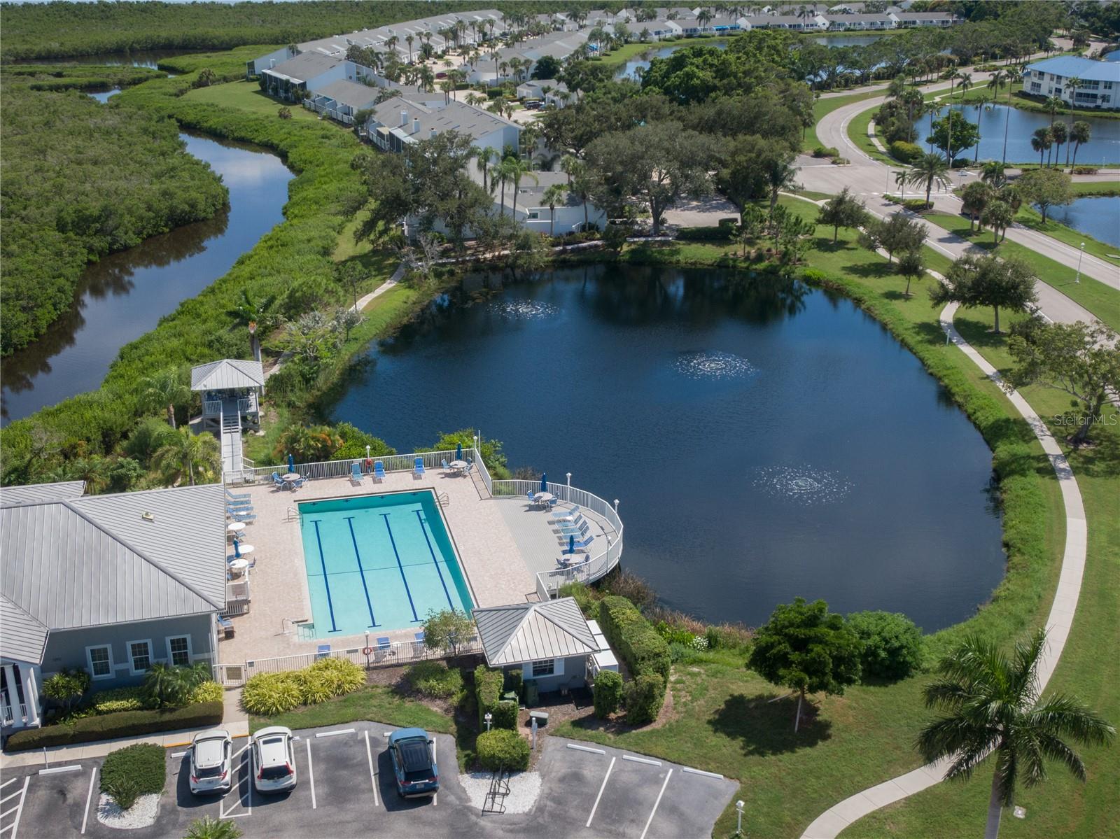
Beautiful bay views and the Florida lifestyle come together in the highly desirable gated community of Perico Bay Club. This inviting 2-bedroom, 2-bath home features an open floor plan with beautiful water views, creating a bright and relaxing setting from the moment you step inside. The split-bedroom layout offers privacy for owners and guests, while a generous walk-in closet provides plenty of storage. Sold turnkey furnished and ready for its new owner, this home makes it easy to start enjoying the Florida lifestyle right away. The A/C was replaced in 2021, adding additional peace of mind. Perico Bay Club offers an impressive array of amenities, including swimming pools, tennis and pickleball courts, shuffleboard, kayak access, walking paths, a clubhouse with activities, and a beautiful boardwalk perfect for taking in Florida sunsets. Outdoor enthusiasts will love being close to Robinson Preserve and Neal Preserve, while the sugar-sand beaches of Anna Maria Island are just minutes away. Whether you're looking for a full-time residence or your own Florida getaway, this home offers the perfect combination of bay views, community amenities, and an unbeatable location close to beaches, restaurants, shopping, and everything the Gulf Coast has to offer. Turnkey furnished and ready to enjoy. Come experience the Perico Bay Club lifestyle for yourself!
/u.realgeeks.media/storkrealestate/stork-logo-deepened-2000w.png)
Additional Information
- Condo Maint. Fee
- $2550
- Condo Maint. Fee Schedule
- Quarterly
- Community Features
- Buyer Approval Required, Clubhouse, Community Mailbox, Deed Restrictions, Fitness Center, Gated Community - Guard, Irrigation-Reclaimed Water, Pool, Sidewalks, Tennis Court(s)
- Style
- One Story
- Exterior Construction
- Block, Stucco
- Mnthly. Maint. Incl.
- Cable TV, Common Area Taxes, Pool, Escrow Reserves Fund, Insurance, Internet, Maintenance Structure, Maintenance Grounds, Maintenance, Management, Pest Control, Private Road, Sewer, Trash, Water
- Interior
- Ceiling Fans(s), Living Room/Dining Room Combo, Solid Surface Counters, Thermostat, Walk-In Closet(s), Window Treatments
- Interior Features
- Ceiling Fans(s), Living Room/Dining Room Combo, Solid Surface Counters, Thermostat, Walk-In Closet(s), Window Treatments
- Appliances
- Dishwasher, Dryer, Electric Water Heater, Freezer, Microwave, Range Hood, Refrigerator, Washer
- Exterior
- Lighting, Sidewalk
- Roof
- Metal
- Utilities
- BB/HS Internet Available, Cable Available, Electricity Connected, Water Connected
- Garage
- Assigned, Common, Covered, Deeded, Guest
- Floor
- Carpet, Tile
- Heating
- Central
- Cooling
- Central Air
- Pool
- Yes
- Pool Type
- Community
- Water
- Bay View, Bay Front
- Water View
- Yes
Listing courtesy of PREFERRED SHORE LLC.
Mortgage Calculator
All listing information is deemed reliable but not guaranteed and should be independently verified through personal inspection by appropriate professionals. Listings displayed on this website may be subject to prior sale or removal from sale. Availability of any listing should always be independently verified. Listing information is provided for consumer personal, non-commercial use, solely to identify potential properties for potential purchase. All other use is strictly prohibited and may violate relevant federal and state law. Data last updated on