Share this with your friends


(386) 960-0076
Stork Real Estate
15665 Aurora Lake Circle, Wimauma, FL 33598
- $300,000
- 3
- BD
- 2
- BA
- 1,764
- SqFt




- List Price
- $300,000
- MLS#
- TB8554725
- Type
- Single Family Residential
- Property Style
- Villa
- Bedrooms
- 3
- Bathrooms
- 2
- Living Area
- 1,764
- Lot Size
- 5,058
- Subdivision
- Valencia Lakes Tr Mm Ph
- Year Built
- 2015
Property Description
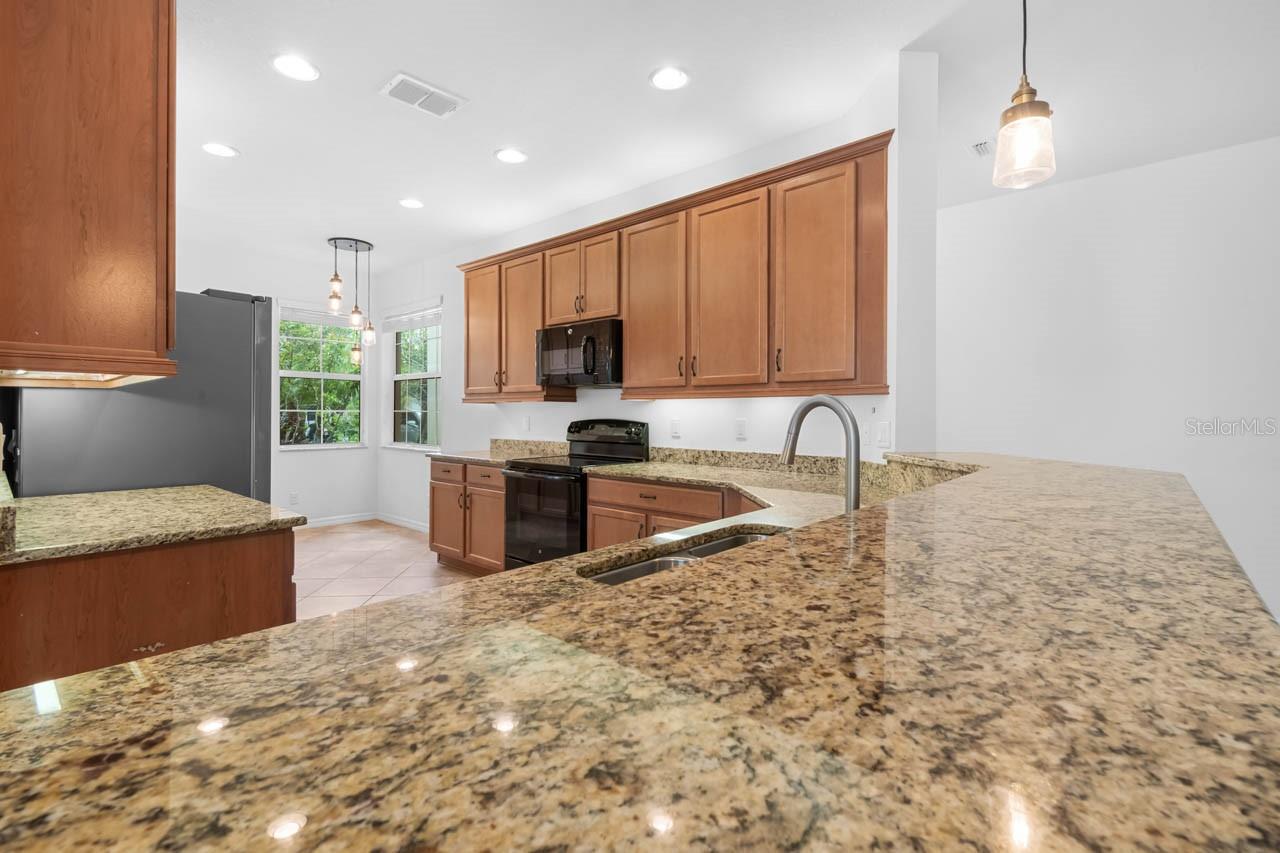
Welcome to resort-style living at its finest in the highly sought-after Augusta model villa, perfectly situated within Valencia Lakes-Greater Tampa Bay's premier 55+ community.This exceptional 3-bedroom, 2-bathroom Villa features a thoughtfully designed open floor plan, a two-car garage, and flexible layout that can easily serve as two bedrooms plus a spacious den. Every detail of this home combines elegance with everyday comfort. The spacious great room serves as the heart of the home, with diagonally laid tile floors stretching through the common areas, providing a warm and easy-to-maintain feel that flows effortlessly into the kitchen and dining areas. The kitchen is equipped with rich maple cabinets, stunning granite countertops with plenty of storage. The Primary Bedroom Retreat is a true sanctuary featuring an en-suite bathroom with a walk-in shower, separate vanities, and a private water closet. A screened Lanai with pavers has the most spectacular water view and views of a meticulous landscape. Valencia Lakes offers a vibrant, active-adult lifestyle with unparalleled resort amenities, including a stunning 40,000-square-foot clubhouse, resort pools, a restaurant, clubs, art and fitness classes, pickleball, tennis courts, live entertainment, boat/RV storage and so much more. Don't miss the chance to make this tranquil waterfront retreat your own!
/u.realgeeks.media/storkrealestate/stork-logo-deepened-2000w.png)
Additional Information
- Community Features
- Association Recreation - Owned, Clubhouse, Dog Park, Fitness Center, Gated Community - No Guard, Golf Carts OK, Golf, Irrigation-Reclaimed Water, Pool, Racquetball, Restaurant, Sidewalks, Tennis Court(s), Wheelchair Access, Street Lights, No Deed Restriction, Golf Community
- HOA Schedule
- Quarterly
- Mnthly. Maint. Incl.
- Cable TV, Common Area Taxes, Pool, Escrow Reserves Fund, Internet, Maintenance Structure, Pest Control, Recreational Facilities, Sewer, Trash, Water
- Exterior Construction
- Block, Stucco
- Style
- One Story, Attached
- Interior
- High Ceilings, Open Floorplan, Primary Bedroom Main Floor, Split Bedroom, Thermostat, Tray Ceiling(s), Walk-In Closet(s)
- Interior Features
- High Ceilings, Open Floorplan, Primary Bedroom Main Floor, Split Bedroom, Thermostat, Tray Ceiling(s), Walk-In Closet(s)
- Appliances
- Dishwasher, Disposal, Dryer, Electric Water Heater, Microwave, Range, Refrigerator, Washer
- Exterior
- Hurricane Shutters, Private Entrance, Private Mailbox, Sidewalk, Storage
- Roof
- Concrete, Tile
- Extra Rooms
- Den/Library/Office, Family Room, Formal Dining Room Separate, Great Room
- Located Near
- Landscaped, Level, Sidewalk, Paved, Private
- Utilities
- Cable Connected, Electricity Connected, Phone Available, Public, Sewer Connected, Underground Utilities, Water Connected
- Floor
- Ceramic Tile, Luxury Vinyl
- Heating
- Central, Electric
- Cooling
- Central Air
- Pool
- Yes
- Pool Type
- Community
- Water
- Lake Front
- Water View
- Yes
Listing courtesy of KELLER WILLIAMS SOUTH SHORE.
Mortgage Calculator
All listing information is deemed reliable but not guaranteed and should be independently verified through personal inspection by appropriate professionals. Listings displayed on this website may be subject to prior sale or removal from sale. Availability of any listing should always be independently verified. Listing information is provided for consumer personal, non-commercial use, solely to identify potential properties for potential purchase. All other use is strictly prohibited and may violate relevant federal and state law. Data last updated on