Share this with your friends


(386) 960-0076
Stork Real Estate
169 Duncan Trail, Longwood, FL 32779
- $512,000
- 4
- BD
- 2
- BA
- 1,797
- SqFt






- List Price
- $512,000
- Price Change
- ▼ $10,000 1790362614
- MLS#
- O6437269
- Type
- Single Family Residential
- Property Style
- Single Family
- Bedrooms
- 4
- Bathrooms
- 2
- Living Area
- 1,797
- Lot Size
- 13,436
- Subdivision
- Wekiva Hills Sec 08
- Year Built
- 1979
Property Description
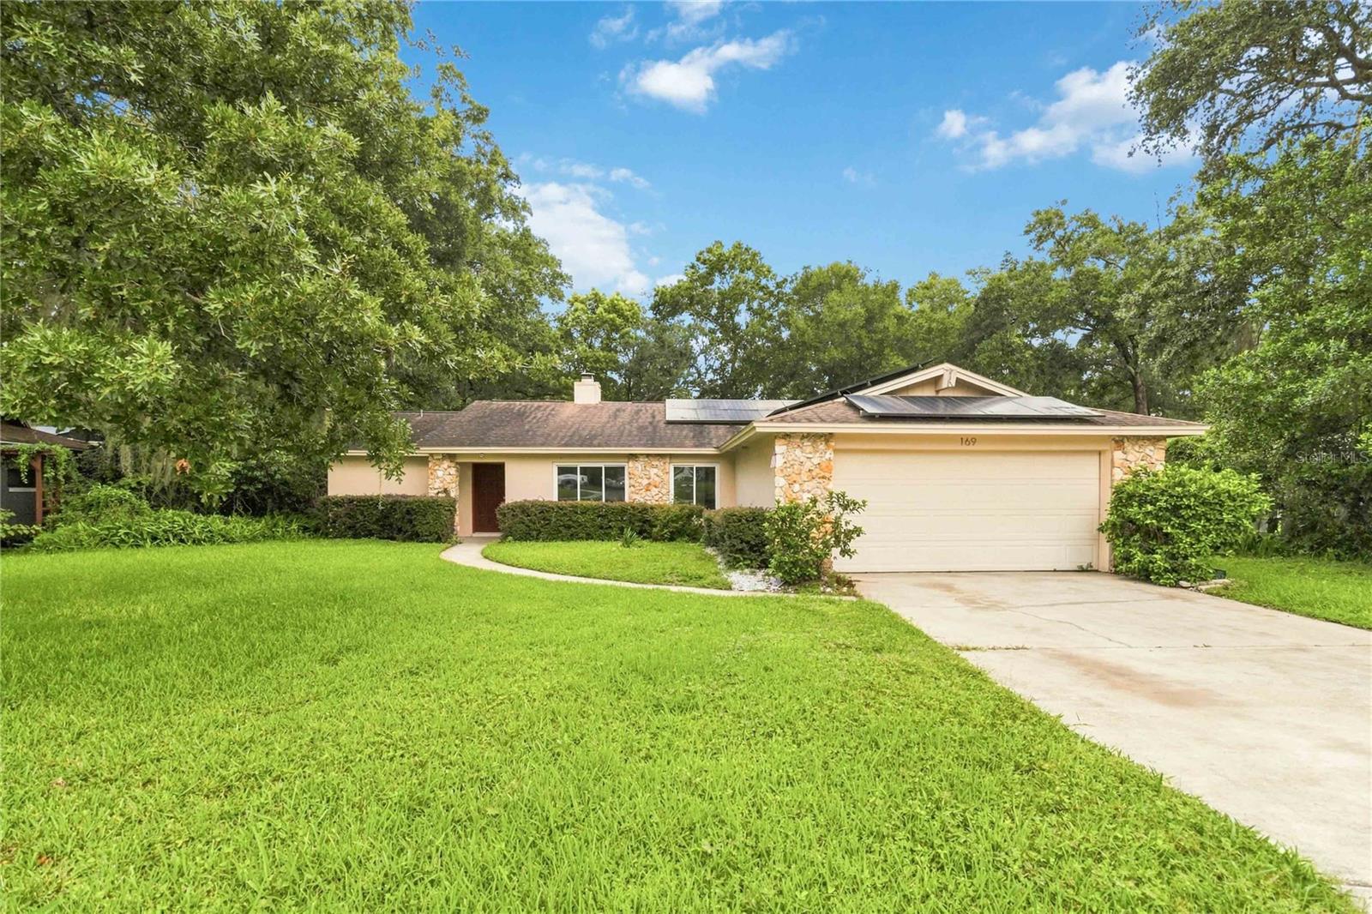
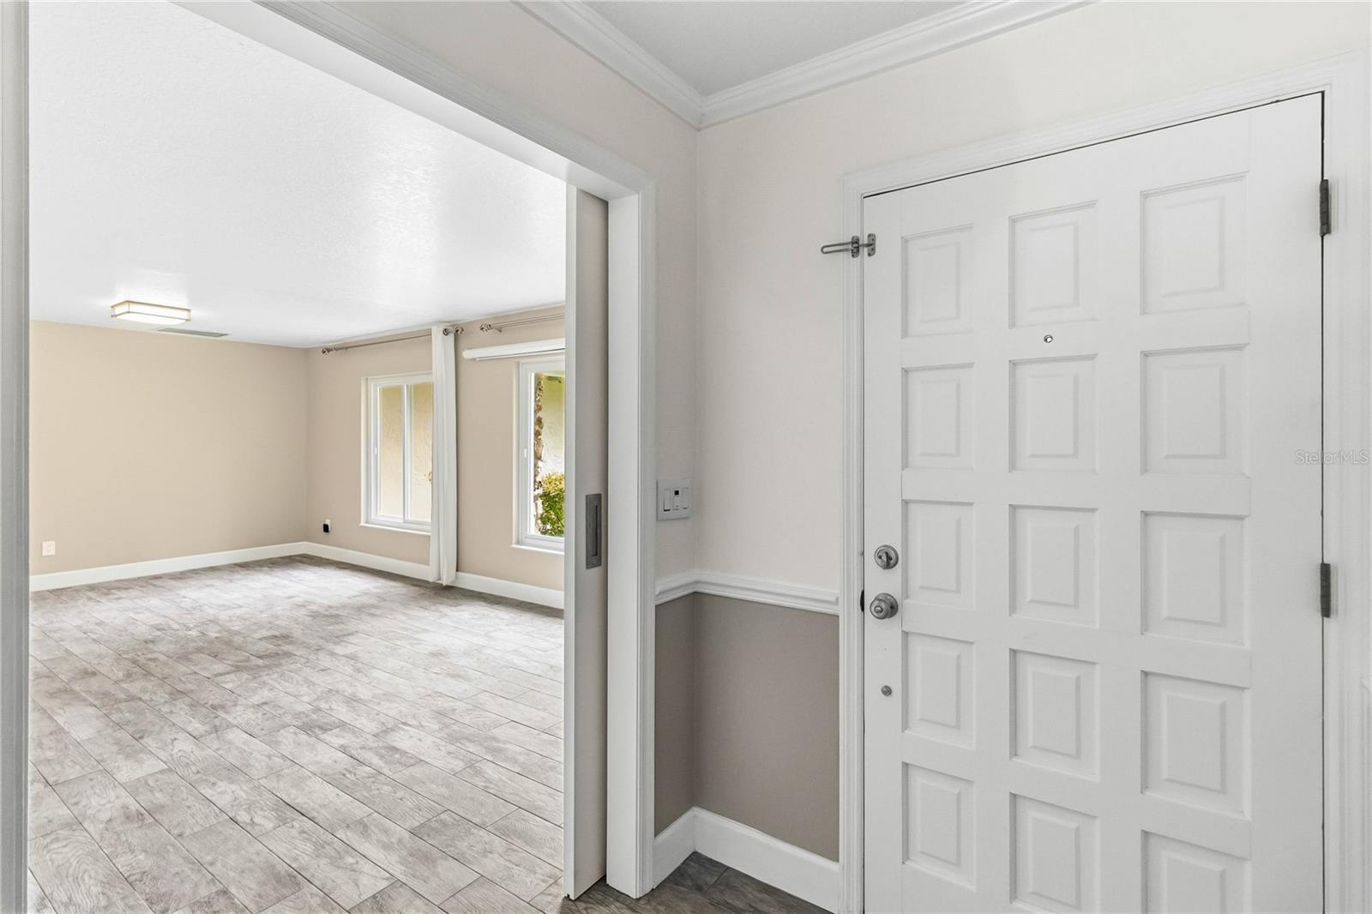
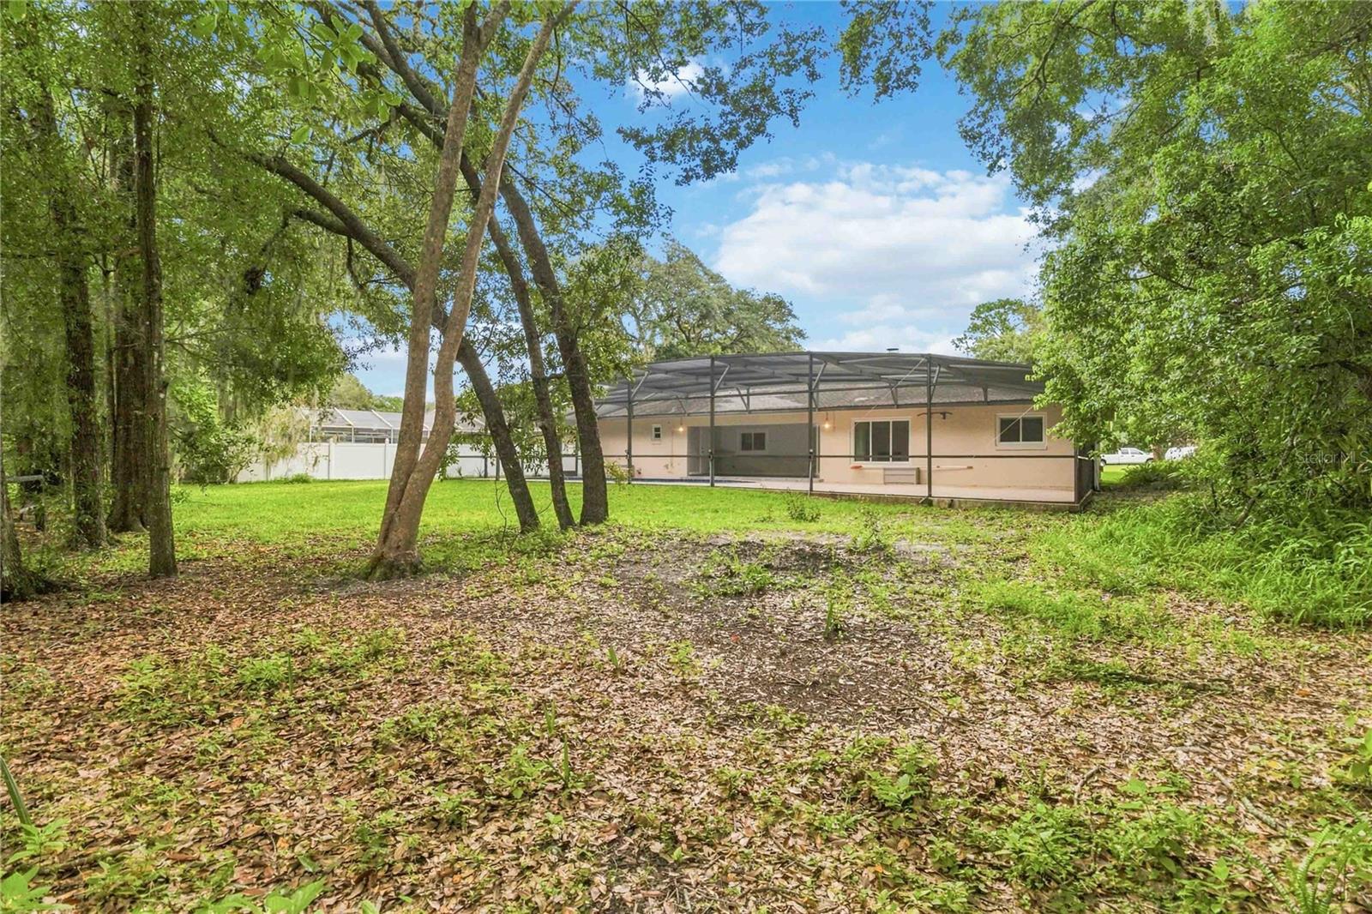
Virtually Staged. ** Seller is offering a $10,000 CREDIT TOWARDS BUYER'S CLOSING COST on an acceptable offer ** Welcome to 169 Duncan Trail, tucked on a tranquil 1/3-acre lot — one of the largest in the community.This amazing Wekiva-area pool home backs right up to Duncan Trail Park, a great place for an evening stroll, run, or bike ride — with basketball and handball courts just steps from your rear yard.As you enter the spacious tiled foyer, a formal living room/dining room sits to the right. In the rear of the home, a large family room with sliders leads to a huge screened pool area stretching the entire width of the home, plus a separate deck area for entertaining and a raised, covered lanai.This split-bedroom home has been extensively updated: (2024)water heater, fully paid-off (2016) solar system, updated windows/doors(2016), and (2005 ) reroof. Inside, enjoy soft-close cabinetry, a reverse osmosis water filtration system in the kitchen, a walk-in pantry, custom barn doors, and hard-surface flooring throughout with no carpet — LVP and laminate, plus brand-new luxury vinyl in the master bedroom (2026). Fresh interior paint (2026).All popcorn ceilings have been removed and redone. Both bathrooms are updated and feature Bath Fitter enclosures (updated 2016 & 2019). All appliances stay (2022). Pool re-surfaced and tiled (2018),new pool pump (2025). Located in the heart of Wekiva, enjoy miles of walking/biking trails, parks, playgrounds, sports courts, and a vibrant community near shopping, dining, Wekiva Springs State Park, and major roadways. Don't miss this move-in ready gem!Schedule your private showing today.
/u.realgeeks.media/storkrealestate/stork-logo-deepened-2000w.png)
Additional Information
- Community Features
- Deed Restrictions, Park, Playground, Tennis Court(s), Street Lights
- HOA Schedule
- Annually
- Mnthly. Maint. Incl.
- Pool
- Exterior Construction
- Block, Stucco
- Style
- One Story
- Interior
- Ceiling Fans(s), Eat-in Kitchen, Living Room/Dining Room Combo, Primary Bedroom Main Floor, Split Bedroom, Walk-In Closet(s)
- Interior Features
- Ceiling Fans(s), Eat-in Kitchen, Living Room/Dining Room Combo, Primary Bedroom Main Floor, Split Bedroom, Walk-In Closet(s)
- Appliances
- Dishwasher, Disposal, Dryer, Electric Water Heater, Kitchen Reverse Osmosis System, Microwave, Range, Refrigerator, Washer
- Exterior
- Rain Gutters
- Roof
- Shingle
- High School
- Lake Brantley High
- Middle School
- Teague Middle
- Elementary School
- Wekiva Elementary
- Extra Rooms
- Family Room, Inside Utility
- Located Near
- Conservation Area, Paved
- Utilities
- Cable Available, Electricity Available, Public
- Fireplace
- Yes
- Garage
- Garage Door Opener
- Floor
- Laminate, Luxury Vinyl, Tile
- Heating
- Central
- Cooling
- Central Air
- Pool
- Yes
- Pool Type
- Private
Listing courtesy of CHARLES RUTENBERG REALTY ORLANDO.
Mortgage Calculator
All listing information is deemed reliable but not guaranteed and should be independently verified through personal inspection by appropriate professionals. Listings displayed on this website may be subject to prior sale or removal from sale. Availability of any listing should always be independently verified. Listing information is provided for consumer personal, non-commercial use, solely to identify potential properties for potential purchase. All other use is strictly prohibited and may violate relevant federal and state law. Data last updated on