Share this with your friends


(386) 960-0076
Stork Real Estate
7886 Somersworth Drive, Kissimmee, FL 34747
- $559,900
- 6
- BD
- 5
- BA
- 2,714
- SqFt




- List Price
- $559,900
- Price Change
- ▲ $4,000 1790892136
- MLS#
- TB8519985
- Type
- Single Family Residential
- Property Style
- Single Family
- Bedrooms
- 6
- Bathrooms
- 5
- Living Area
- 2,714
- Lot Size
- 3,304
- Subdivision
- Reunion Village Phase 4
- Year Built
- 2026
Property Description
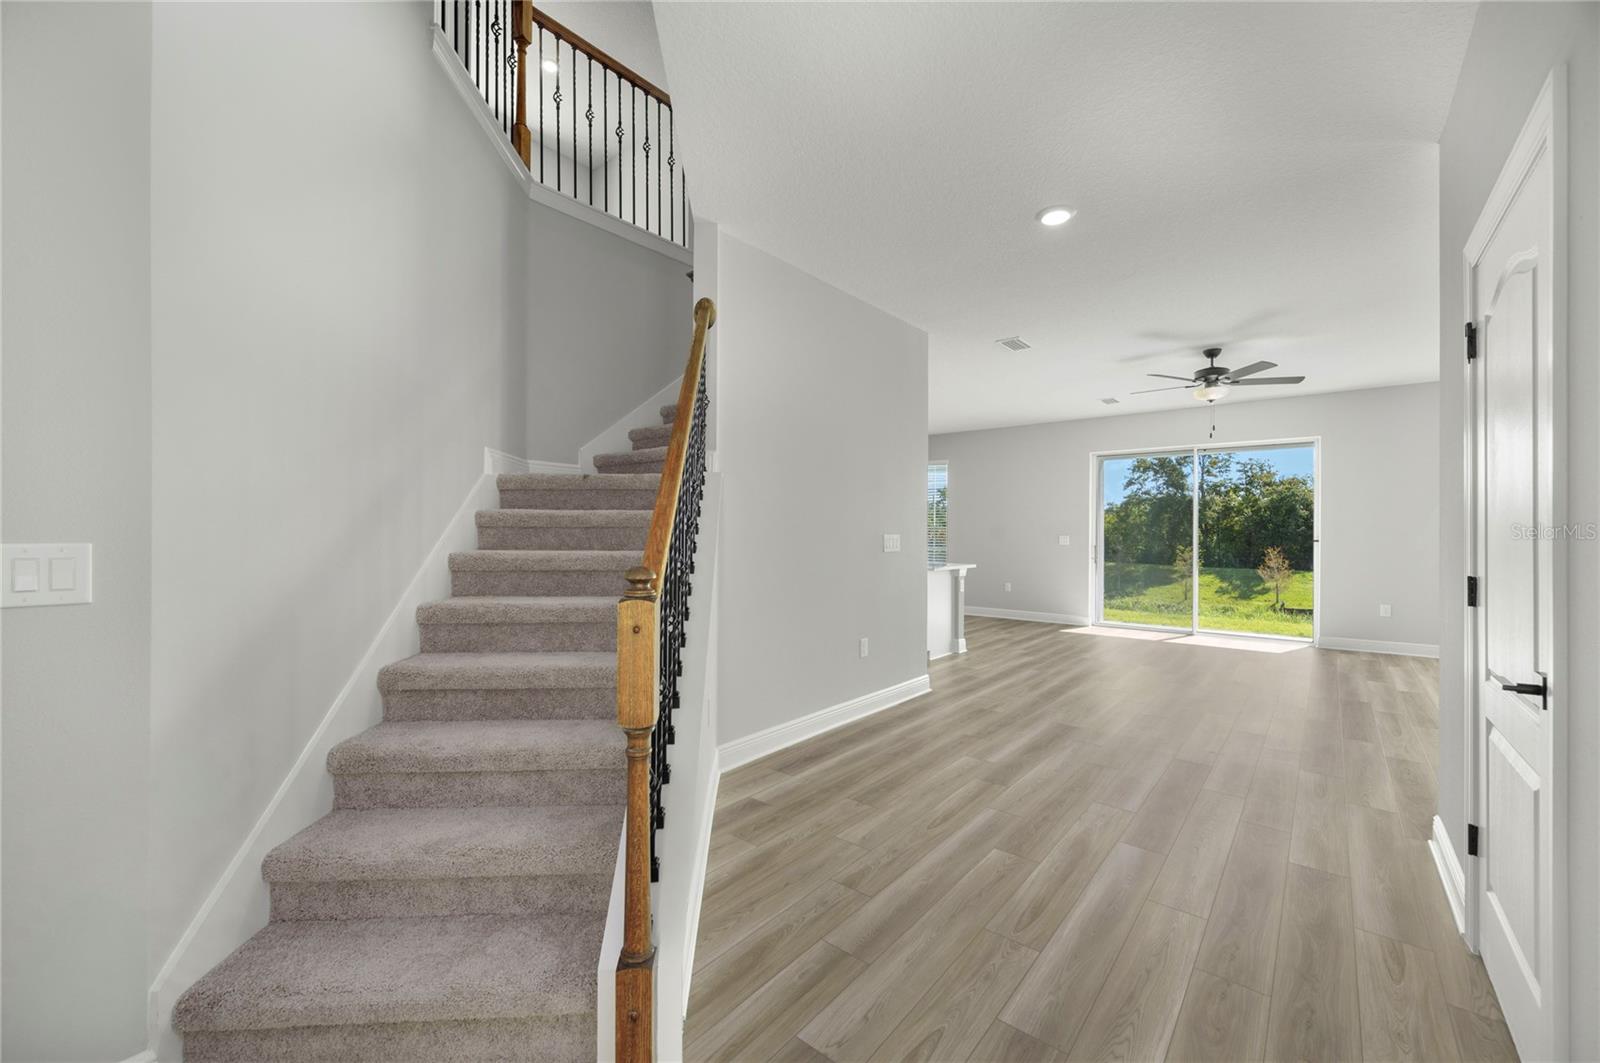
Enjoy the beautiful weather outdoors on the covered lanai, a great space for relaxing or hosting gatherings, and take advantage of the two-car garage and a large laundry room for extra convenience and storage. With its smart design and carefully selected upgrades, The Toho is the ideal choice for those seeking a spacious and contemporary home. The home’s layout is ideal for modern living, with the master bedroom conveniently located on the first floor, offering privacy and easy access to the living areas. The master suite is spacious and serene, featuring a walk-in closet and a luxurious en-suite bathroom with all the details you'd expect from a high-end home. The large kitchen is a highlight, with quartz countertops, premium appliances, and plenty of storage, perfect for both everyday cooking and entertaining. Adjacent to the kitchen is an open living space that creates a seamless flow throughout the home. Upstairs, you'll find a spacious loft area that can be used as a game room, media center, or home office. The home also features a Jack and Jill bathroom, ideal for shared access between two of the bedrooms, making this floor plan perfect for families.

Additional Information
- Community Features
- Clubhouse, Community Mailbox, Deed Restrictions, Dog Park, Gated Community - Guard, Irrigation-Reclaimed Water, Playground, Pool, Sidewalks, Tennis Court(s), Security
- Taxes
- $3,708
- HOA Schedule
- Monthly
- Mnthly. Maint. Incl.
- Internet, Maintenance Grounds, Pest Control, Recreational Facilities, Security
- Exterior Construction
- Block, Stucco
- Style
- Two Story
- Interior
- Ceiling Fans(s), High Ceilings, Kitchen/Family Room Combo, Open Floorplan, Pest Guard System, Primary Bedroom Main Floor, Stone Counters, Thermostat, Walk-In Closet(s), Window Treatments
- Interior Features
- Ceiling Fans(s), High Ceilings, Kitchen/Family Room Combo, Open Floorplan, Pest Guard System, Primary Bedroom Main Floor, Stone Counters, Thermostat, Walk-In Closet(s), Window Treatments
- Appliances
- Dishwasher, Disposal, Exhaust Fan, Gas Water Heater, Ice Maker, Microwave, Range, Range Hood, Refrigerator
- Exterior
- Lighting, Sidewalk
- Roof
- Shingle
- High School
- Poinciana High School
- Elementary School
- Knights Point
- Extra Rooms
- Den/Library/Office, Inside Utility
- Located Near
- Paved
- Utilities
- Cable Available, Electricity Available, Fiber Optics, Natural Gas Available, Public, Sewer Connected, Water Available, Water Connected
- Garage
- Driveway, Garage Door Opener
- Floor
- Carpet, Luxury Vinyl
- Heating
- Electric, Exhaust Fan, Heat Pump
- Cooling
- Central Air
- Pool
- Yes
- Pool Type
- Community
Listing courtesy of LGI REALTY- FLORIDA, LLC.
How much is your home worth?
...get instant property value now!
Mortgage Calculator
All listing information is deemed reliable but not guaranteed and should be independently verified through personal inspection by appropriate professionals. Listings displayed on this website may be subject to prior sale or removal from sale. Availability of any listing should always be independently verified. Listing information is provided for consumer personal, non-commercial use, solely to identify potential properties for potential purchase. All other use is strictly prohibited and may violate relevant federal and state law. Data last updated on