Share this with your friends


(386) 960-0076
Stork Real Estate
2160 Antilles Club Drive, Kissimmee, FL 34747
- $419,999
- 2
- BD
- 2
- BA
- 1,778
- SqFt







- List Price
- $419,999
- MLS#
- O6437814
- Type
- Single Family Residential
- Property Style
- Single Family
- Bedrooms
- 2
- Bathrooms
- 2
- Living Area
- 1,778
- Lot Size
- 6,534
- Subdivision
- Four Seasons At Orlando Ph 1
- Year Built
- 2019
Property Description
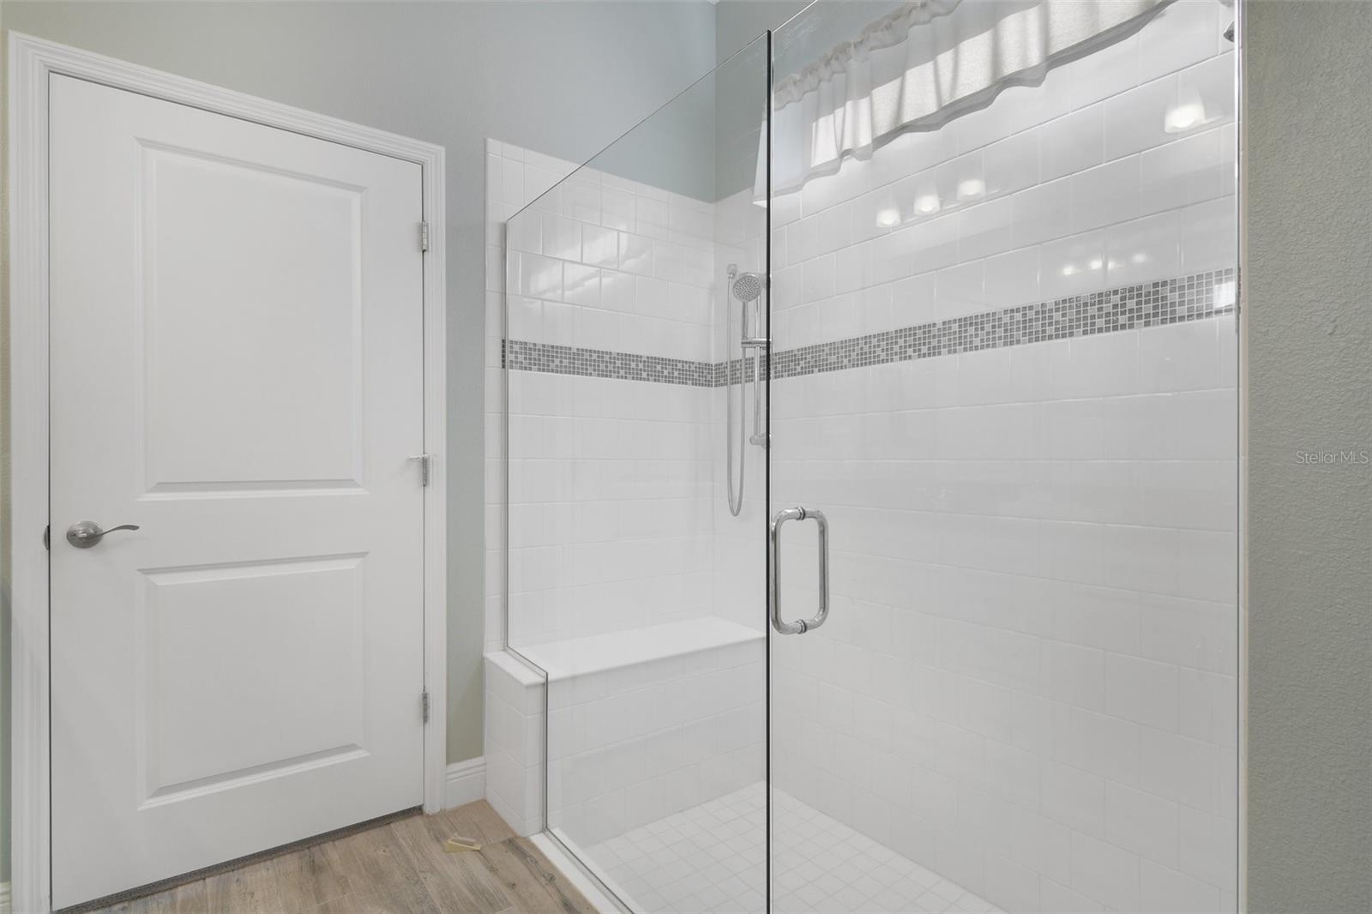
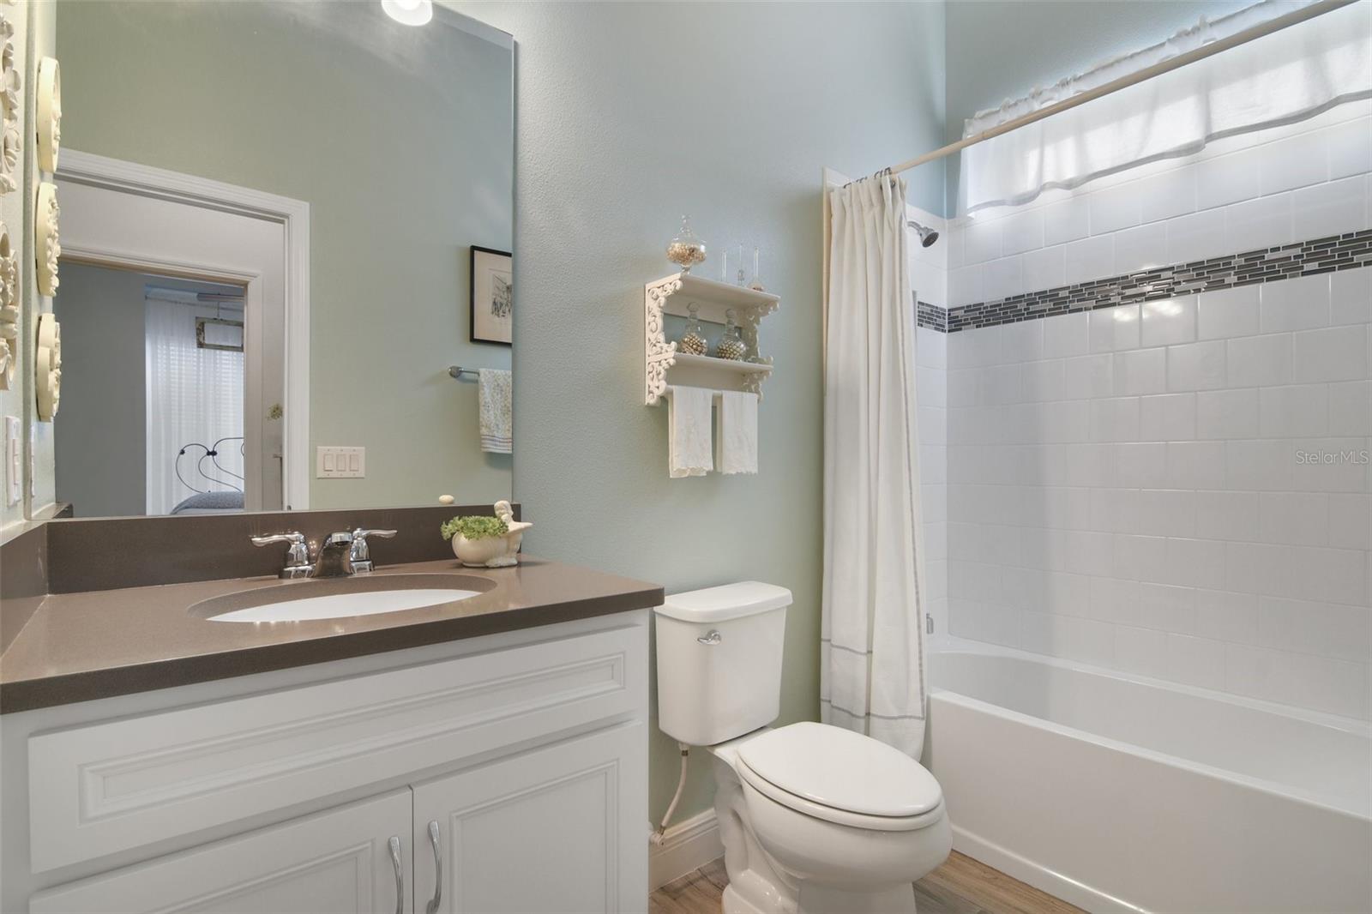
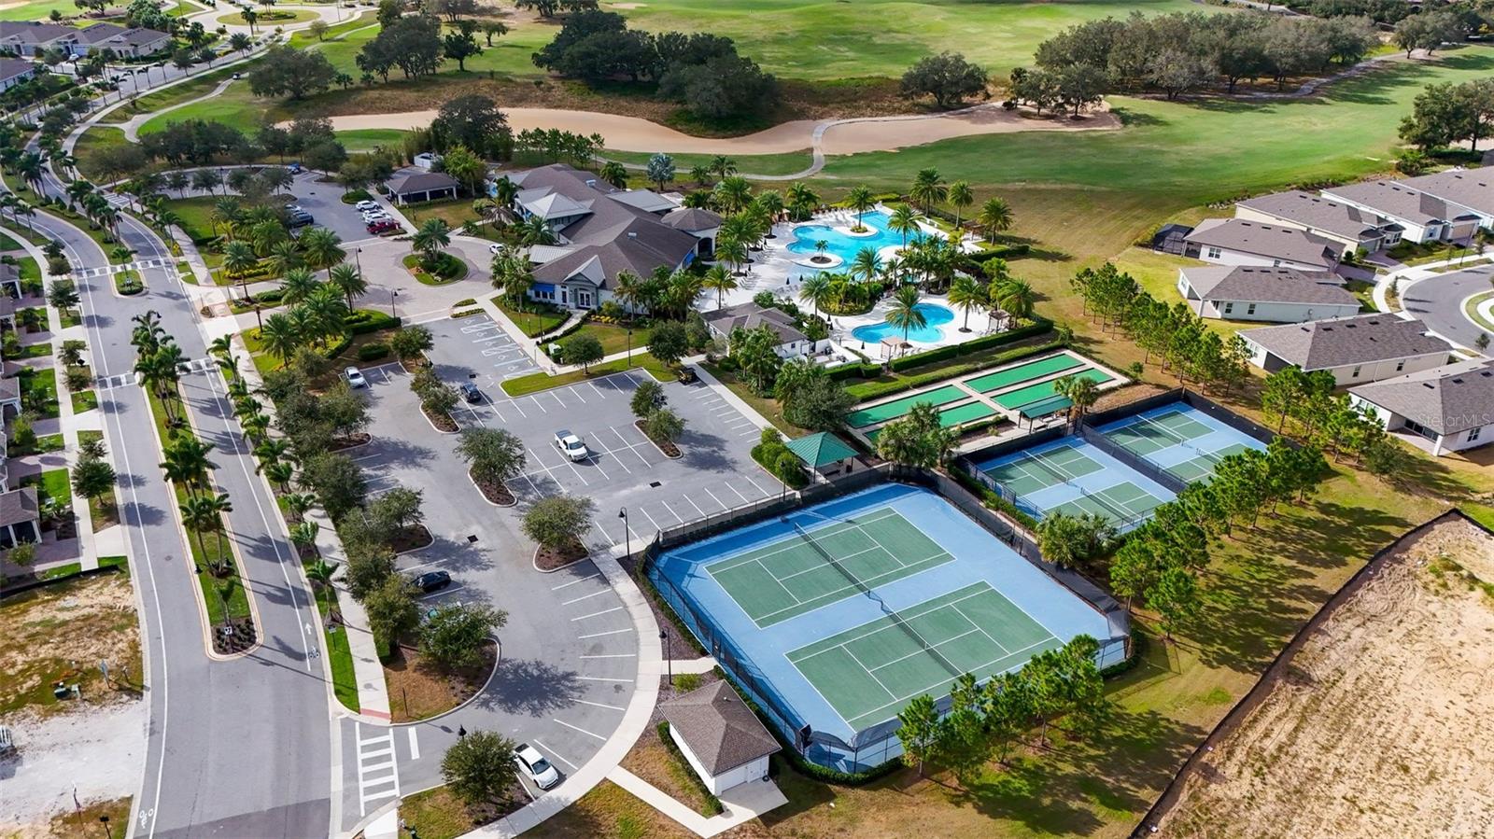
Step into this stunning, fully upgraded home that blends elegance, comfort, and privacy. The spacious kitchen is a showstopper, featuring quartz countertops, an oversized island, soft-close cabinetry, and stainless steel appliances — perfect for both everyday living and entertaining. Gorgeous wood-plank tile floors flow throughout, complemented by crown molding for a refined touch. Relax on the covered, screened-in lanai, where you’ll enjoy peaceful views and complete privacy with no rear neighbors. The home’s location within the community is ideal — quiet, convenient, and just a short drive to Disney and area attractions. Located in a premier 55+ community, residents enjoy resort-style amenities including a golf course, sparkling pools, tennis, pickleball, and bocce courts, a state-of-the-art fitness center, and a beautiful clubhouse offering a full calendar of social activities and events. This home is truly move-in ready and waiting for you to start your next chapter in style!
/u.realgeeks.media/storkrealestate/stork-logo-deepened-2000w.png)
Additional Information
- Community Features
- Clubhouse, Community Mailbox, Deed Restrictions, Dog Park, Fitness Center, Gated Community - Guard, Golf Carts OK, Golf, Irrigation-Reclaimed Water, Park, Pool, Sidewalks, Tennis Court(s), Street Lights, Golf Community, Security
- Taxes
- $3,612
- HOA Schedule
- Monthly
- Mnthly. Maint. Incl.
- Guard - 24 Hour, Pool, Maintenance Structure, Recreational Facilities, Security
- Exterior Construction
- Block, Stucco
- Style
- One Story
- Interior
- Ceiling Fans(s), High Ceilings, Kitchen/Family Room Combo, Open Floorplan, Primary Bedroom Main Floor, Solid Surface Counters, Solid Wood Cabinets, Walk-In Closet(s), Window Treatments
- Interior Features
- Ceiling Fans(s), High Ceilings, Kitchen/Family Room Combo, Open Floorplan, Primary Bedroom Main Floor, Solid Surface Counters, Solid Wood Cabinets, Walk-In Closet(s), Window Treatments
- Appliances
- Dishwasher, Dryer, Microwave, Range, Refrigerator, Washer
- Exterior
- Lighting, Sidewalk
- Roof
- Shingle
- Extra Rooms
- Great Room
- Located Near
- Landscaped, On Golf Course, Paved
- Utilities
- Cable Connected, Electricity Connected, Natural Gas Connected, Sewer Connected, Sprinkler Recycled, Underground Utilities, Water Connected
- Floor
- Carpet, Ceramic Tile
- Heating
- Heat Pump
- Cooling
- Central Air
- Pool
- Yes
- Pool Type
- Community
Listing courtesy of GOLFPARK PROPERTIES.
Mortgage Calculator
All listing information is deemed reliable but not guaranteed and should be independently verified through personal inspection by appropriate professionals. Listings displayed on this website may be subject to prior sale or removal from sale. Availability of any listing should always be independently verified. Listing information is provided for consumer personal, non-commercial use, solely to identify potential properties for potential purchase. All other use is strictly prohibited and may violate relevant federal and state law. Data last updated on