Share this with your friends


(386) 960-0076
Stork Real Estate
13519 Palmera Vista Drive, Riverview, FL 33579
- $439,900
- 5
- BD
- 3
- BA
- 2,968
- SqFt












- List Price
- $439,900
- Price Change
- ▲ $14,900 1791354689
- MLS#
- TB8510164
- Type
- Single Family Residential
- Property Style
- Single Family
- Bedrooms
- 5
- Bathrooms
- 3
- Living Area
- 2,968
- Lot Size
- 6,600
- Subdivision
- Reserve/Pradera-Ph 4
- Year Built
- 2022
Property Description
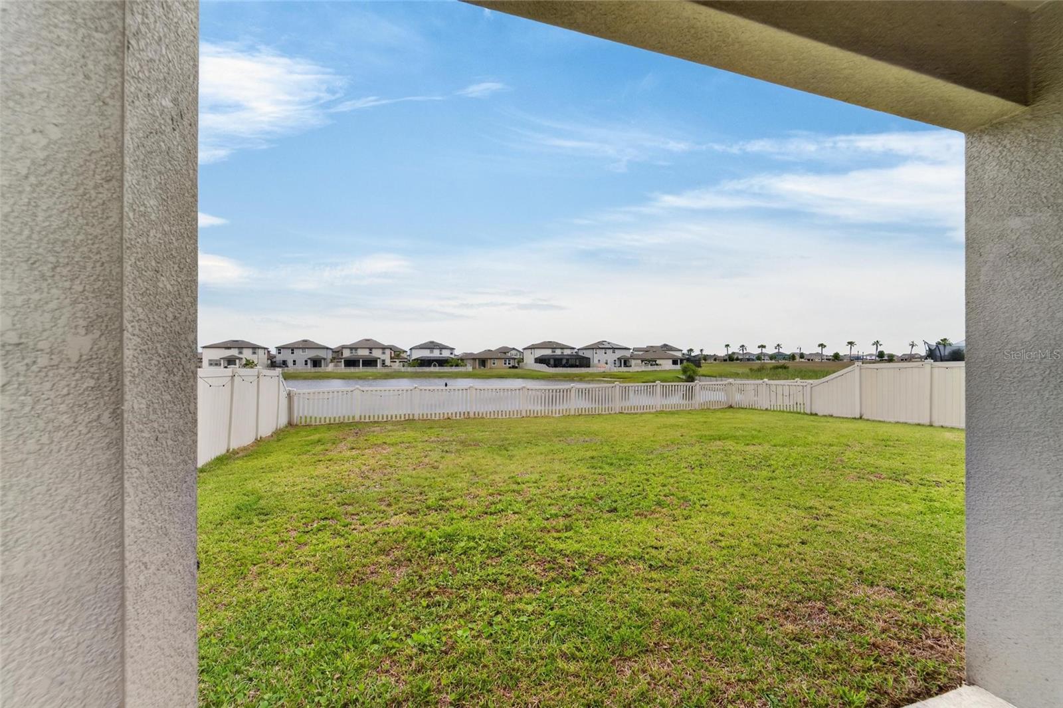
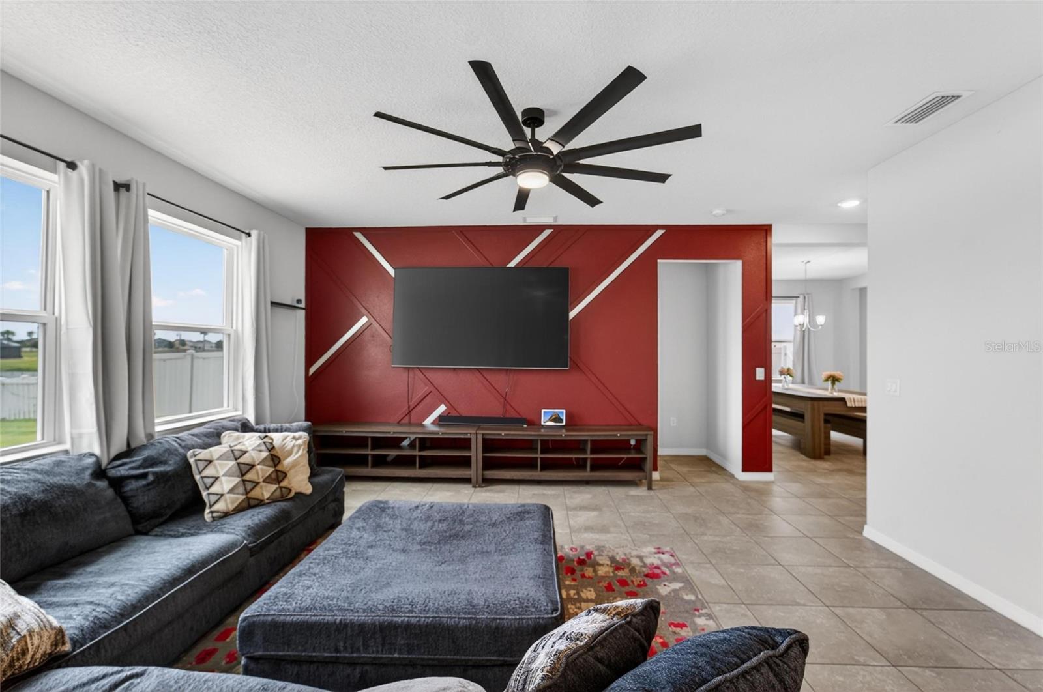
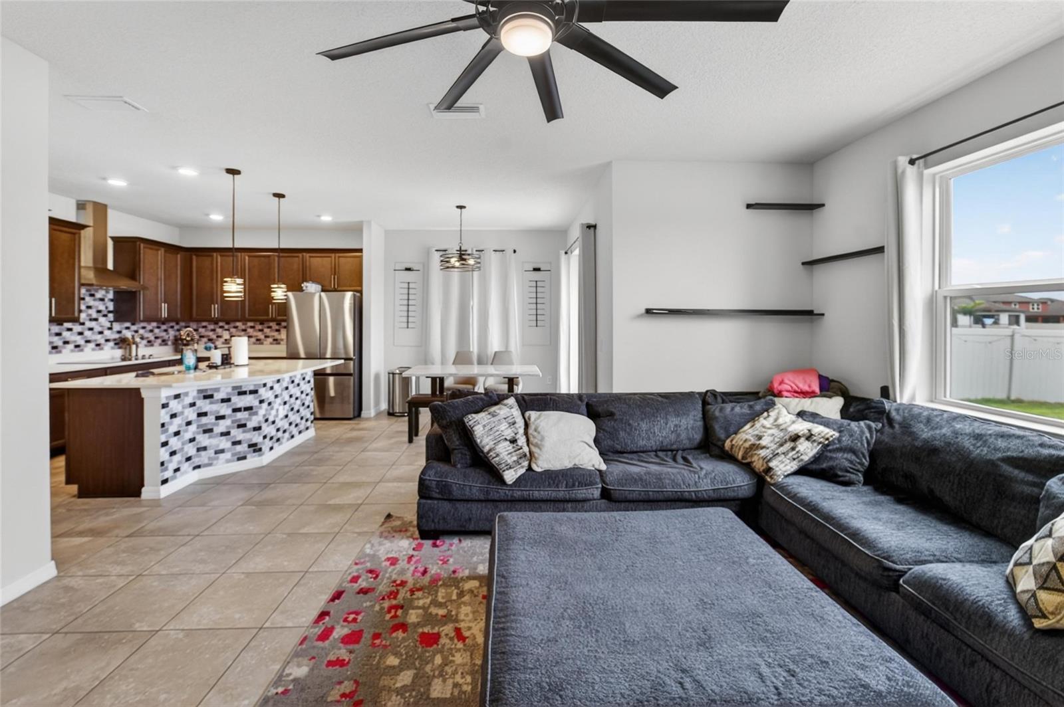
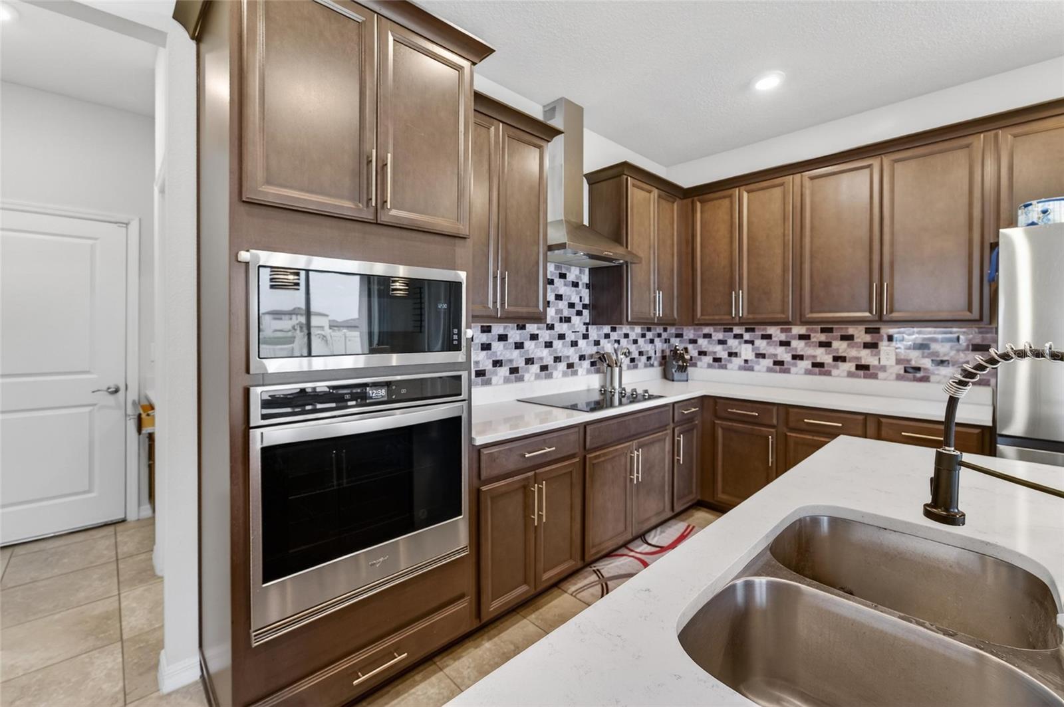
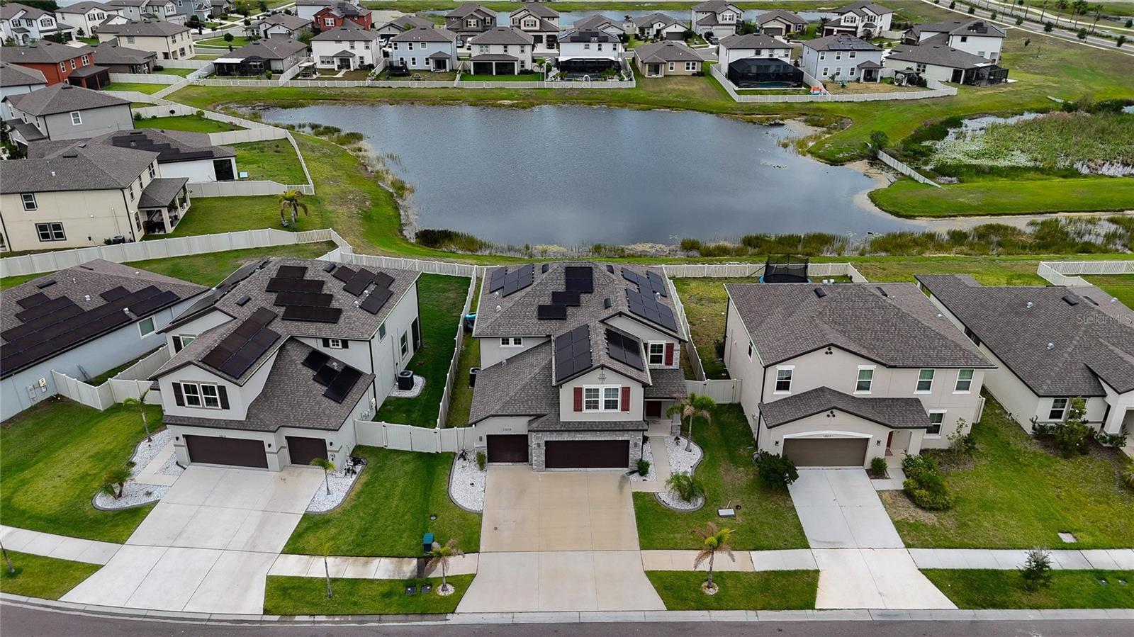
BACK ON MARKET! Welcome to 13519 Palmera Vista Dr, a like-new 2022 build in The Reserve at Pradera! This spacious 5-bed, 3-bath home blends luxury, flexibility, and stunning pond views. A 3-car garage includes one bay enclosed as a versatile studio/podcast room/man cave/she shed—use as a creative space, storage, or parking. The gourmet kitchen impresses with a vented range hood and cooktop, wall oven/microwave, double sink, and a large island, opening to the dinette and family room. Enjoy a panoramic view of the flat backyard and pond—perfect for watching visiting waterfowl—plus a large ceiling fan for comfort. Main level features a convenient bedroom and full bath, plus a butler’s pantry and walk-in food pantry. Upstairs offers four additional bedrooms, two full baths, and a flexible loft. The primary suite is a true retreat with a frameless glass shower, soaking tub, and a large walk-in closet. Community amenities include miles of sidewalks and trails, a pool house, playground, dog park, basketball courts, and expansive fields. Solar panels help reduce electric costs. Turnkey, modern, and move-in ready—don’t miss it!
/u.realgeeks.media/storkrealestate/stork-logo-deepened-2000w.png)
Additional Information
- Community Features
- Community Mailbox, Dog Park, Irrigation-Reclaimed Water, Park, Playground, Pool, Sidewalks, Street Lights, No Deed Restriction, Maintenance Free
- Taxes
- $3,200
- HOA Schedule
- Annually
- Mnthly. Maint. Incl.
- Pool, Insurance, Maintenance Grounds, Management
- Exterior Construction
- Block, Stucco
- Style
- One Story
- Interior
- Ceiling Fans(s), Open Floorplan, Stone Counters, Thermostat, Walk-In Closet(s)
- Interior Features
- Ceiling Fans(s), Open Floorplan, Stone Counters, Thermostat, Walk-In Closet(s)
- Appliances
- Dishwasher, Disposal, Dryer, Electric Water Heater, Microwave, Range Hood, Refrigerator, Washer
- Exterior
- Lighting, Private Yard
- Roof
- Shingle
- High School
- Sumner High School
- Middle School
- Eisenhower-Hb
- Elementary School
- Summerfield-Hb
- Located Near
- Level, Sidewalk, Paved
- Utilities
- Cable Connected, Electricity Connected, Public, Sewer Connected, Water Connected
- Floor
- Carpet, Ceramic Tile
- Heating
- Central
- Cooling
- Central Air
- Pool
- Yes
- Pool Type
- Community
- Water
- Lake Front
- Water View
- Yes
Listing courtesy of YOUR HOME SOLD GUARANTEED REAL.
Mortgage Calculator
All listing information is deemed reliable but not guaranteed and should be independently verified through personal inspection by appropriate professionals. Listings displayed on this website may be subject to prior sale or removal from sale. Availability of any listing should always be independently verified. Listing information is provided for consumer personal, non-commercial use, solely to identify potential properties for potential purchase. All other use is strictly prohibited and may violate relevant federal and state law. Data last updated on