Share this with your friends


(386) 960-0076
Stork Real Estate
7800 38th Terrace N, Kenneth City, FL 33709
- $159,000
- 2
- BD
- 2
- BA
- 840
- SqFt


- List Price
- $159,000
- MLS#
- TB8555609
- Type
- Single Family Residential
- Property Style
- Villa
- Bedrooms
- 2
- Bathrooms
- 2
- Living Area
- 840
- Subdivision
- Tyrone Villas
- Year Built
- 1967
Property Description
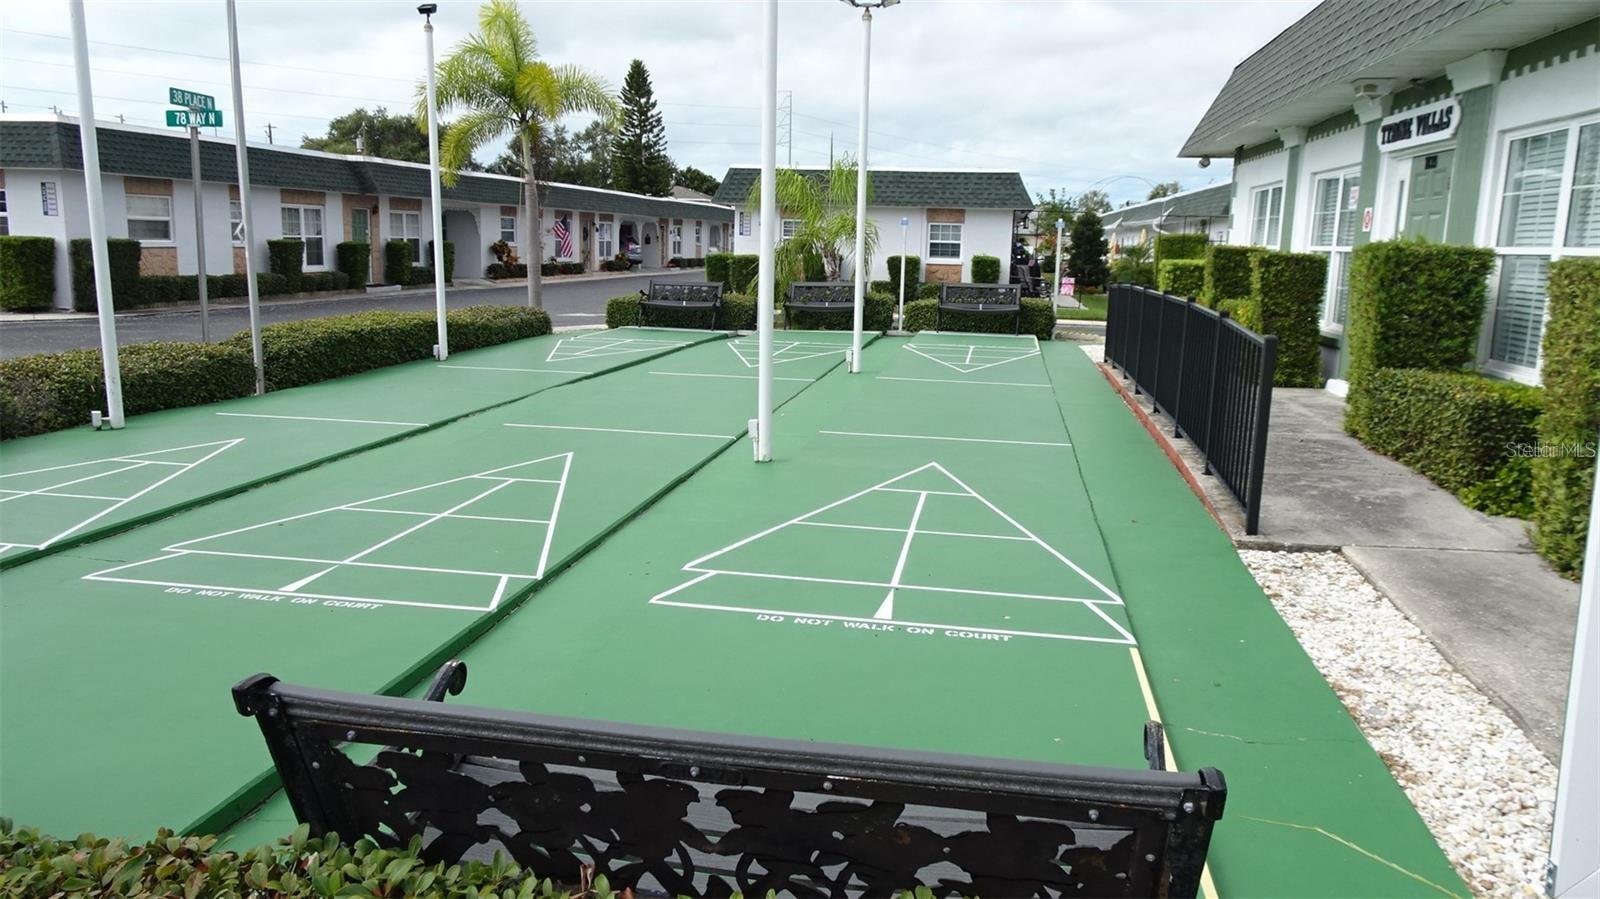
Charming, updated Corner Villa in 55+ Tyrone Villas. A large corner unit 840 sf, featuring 2 bedrooms and 1.5 bathrooms. Owners have outdone themselves remodeling this unit including adding the ensuite half bathroom. Porcelain tile floors throughout, faux wood blinds, and newer appliances including the washer and dryer. Outdoor living includes an expansive 45 foot-long patio surrounded by lush landscaping and a concrete wall that enhances your privacy, alongside the unique advantage of being the only unit with a dedicated metal storage shed. Equipped with efficient gas heat, gas stove, gas hot water heater, and a durable roof replaced approximately 3–4 years ago (maintained by the association). Tyrone Villas is renowned for its peaceful atmosphere and strong pride of ownership. Because the association does not permit rentals or pets, it maintains a stable, low-traffic environment. The monthly condo fee covers key essentials including water, sewer, exterior maintenance, and grounds care. Residents enjoy a heated swimming pool, a clubhouse with a library, a small gym/exercise area, and shuffleboard courts just steps from their front door. You are minutes away from Tyrone Square Mall, exceptional dining, shopping, banking, and the Bay Pines VA Hospital. Outdoor enthusiasts will appreciate the close proximity to the Pinellas Trail, world-famous sugar-sand Gulf beaches, and vibrant Downtown St. Petersburg and the Pier, with easy access to Clearwater and Tampa International Airport. Schedule your private showing today.
/u.realgeeks.media/storkrealestate/stork-logo-deepened-2000w.png)
Additional Information
- Community Features
- Buyer Approval Required, Clubhouse, Pool, Sidewalks, No Deed Restriction
- Mnthly. Maint. Incl.
- Cable TV, Pool, Escrow Reserves Fund, Insurance, Maintenance Structure, Maintenance Grounds, Private Road, Recreational Facilities, Trash
- Exterior Construction
- Block
- Style
- One Story
- Interior
- Ceiling Fans(s), Eat-in Kitchen, Laminate Counters, Open Floorplan, Primary Bedroom Main Floor
- Interior Features
- Ceiling Fans(s), Eat-in Kitchen, Laminate Counters, Open Floorplan, Primary Bedroom Main Floor
- Appliances
- Dishwasher, Disposal, Dryer, Gas Cooktop, Gas Water Heater, Microwave, Range, Refrigerator, Washer
- Exterior
- Courtyard, Sidewalk, Sprinkler Metered, Storage
- Roof
- Membrane
- Extra Rooms
- Storage Rooms
- Located Near
- Corner Lot, City Limits, Sidewalk, Private
- Utilities
- Cable Available, Electricity Connected, Natural Gas Connected, Sewer Connected, Sprinkler Meter, Water Connected
- Garage
- Covered, Guest
- Floor
- Tile
- Heating
- Central, Gas
- Cooling
- Central Air
- Pool
- Yes
- Pool Type
- Community
Listing courtesy of APONE REALTY.
Mortgage Calculator
All listing information is deemed reliable but not guaranteed and should be independently verified through personal inspection by appropriate professionals. Listings displayed on this website may be subject to prior sale or removal from sale. Availability of any listing should always be independently verified. Listing information is provided for consumer personal, non-commercial use, solely to identify potential properties for potential purchase. All other use is strictly prohibited and may violate relevant federal and state law. Data last updated on