Share this with your friends


(386) 960-0076
Stork Real Estate
1534 Oak Reserve Drive, Kissimmee, FL 34744
- $425,000
- 4
- BD
- 2
- BA
- 1,846
- SqFt




- List Price
- $425,000
- MLS#
- O6434115
- Type
- Single Family Residential
- Property Style
- Single Family
- Bedrooms
- 4
- Bathrooms
- 2
- Living Area
- 1,846
- Lot Size
- 6,098
- Subdivision
- Kindred Ph 2c & 2d
- Year Built
- 2022
Property Description
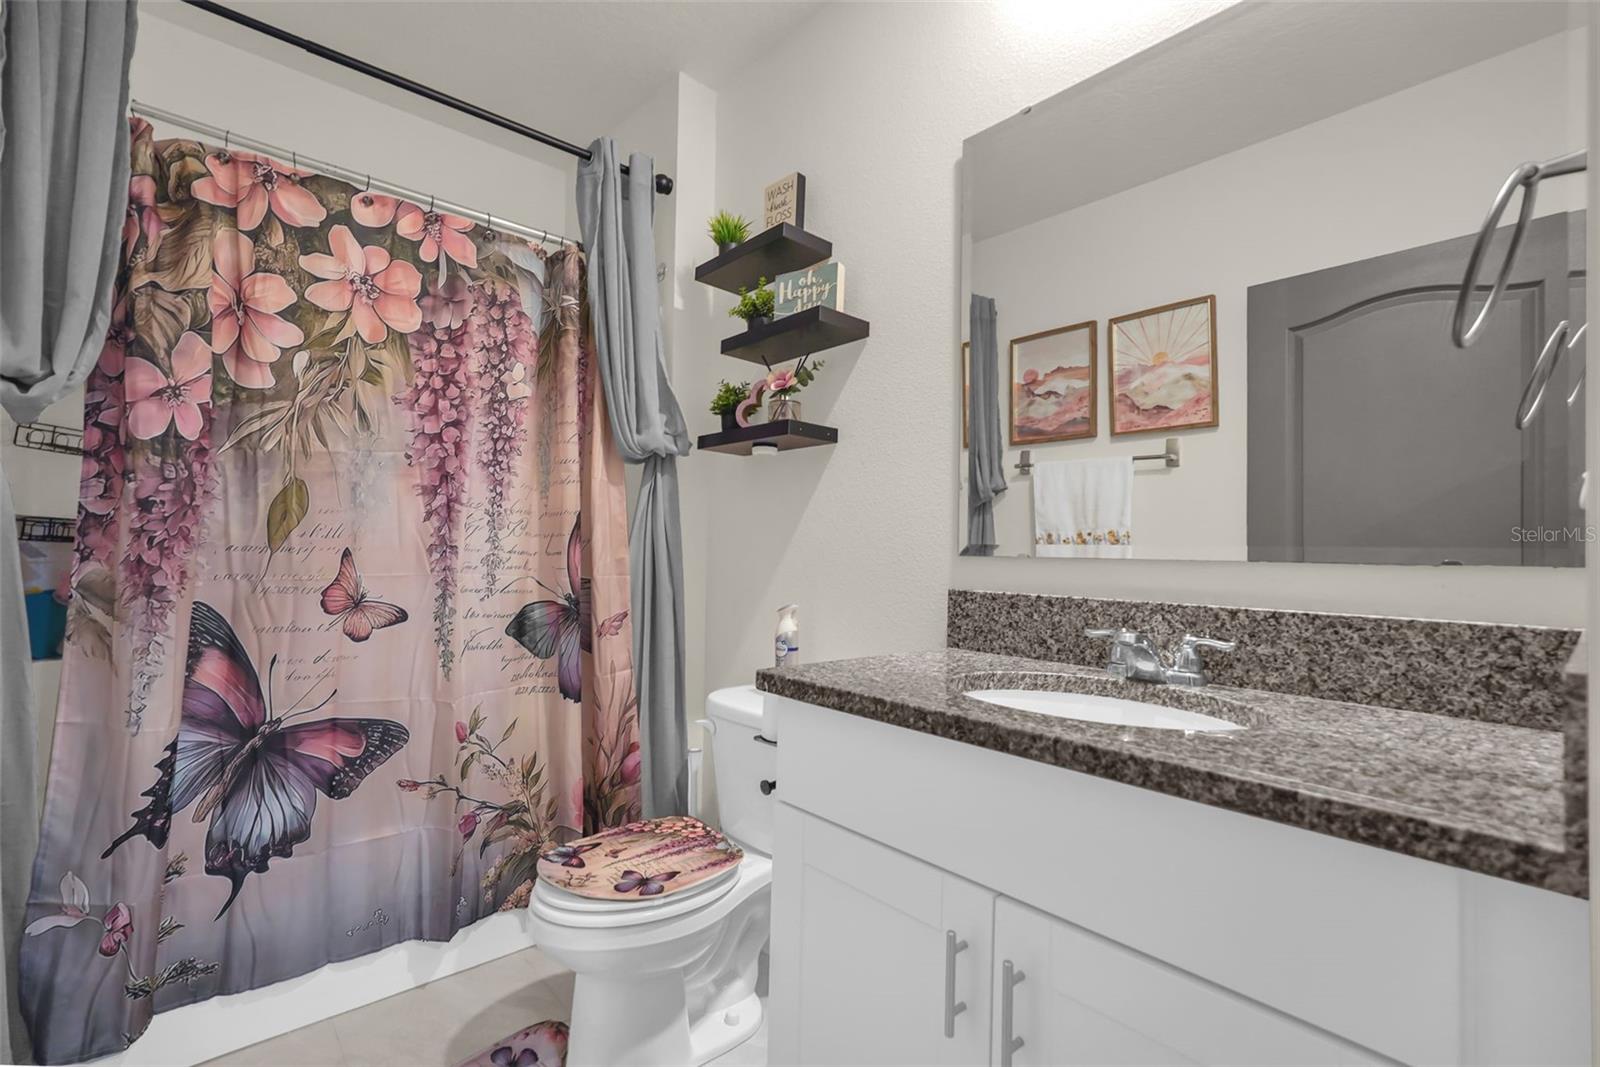
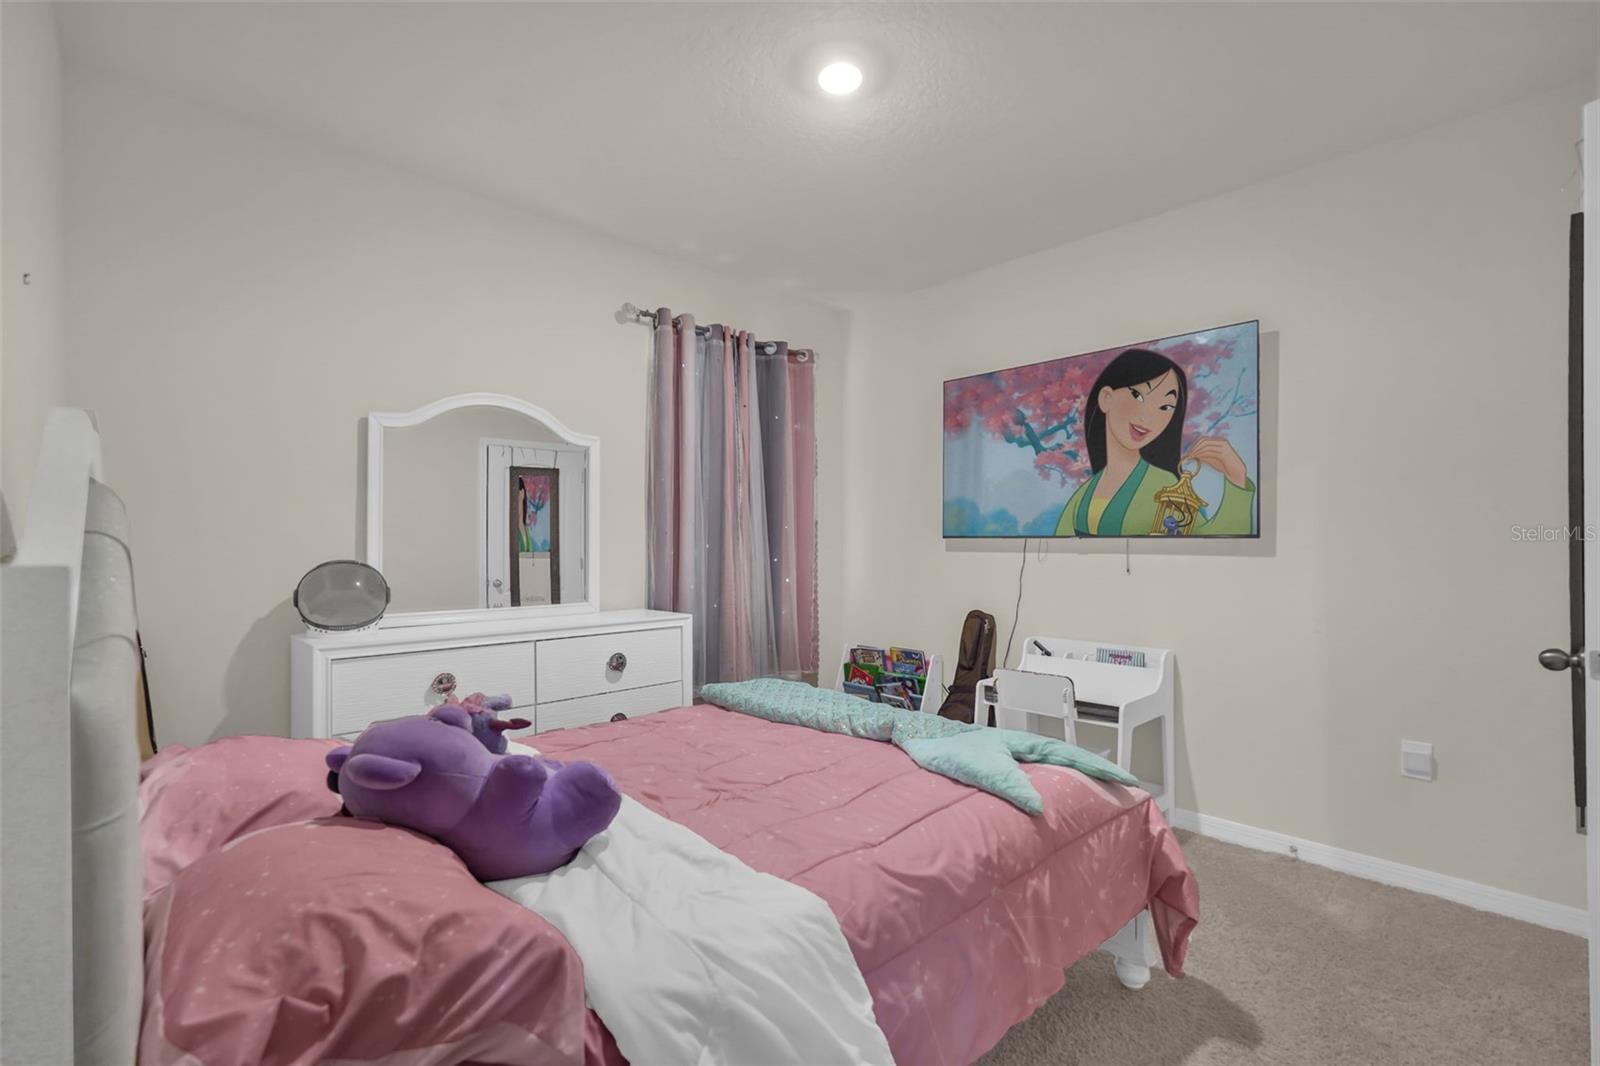
Set in the heart of Kissimmee, 1534 Oak Reserve Dr keeps shopping, restaurants, theme parks, the airport, and major roads all within easy reach. This new listing pairs a connected address with a bright, move-in ready interior built for comfortable Florida living. Inside, 1,846 square feet of open, welcoming space await. High ceilings lend each room an airy feel, while the open floor plan links the main living areas for smooth, natural flow. Hard flooring runs through the shared spaces for effortless upkeep, and cozy carpet warms every bedroom, adding a soft, restful touch where it counts. At the center of the home, the kitchen shines with granite countertops and stainless steel appliances, making everyday cooking and casual entertaining simple. A smart split floor plan tucks the primary bedroom away for added privacy, creating a peaceful retreat at day's end. Three additional bedrooms flex easily for family, guests, or a home office, and the seller has added custom closets in the kids'rooms for extra storage. Two full bathrooms keep busy mornings running smoothly. Out back, a screened-in porch invites you to sip morning coffee or unwind in the shade, while a fully fenced yard offers privacy and room to play, garden, or gather. Residents also enjoy community perks like multiple pools and parks. With its handy location, thoughtful layout, and move-in ready condition, this Kissimmee charmer checks every box. Schedule your private showing today and see it for yourself.
/u.realgeeks.media/storkrealestate/stork-logo-deepened-2000w.png)
Additional Information
- Community Features
- Clubhouse, Community Mailbox, Deed Restrictions, Dog Park, Fitness Center, Park, Playground, Pool, Sidewalks, Tennis Court(s), Street Lights, Maintenance Free
- Taxes
- $2,958
- HOA Schedule
- Annually
- Exterior Construction
- Block, Stucco
- Style
- One Story
- Interior
- Ceiling Fans(s), High Ceilings, Kitchen/Family Room Combo, Open Floorplan, Primary Bedroom Main Floor, Solid Surface Counters, Solid Wood Cabinets, Thermostat, Walk-In Closet(s)
- Interior Features
- Ceiling Fans(s), High Ceilings, Kitchen/Family Room Combo, Open Floorplan, Primary Bedroom Main Floor, Solid Surface Counters, Solid Wood Cabinets, Thermostat, Walk-In Closet(s)
- Appliances
- Dishwasher, Disposal, Electric Water Heater, Microwave, Range, Refrigerator
- Exterior
- Lighting, Rain Gutters, Sidewalk
- Roof
- Shingle
- High School
- Gateway High School (9 12)
- Middle School
- Neptune Middle (6-8)
- Elementary School
- Neptune Elementary
- Located Near
- In County, Near Public Transit, Sidewalk, Paved
- Utilities
- Cable Available, Electricity Available, Electricity Connected, Phone Available, Public, Sewer Available, Sewer Connected, Water Available, Water Connected
- Garage
- Driveway
- Floor
- Carpet, Ceramic Tile
- Heating
- Central
- Cooling
- Central Air
- Pool
- Yes
- Pool Type
- Community
Listing courtesy of COMPASS FLORIDA LLC.
Mortgage Calculator
All listing information is deemed reliable but not guaranteed and should be independently verified through personal inspection by appropriate professionals. Listings displayed on this website may be subject to prior sale or removal from sale. Availability of any listing should always be independently verified. Listing information is provided for consumer personal, non-commercial use, solely to identify potential properties for potential purchase. All other use is strictly prohibited and may violate relevant federal and state law. Data last updated on