Share this with your friends


(386) 960-0076
Stork Real Estate
2687 Hinoki Cypress Place, Sanford, FL 32773
- $775,000
- 5
- BD
- 5
- BA
- 3,800
- SqFt




- List Price
- $775,000
- MLS#
- V4952066
- Type
- Single Family Residential
- Property Style
- Single Family
- Bedrooms
- 5
- Bathrooms
- 5
- Living Area
- 3,800
- Lot Size
- 5,935
- Subdivision
- Cadence Park
- Year Built
- 2021
Property Description
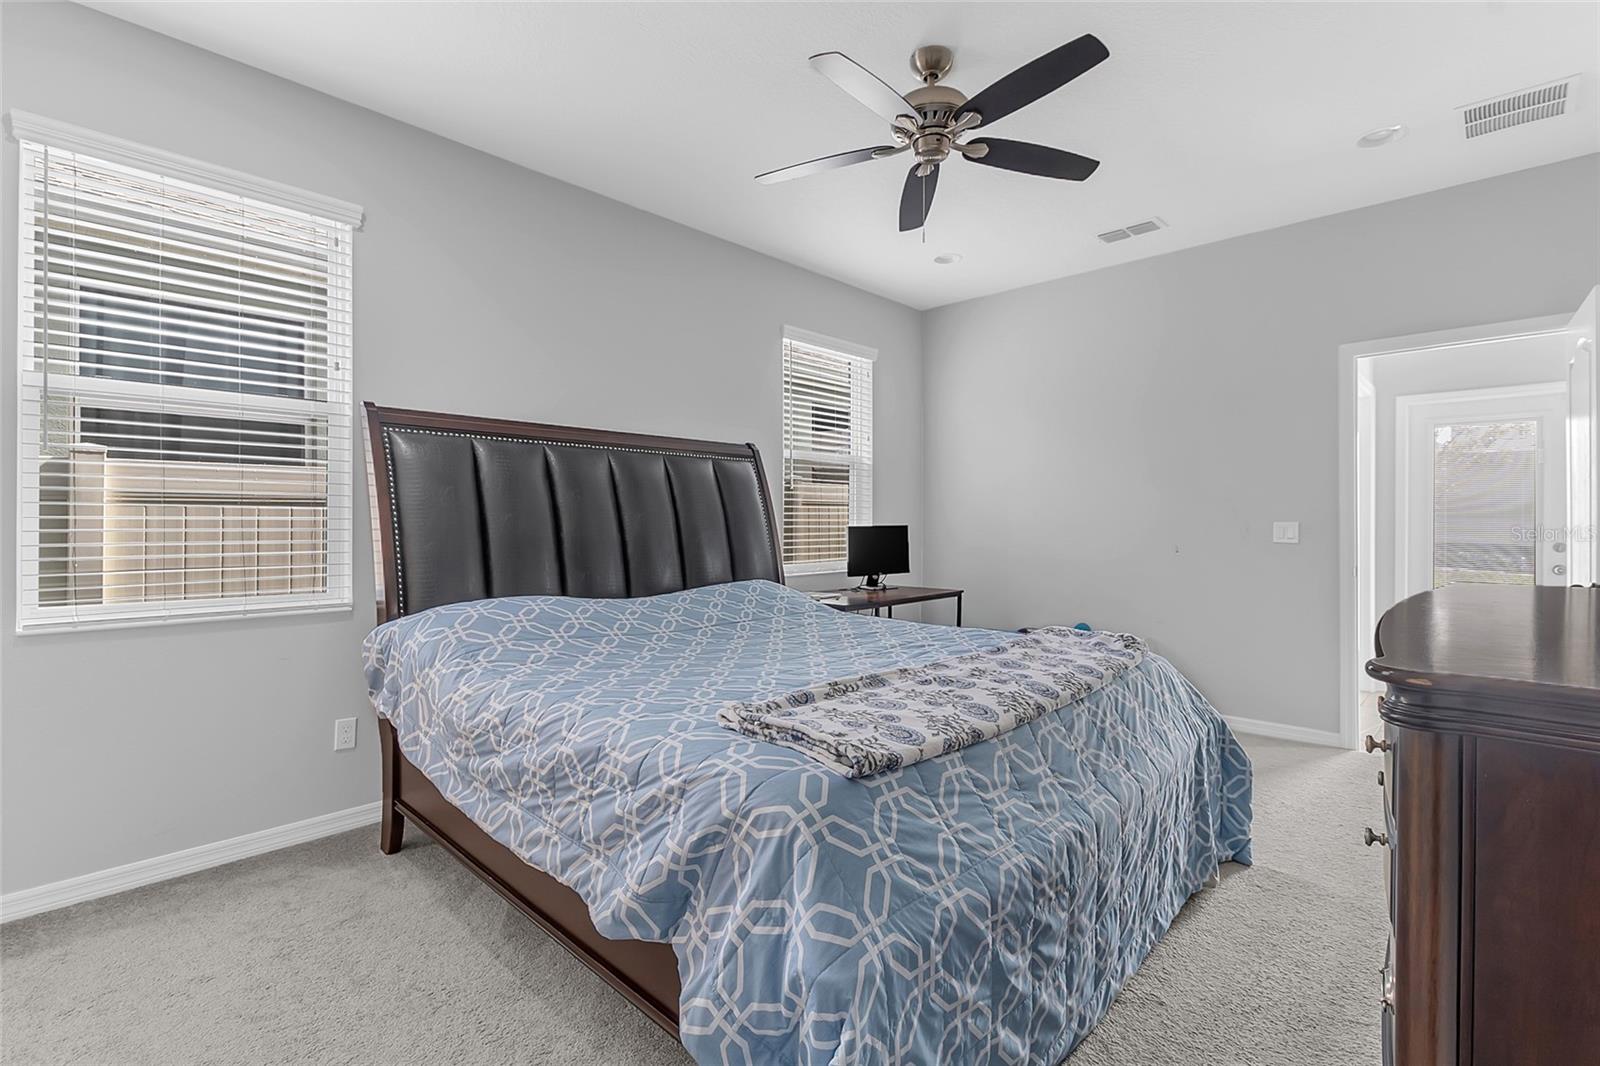
Virtually Staged. TWO PRIMARY SUITES. TWO SCREENED OUTDOOR RETREATS. ONE EXCEPTIONAL HOME. Welcome to 2687 Hinoki Cypress Place, a beautifully maintained 5-bedroom, 5-bathroom residence offering 3,800 square feet in Sanford's gated Cadence Park community. Built in 2021, this M/I Homes Sonoma floor plan features an open-concept design, spacious kitchen with a large island, stainless steel appliances, walk-in pantry, and generous gathering spaces. TWO PRIMARY SUITES, one on each floor, feature walk-in closets and spa-inspired bathrooms with dual vanities, soaking tubs, separate showers, and private water closets. The upstairs suite opens to its own PRIVATE SCREENED BALCONY. Additional highlights include an EXPANSIVE UPSTAIRS LOFT, guest bedroom with ensuite bath, main-floor flex room, and abundant storage. Enjoy outdoor living with a charming front porch, SCREENED REAR LANAI, fully fenced backyard, and convenient pool-access bathroom with a separate exterior entrance. Premium conveniences include a TESLA CHARGER and WHOLE-HOME WATER SOFTENING AND FILTRATION SYSTEM, both conveying with the sale. Spacious, versatile, and thoughtfully designed, this home offers an exceptional living experience near Lake Mary, shopping, dining, and major commuter routes. Schedule your private showing today!

Additional Information
- Community Features
- No Deed Restriction
- HOA Schedule
- Monthly
- Exterior Construction
- Block
- Style
- Two Story
- Interior
- Carbon Monoxide Detector(s), Eat-in Kitchen, High Ceilings, Kitchen/Family Room Combo, Primary Bedroom Main Floor, PrimaryBedroom Upstairs, Thermostat, Walk-In Closet(s)
- Interior Features
- Carbon Monoxide Detector(s), Eat-in Kitchen, High Ceilings, Kitchen/Family Room Combo, Primary Bedroom Main Floor, PrimaryBedroom Upstairs, Thermostat, Walk-In Closet(s)
- Appliances
- Built-In Oven, Cooktop, Dishwasher, Disposal, Dryer, Electric Cooktop, Electric Water Heater, Exhaust Fan, Ice Maker, Range Hood, Refrigerator, Washer
- Exterior
- Balcony, Playground, Rain Gutters, Sidewalk
- Roof
- Shingle
- High School
- Seminole High
- Middle School
- Millennium Middle
- Elementary School
- Hamilton Elementary
- Extra Rooms
- Attic, Family Room, Formal Dining Room Separate, Loft
- Utilities
- BB/HS Internet Available, Cable Available, Electricity Connected, Fiber Optics, Public, Water Connected
- Floor
- Carpet, Ceramic Tile
- Heating
- Central, Electric
- Cooling
- Central Air, Attic Fan
- Pool Type
- No Pool
Listing courtesy of KELLER WILLIAMS HERITAGE REALTY.
How much is your home worth?
...get instant property value now!
Mortgage Calculator
All listing information is deemed reliable but not guaranteed and should be independently verified through personal inspection by appropriate professionals. Listings displayed on this website may be subject to prior sale or removal from sale. Availability of any listing should always be independently verified. Listing information is provided for consumer personal, non-commercial use, solely to identify potential properties for potential purchase. All other use is strictly prohibited and may violate relevant federal and state law. Data last updated on