Share this with your friends


(386) 960-0076
Stork Real Estate
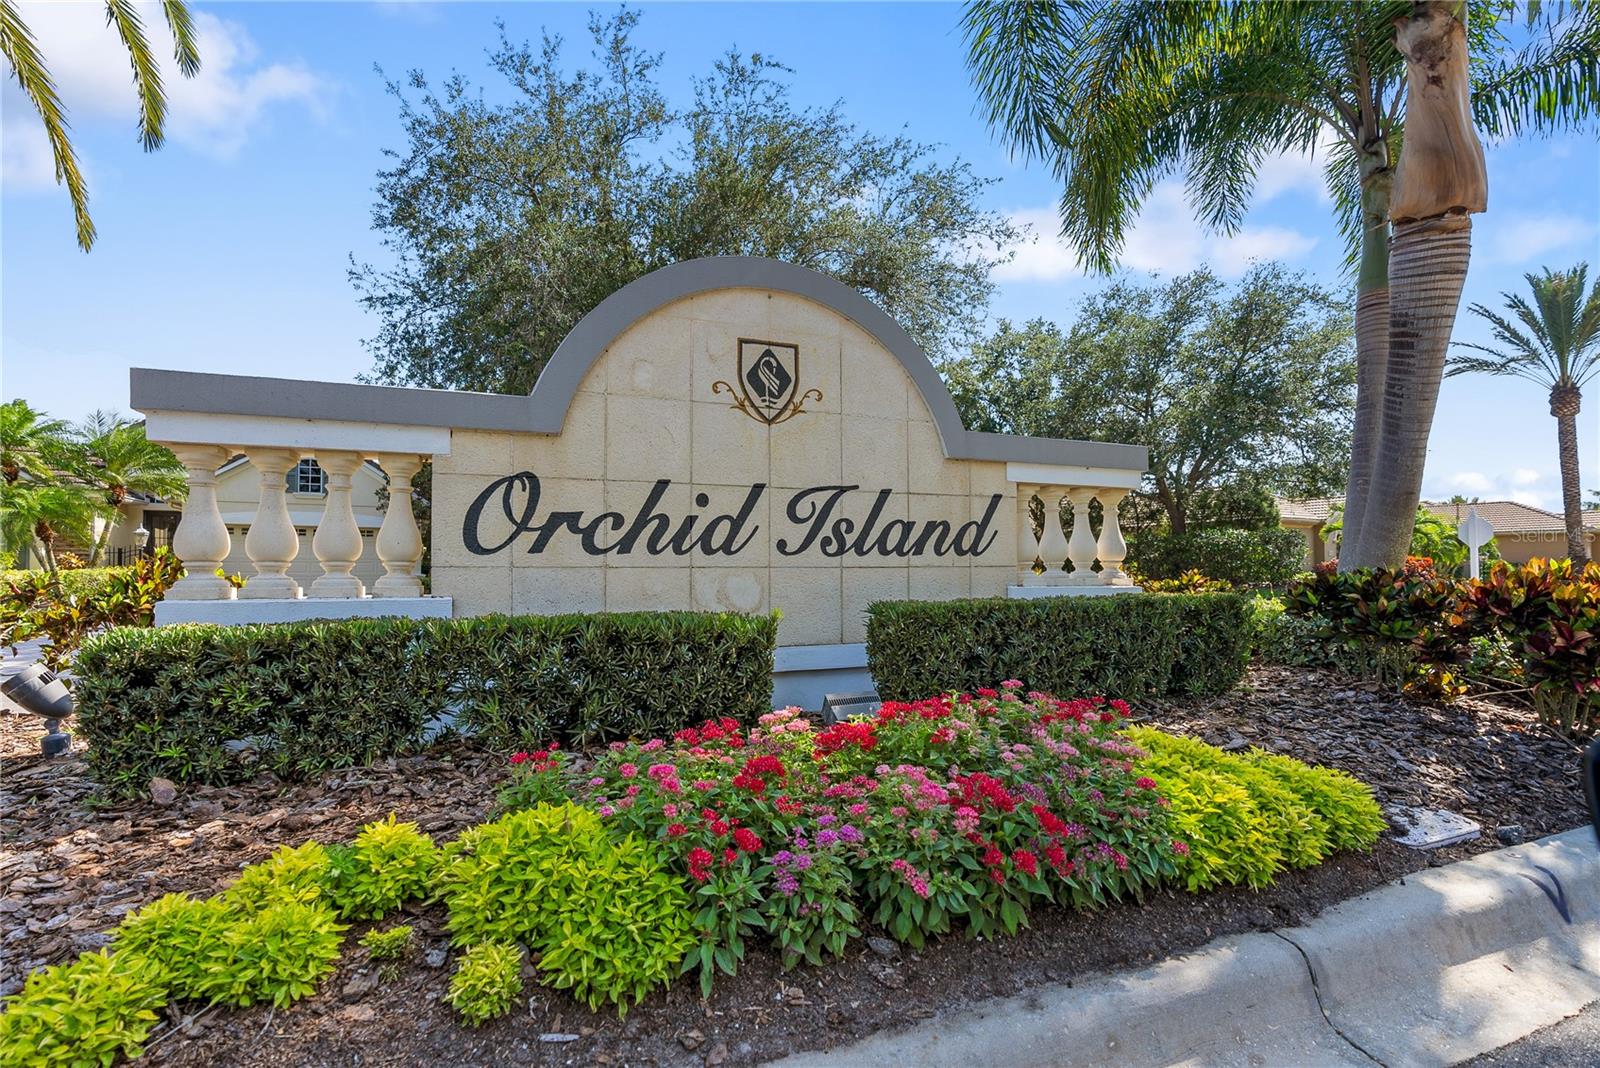
7245 Orchid Island Place, Lakewood Ranch, FL 34202
- $790,000
- 3
- BD
- 2
- BA
- 2,195
- SqFt






- List Price
- $790,000
- Price Change
- ▼ $60,000 1785219741
- MLS#
- A4698300
- Type
- Single Family Residential
- Property Style
- Single Family
- Bedrooms
- 3
- Bathrooms
- 2
- Living Area
- 2,195
- Lot Size
- 8,242
- Subdivision
- Lakewood Ranch
- Year Built
- 2004
Property Description
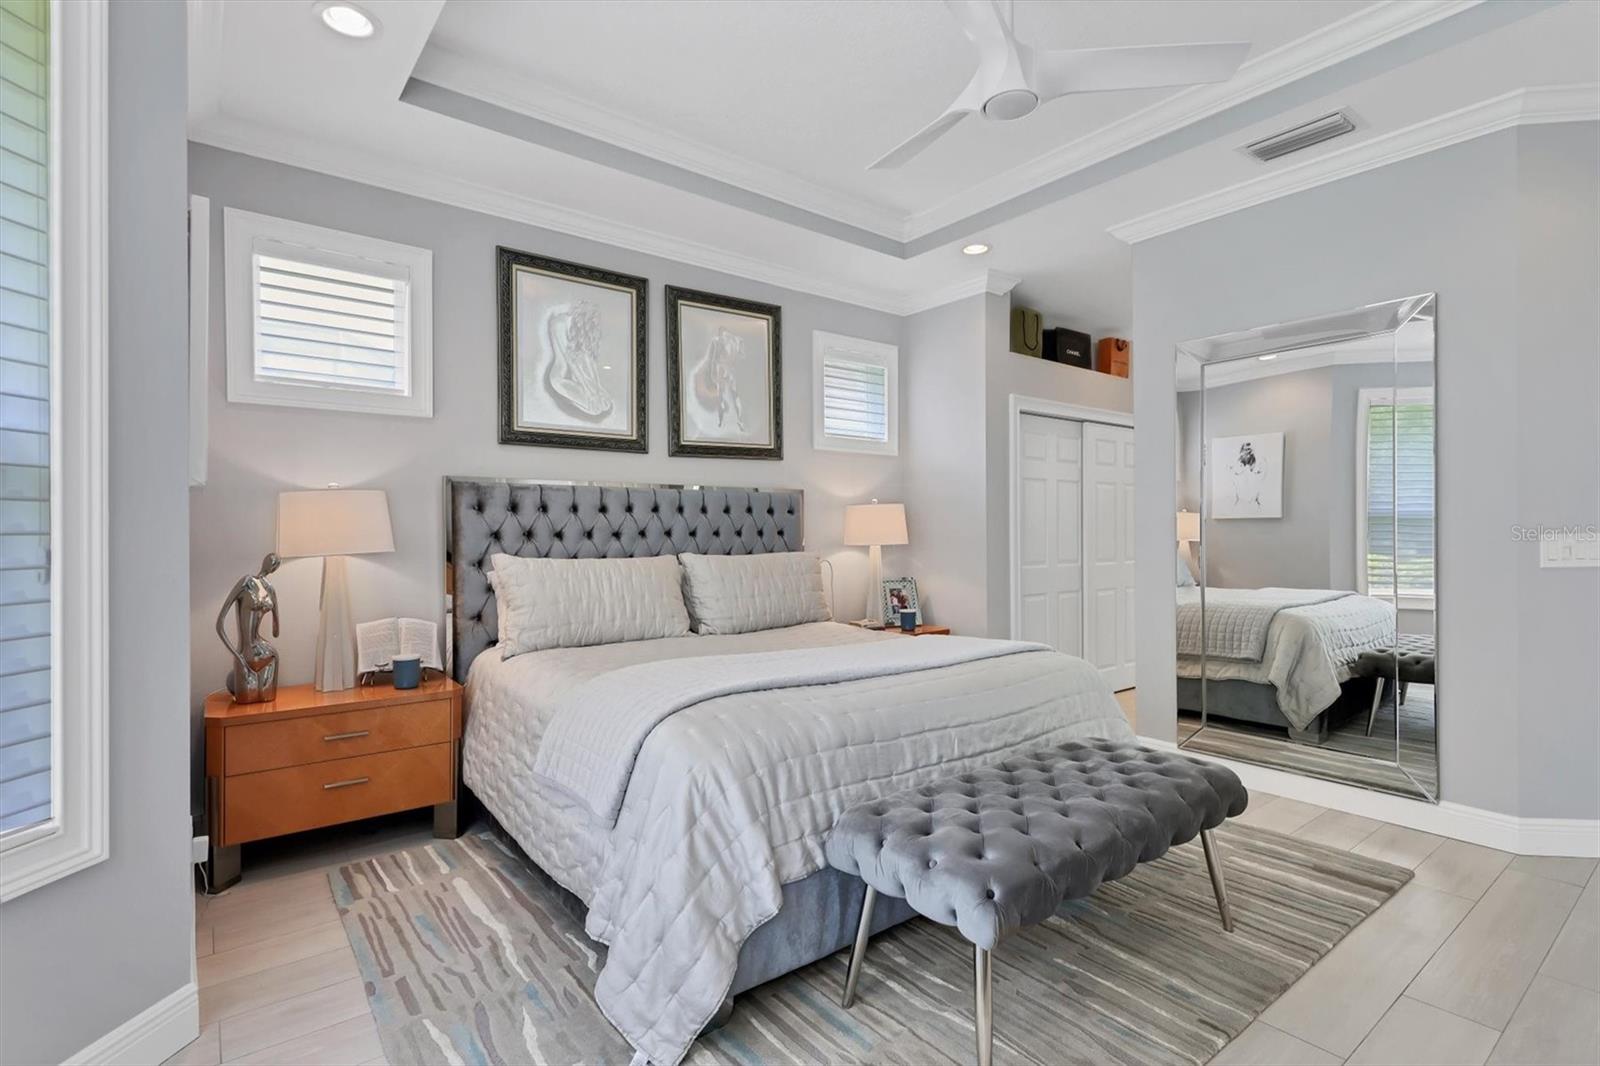
Experience refined luxury in this beautifully remodeled contemporary home located in the Lakewood Ranch Country Club. Thoughtfully renovated from top to bottom, this residence features ceramic tile flooring throughout and an open-concept floor plan designed for modern living and effortless entertaining. The stunning chef's kitchen is the centerpiece of the home, showcasing premium LG appliances, a Bosch cooktop, quartz countertops, a dramatic 9' x 5' waterfall island, custom stainless steel range hood, glass tile backsplash, and a built-in wine refrigerator. The luxurious bathrooms have been completely updated with designer finishes, while elegant details such as contemporary lighting, 4-inch window and door casings,Silhouette windows shades and 5-inch crown molding enhance the home's elegant appeal. Additional upgrades include epoxy-coated garage floors, new interior and exterior doors, fresh interior and exterior paint, a tankless water heater, power-washed exterior surfaces, and professionally refreshed landscaping. Enjoy maintenance-free living with a low HOA fee that includes community pool access and grounds maintenance. Optional club memberships provide access to championship golf, tennis, fitness, dining, and an exceptional country club lifestyle. This move-in-ready home offers the perfect blend of luxury, style, and convenience in one of Lakewood Ranch's most sought-after communities.
/u.realgeeks.media/storkrealestate/stork-logo-deepened-2000w.png)
Additional Information
- Community Features
- Buyer Approval Required, Clubhouse, Fitness Center, Gated Community - Guard, Golf Carts OK, Golf, Pool, Restaurant, Sidewalks, Tennis Court(s), No Deed Restriction, Golf Community, Security
- HOA Schedule
- Quarterly
- Mnthly. Maint. Incl.
- Guard - 24 Hour, Pool, Maintenance Grounds
- Exterior Construction
- Block, Concrete, Stucco
- Style
- One Story
- Interior
- Crown Molding, High Ceilings, Living Room/Dining Room Combo, Open Floorplan, Vaulted Ceiling(s)
- Interior Features
- Crown Molding, High Ceilings, Living Room/Dining Room Combo, Open Floorplan, Vaulted Ceiling(s)
- Appliances
- Built-In Oven, Dishwasher, Disposal, Freezer, Microwave, Range Hood, Refrigerator, Tankless Water Heater, Water Filtration System, Wine Refrigerator
- Exterior
- Sliding Doors
- Roof
- Tile
- Extra Rooms
- Den/Library/Office, Family Room
- Utilities
- BB/HS Internet Available, Cable Available, Electricity Available, Public, Sewer Available
- Floor
- Ceramic Tile, Epoxy
- Heating
- Central
- Cooling
- Central Air
- Pool
- Yes
- Pool Type
- Community
- Water
- Lake Front
- Frontage
- Pond
- Water View
- Yes
Listing courtesy of PREFERRED SHORE LLC.
Mortgage Calculator
All listing information is deemed reliable but not guaranteed and should be independently verified through personal inspection by appropriate professionals. Listings displayed on this website may be subject to prior sale or removal from sale. Availability of any listing should always be independently verified. Listing information is provided for consumer personal, non-commercial use, solely to identify potential properties for potential purchase. All other use is strictly prohibited and may violate relevant federal and state law. Data last updated on