Share this with your friends


(386) 960-0076
Stork Real Estate
5215 97th Street E, Lakewood Ranch, FL 34211
- $445,000
- 2
- BD
- 2
- BA
- 1,871
- SqFt






- List Price
- $445,000
- Price Change
- ▼ $5,000 1791157533
- MLS#
- O6432747
- Type
- Single Family Residential
- Property Style
- Single Family
- Bedrooms
- 2
- Bathrooms
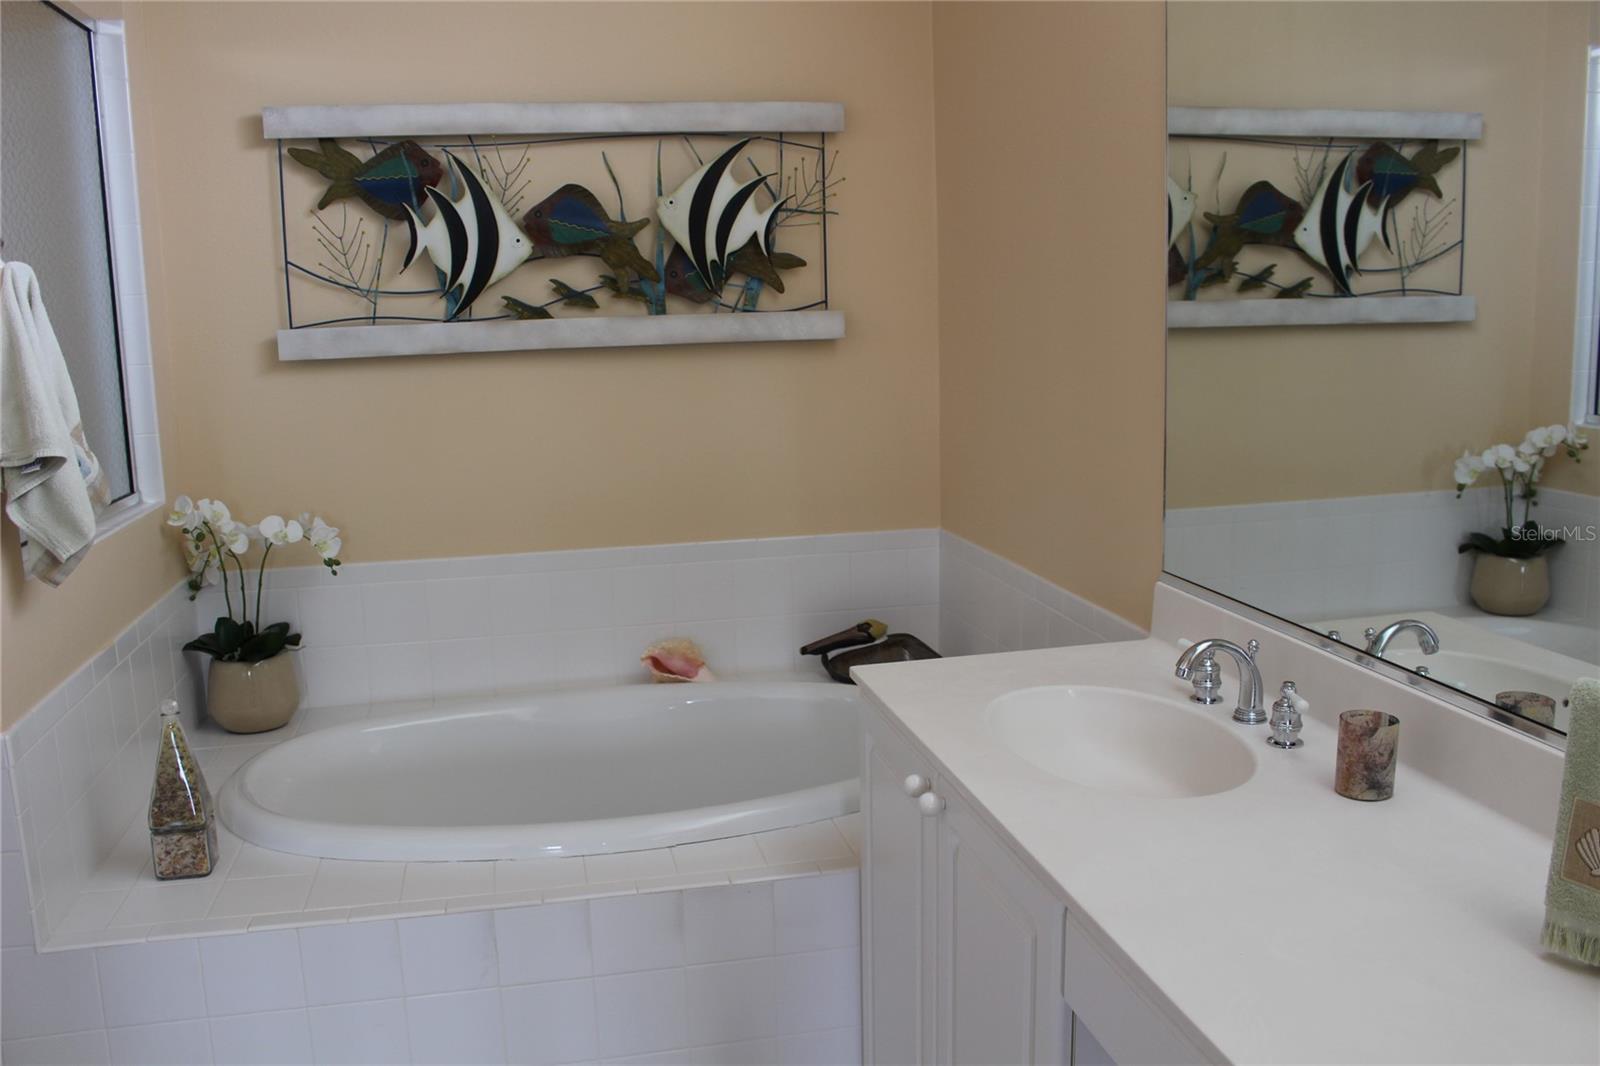
- 2
- Living Area
- 1,871
- Lot Size
- 9,304
- Subdivision
- Rosedale
- Year Built
- 2005
Property Description
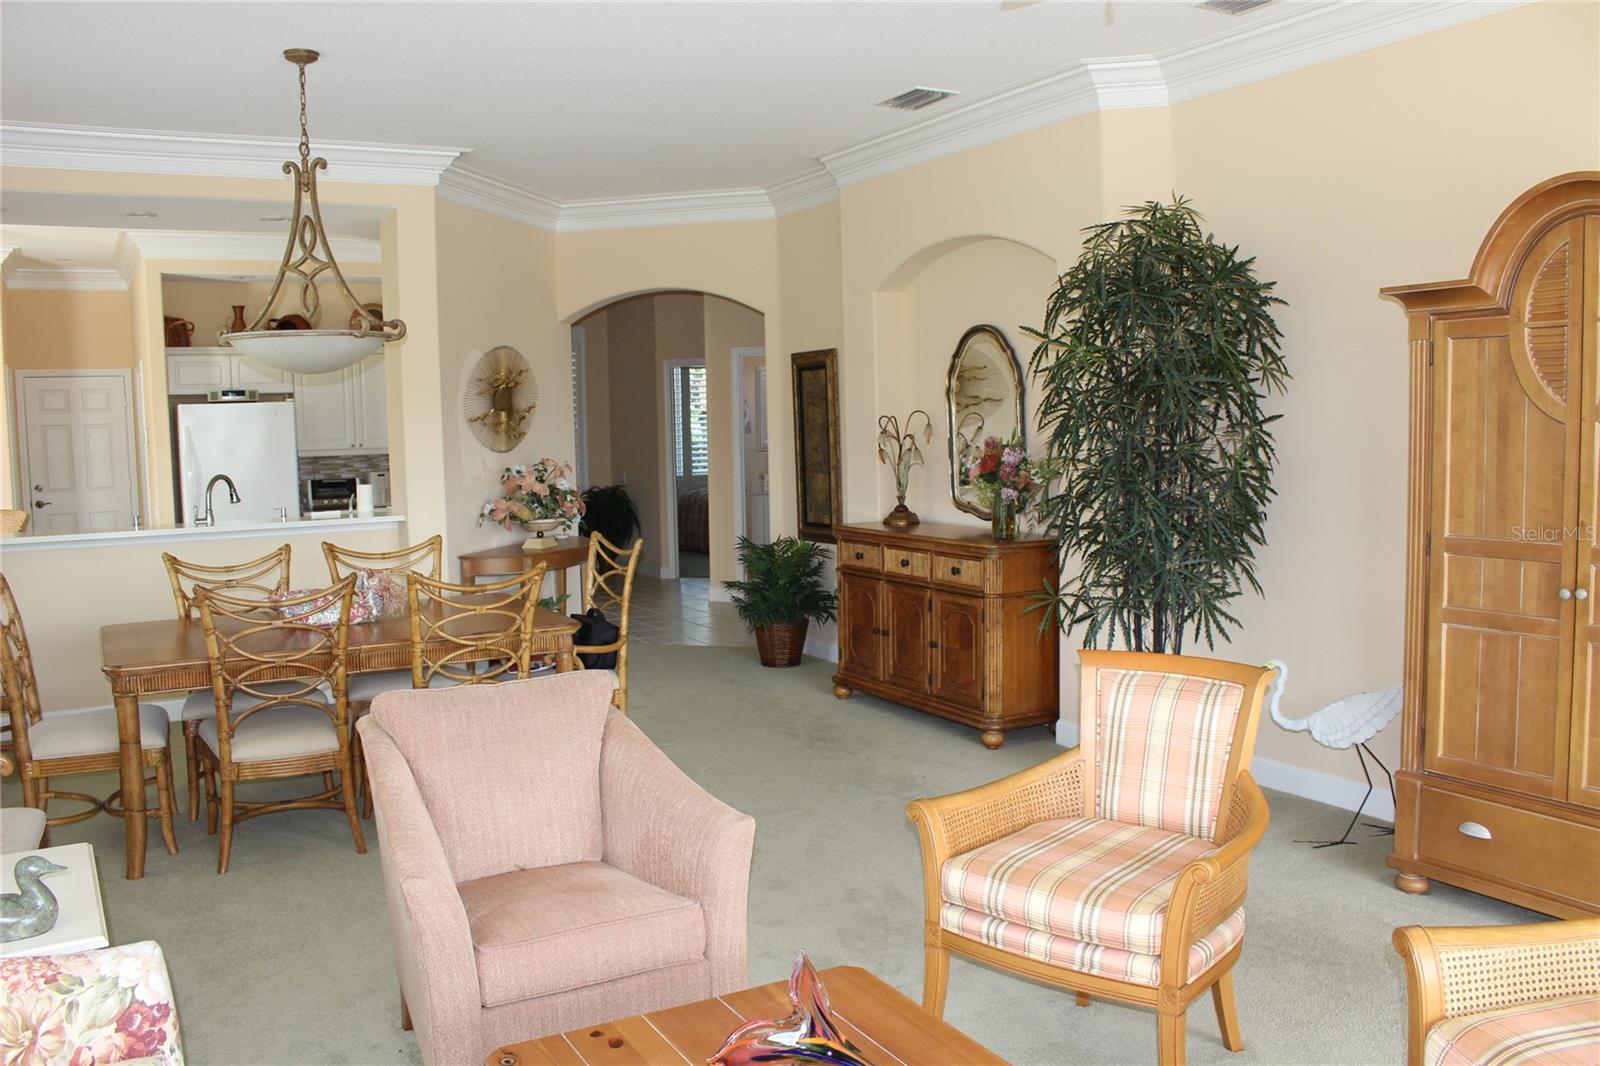
This the BEST DEAL at the desirable community of Rosedale. Rosedale is located next to Lakewood Ranch without having to travel to far. This two bedroom home has a den that would make a great office/bedroom for guests. It's well maintained and has only one owner. This is a testament to the comfort and beauty of Rosedale. It has all the amenities of a country club if you so desire to join. This is a move in ready Home. Fully furnished (optional with the opportunity to purchase your own furniture purchases on your own timetable. Rosedale is ideally located near Lakewood Ranch without the hassle of commuting off of I-75 or other main thoroughfares. Near to SRQ(airport), UTC (major shopping area) close to Sarasota, St Pete, Tampa and Venice. Agent lives in the community. This is a home without mandatory country Club membership. Rosedale Country Club is however an unbelievable golf course with amenities that make this community a secret find.
/u.realgeeks.media/storkrealestate/stork-logo-deepened-2000w.png)
Additional Information
- Community Features
- Clubhouse, Fitness Center, Gated Community - Guard, Golf Carts OK, Golf, No Deed Restriction, Golf Community, Maintenance Free, Security
- Taxes
- $2,235
- HOA Schedule
- Monthly
- Mnthly. Maint. Incl.
- Guard - 24 Hour, Cable TV, Common Area Taxes, Escrow Reserves Fund, Insurance, Internet, Maintenance Structure, Maintenance, Management, Pest Control, Private Road, Security, Sewer, Trash, Water
- Exterior Construction
- Concrete
- Style
- One Story
- Interior
- Ceiling Fans(s), Eat-in Kitchen, Living Room/Dining Room Combo, Open Floorplan, Solid Surface Counters, Solid Wood Cabinets, Split Bedroom, Thermostat
- Interior Features
- Ceiling Fans(s), Eat-in Kitchen, Living Room/Dining Room Combo, Open Floorplan, Solid Surface Counters, Solid Wood Cabinets, Split Bedroom, Thermostat
- Appliances
- Dishwasher, Disposal, Dryer, Ice Maker, Microwave, Range, Refrigerator, Washer, Water Softener
- Exterior
- Garden, Outdoor Grill, Private Entrance, Private Mailbox, Private Yard, Rain Gutters
- Roof
- Concrete
- High School
- Lakewood Ranch High
- Middle School
- Dr Mona Jain Middle
- Elementary School
- Braden River Elementary
- Utilities
- Cable Connected, Electricity Connected, Sewer Connected, Sprinkler Recycled, Water Connected
- Floor
- Carpet, Ceramic Tile
- Heating
- Electric, Heat Pump
- Cooling
- Central Air
- Pool Type
- No Pool
- Water
- Lake Front
- Water View
- Yes
Listing courtesy of SIGNATURE INTERNATIONAL REAL E.
How much is your home worth?
...get instant property value now!
Mortgage Calculator
All listing information is deemed reliable but not guaranteed and should be independently verified through personal inspection by appropriate professionals. Listings displayed on this website may be subject to prior sale or removal from sale. Availability of any listing should always be independently verified. Listing information is provided for consumer personal, non-commercial use, solely to identify potential properties for potential purchase. All other use is strictly prohibited and may violate relevant federal and state law. Data last updated on