Share this with your friends


(386) 960-0076
Stork Real Estate
16436 Winding Preserve Circle, Clermont, FL 34714
- $569,000
- 5
- BD
- 3
- BA
- 3,075
- SqFt






- List Price
- $569,000
- Price Change
- ▼ $10,000 1793310077
- MLS#
- TB8495438
- Type
- Single Family Residential
- Property Style
- Single Family
- Bedrooms
- 5
- Bathrooms
- 3
- Living Area
- 3,075
- Lot Size
- 9,315
- Subdivision
- Sawgrass Bay Phase 5
- Year Built
- 2023
Property Description
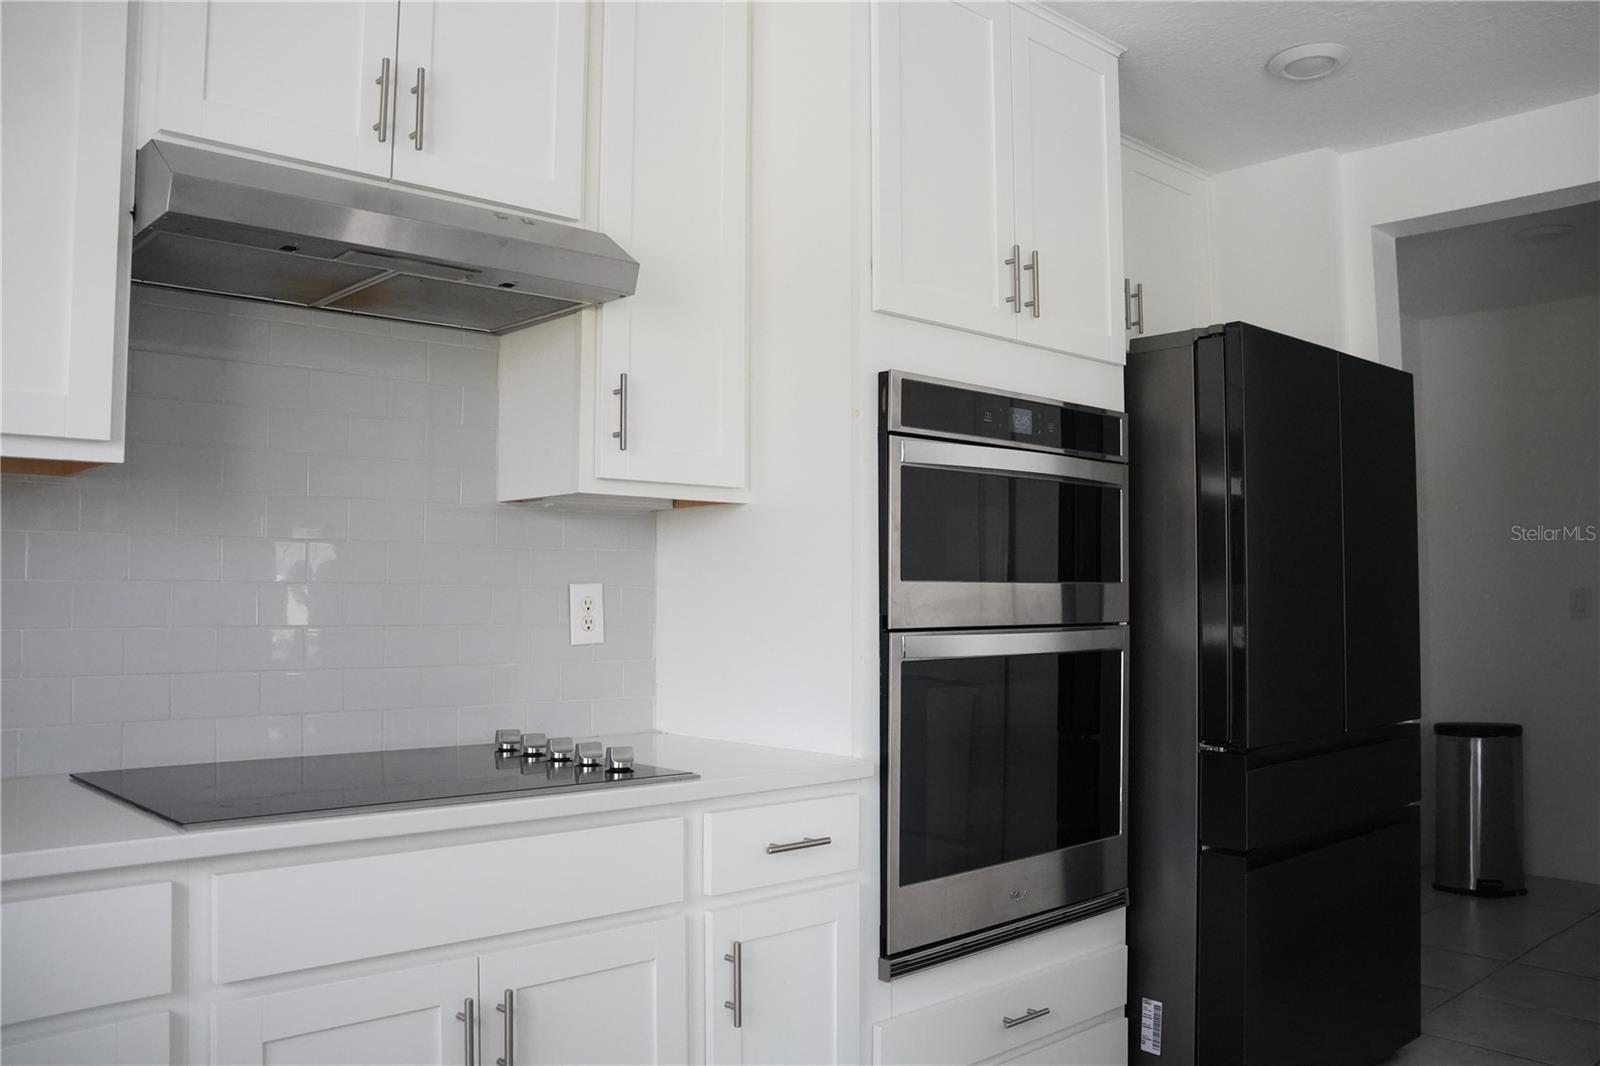
Virtually Staged. NEW PRICE — $569,000! EXCEPTIONAL VALUE AT APPROX. $185/SQ. FT. PLUS OVER $40,000 IN UPGRADES! Built in 2023, this beautifully upgraded, move-in-ready home offers 5 bedrooms, 3 bathrooms, and 3,075 sq. ft. of living space on a premium 9,315 sq. ft. water- parnoamics with no rear neighbors in Sanctuary. The open-concept floor plan features a gourmet kitchen with quartz countertops, an oversized island, cooktop, double wall ovens, and stainless steel appliances. Outside to your fully fenced backyard with peaceful water panoramics, an extended paver patio, and gazebo. Seller-installed upgrades include aluminum fencing, whole-house water treatment and filtration, and enhanced irrigation. A compelling alternative to new construction, with valuable improvements already completed. Conveniently located near grocery stores, shopping, dining, major roadways, and within easy reach of Walt Disney World and Orlando-area attractions.

Additional Information
- Community Features
- Clubhouse, Deed Restrictions, Fitness Center, Park, Playground, Sidewalks
- Taxes
- $2,682
- HOA Schedule
- Semi-Annually
- Mnthly. Maint. Incl.
- Common Area Taxes, Maintenance Grounds
- Exterior Construction
- Block, Stucco
- Style
- Two Story
- Interior
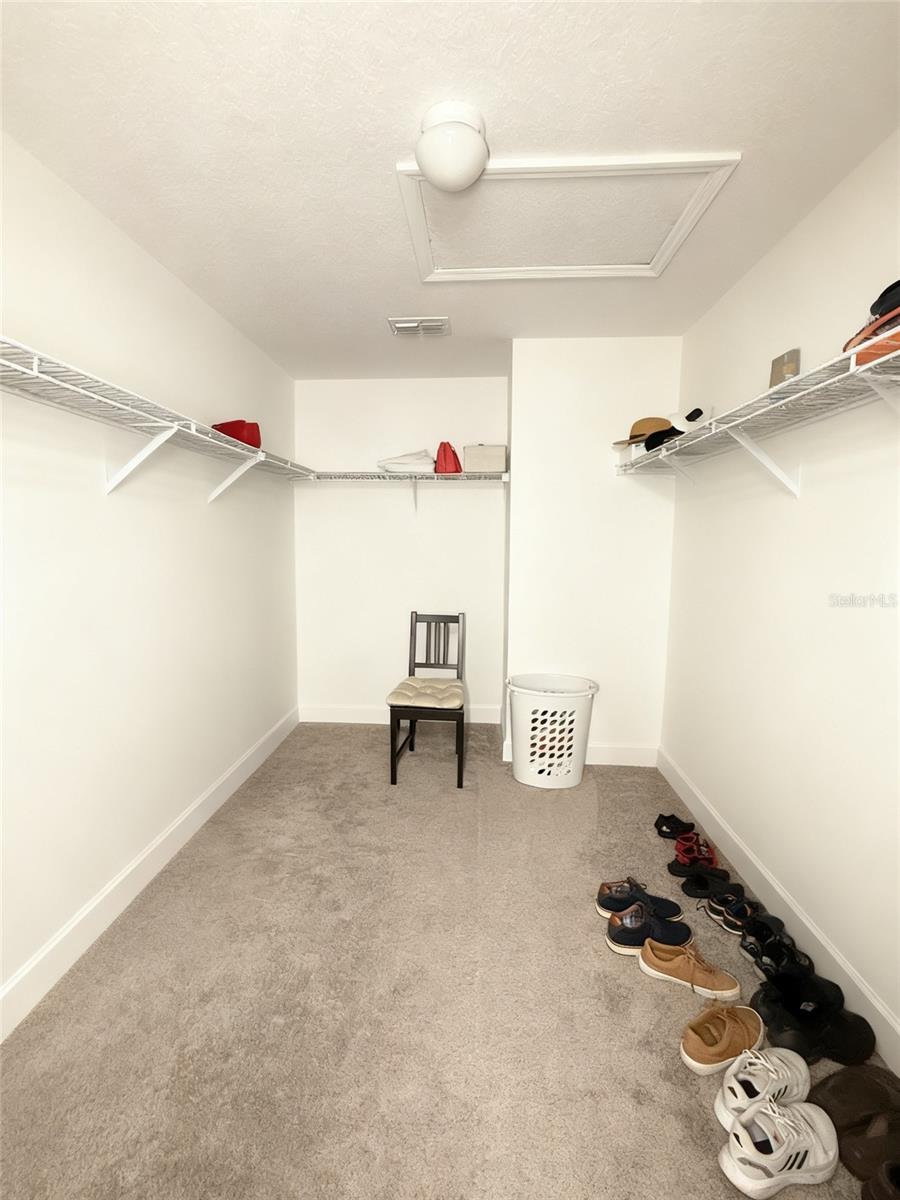
- Ceiling Fans(s), Kitchen/Family Room Combo, Living Room/Dining Room Combo, Open Floorplan, PrimaryBedroom Upstairs, Solid Surface Counters, Solid Wood Cabinets, Split Bedroom, Stone Counters, Thermostat, Walk-In Closet(s), Window Treatments
- Interior Features
- Ceiling Fans(s), Kitchen/Family Room Combo, Living Room/Dining Room Combo, Open Floorplan, PrimaryBedroom Upstairs, Solid Surface Counters, Solid Wood Cabinets, Split Bedroom, Stone Counters, Thermostat, Walk-In Closet(s), Window Treatments
- Appliances
- Built-In Oven, Cooktop, Dishwasher, Disposal, Dryer, Electric Water Heater, Exhaust Fan, Microwave, Range Hood, Refrigerator, Washer
- Exterior
- Lighting, Private Mailbox, Private Yard, Sidewalk
- Roof
- Shingle
- High School
- East Ridge High
- Middle School
- Windy Hill Middle
- Elementary School
- Sawgrass Bay Elementary
- Extra Rooms
- Great Room, Inside Utility, Loft, Storage Rooms
- Located Near
- In County, Sidewalk, Paved
- Utilities
- Cable Available, Electricity Connected, Sewer Connected, Water Connected
- Garage
- Driveway
- Floor
- Carpet, Ceramic Tile
- Heating
- Central, Heat Pump
- Cooling
- Central Air
- Pool Type
- No Pool
- Water
- Lake Front
- Water View
- Yes
Listing courtesy of CANVAS REAL ESTATE.
How much is your home worth?
...get instant property value now!
Mortgage Calculator
All listing information is deemed reliable but not guaranteed and should be independently verified through personal inspection by appropriate professionals. Listings displayed on this website may be subject to prior sale or removal from sale. Availability of any listing should always be independently verified. Listing information is provided for consumer personal, non-commercial use, solely to identify potential properties for potential purchase. All other use is strictly prohibited and may violate relevant federal and state law. Data last updated on