Share this with your friends


(386) 960-0076
Stork Real Estate
50 Kon Tiki Circle, Saint Augustine, FL 32080
- $829,900
- 3
- BD
- 4
- BA
- 2,213
- SqFt




- List Price
- $829,900
- MLS#
- FC322288
- Type
- Single Family Residential
- Property Style
- Single Family
- Bedrooms
- 3
- Bathrooms
- 4
- Living Area
- 2,213
- Lot Size
- 7,405
- Subdivision
- Hawaiian Isle Estates
- Year Built
- 2006
Property Description
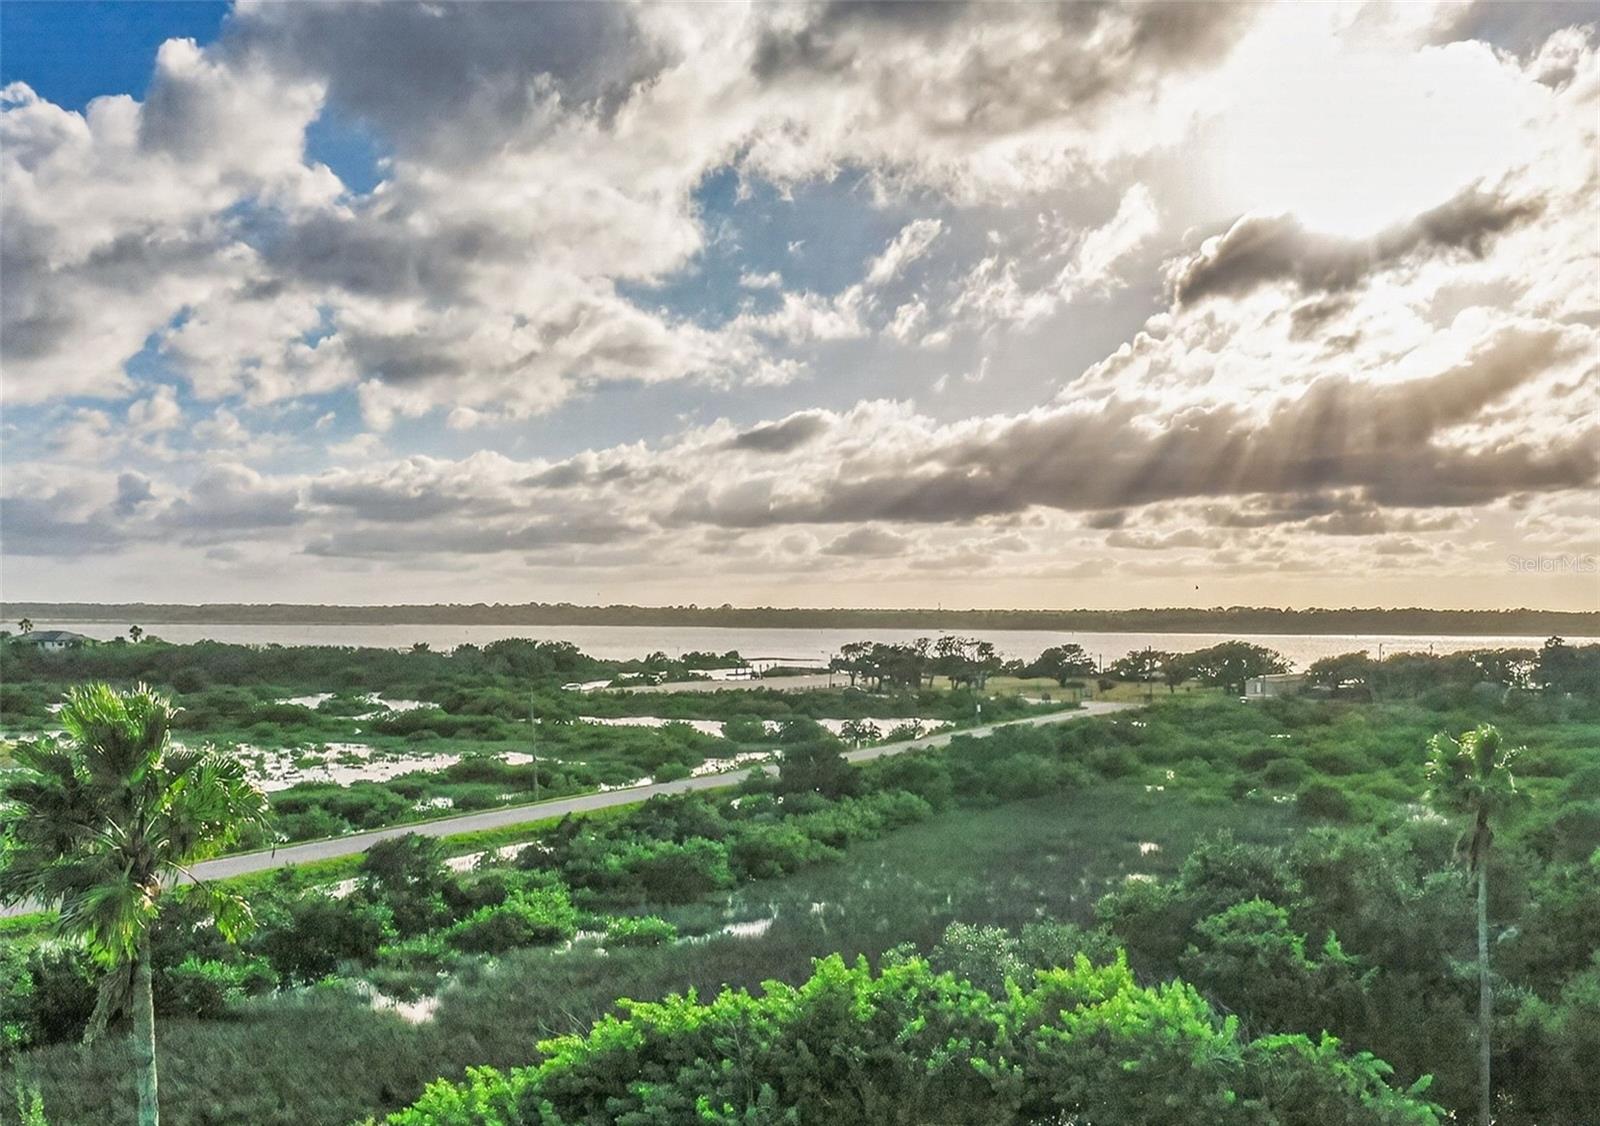
Enjoy the best of Florida's coastal lifestyle, w/ boating, beachcombing, and spectacular sunsets practically at your doorstep! Surrounded by majestic live oaks and filled with natural light, this distinctive open floorplan home offers breathtaking Intracoastal and marsh views, is just 3 blocks from the beach and 1 block from Butler boat ramp. Designed for comfortable living and effortless entertaining, it features 3 BRs, an office, and a studio with inspiring views and extra-large windows to take it all in. Outdoor living is equally impressive, with Trex decking on the expansive 2nd floor deck & covered porch and 3rd floor deck showcasing panoramic marsh and Intracoastal views. The outdoor shower is perfect after a day at the beach. Covered parking accommodates up to 4 vehicles, complete with privacy screens, automatic door openers and 2 large closets for all your beach toys. The elevator connecting all 3 levels, ramps, and an ensuite BA recently remodeled with a roll-in shower and wheel chair accessible sink provides a rare handicap accessible home. Additional features include LVP and tile floors, tropical-inspired paint, ample storage, a metal roof installed in 2020, two HVAC systems replaced in 2022 and 2023, and a whole-house generator for peace of mind. RS3 zoning allows short-term rentals. Whether you're entertaining beneath the oaks, enjoying coastal breezes from the decks, launching your boat just a block away, or strolling to the beach, this exceptional home offers the space, versatility, and laid-back lifestyle that make coastal Florida living so special!

Additional Information
- Community Features
- No Deed Restriction
- Exterior Construction
- HardiPlank Type, Frame
- Style
- Two Story
- Interior
- Accessibility Features, Ceiling Fans(s), Eat-in Kitchen, Elevator, Kitchen/Family Room Combo, Laminate Counters, Living Room/Dining Room Combo, Open Floorplan, PrimaryBedroom Upstairs, Solid Surface Counters, Solid Wood Cabinets, Split Bedroom, Vaulted Ceiling(s), Walk-In Closet(s), Window Treatments
- Interior Features
- Accessibility Features, Ceiling Fans(s), Eat-in Kitchen, Elevator, Kitchen/Family Room Combo, Laminate Counters, Living Room/Dining Room Combo, Open Floorplan, PrimaryBedroom Upstairs, Solid Surface Counters, Solid Wood Cabinets, Split Bedroom, Vaulted Ceiling(s), Walk-In Closet(s), Window Treatments
- Appliances
- Dishwasher, Disposal, Dryer, Electric Water Heater, Exhaust Fan, Gas Cooktop, Ice Maker, Microwave, Range, Refrigerator, Washer
- Exterior
- Balcony, Garden, Outdoor Shower, Storage
- Roof
- Metal
- High School
- Pedro Menendez
- Middle School
- Gamble Rogers
- Elementary School
- W. D. Hartley
- Utilities
- Cable Connected, Electricity Connected, Fiber Optics, Propane, Sewer Available, Water Connected
- Floor
- Ceramic Tile, Luxury Vinyl
- Heating
- Central, Electric
- Cooling
- Central Air
- Pool Type
- No Pool
Listing courtesy of FLORIDA HOMES REALTY & MORTGAGE.
How much is your home worth?
...get instant property value now!
Mortgage Calculator
All listing information is deemed reliable but not guaranteed and should be independently verified through personal inspection by appropriate professionals. Listings displayed on this website may be subject to prior sale or removal from sale. Availability of any listing should always be independently verified. Listing information is provided for consumer personal, non-commercial use, solely to identify potential properties for potential purchase. All other use is strictly prohibited and may violate relevant federal and state law. Data last updated on