Share this with your friends


(386) 960-0076
Stork Real Estate
6421 Remus Drive, New Port Richey, FL 34653
- $179,499
- 2
- BD
- 2
- BA
- 964
- SqFt





- List Price
- $179,499
- Price Change
- ▼ $500 1790628074
- MLS#
- OM705359
- Type
- Single Family Residential
- Property Style
- Villa
- Bedrooms
- 2
- Bathrooms
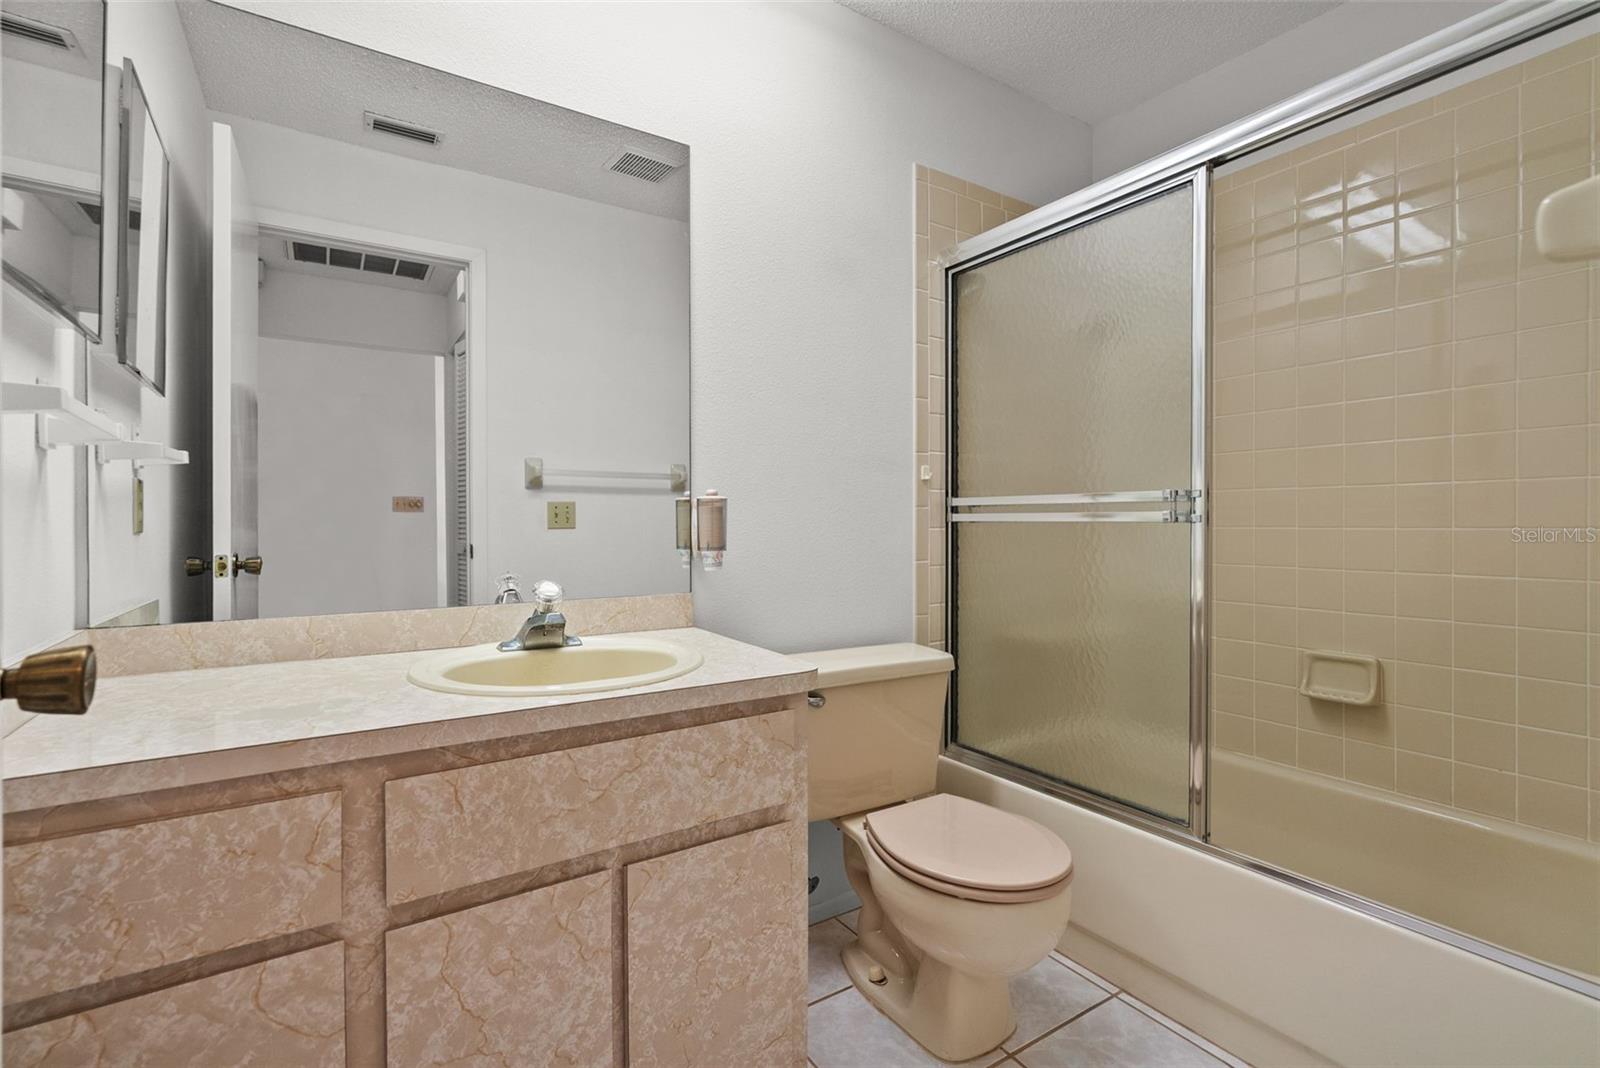
- 2
- Living Area
- 964
- Lot Size
- 2,320
- Subdivision
- Briar Patch
- Year Built
- 1991
Property Description
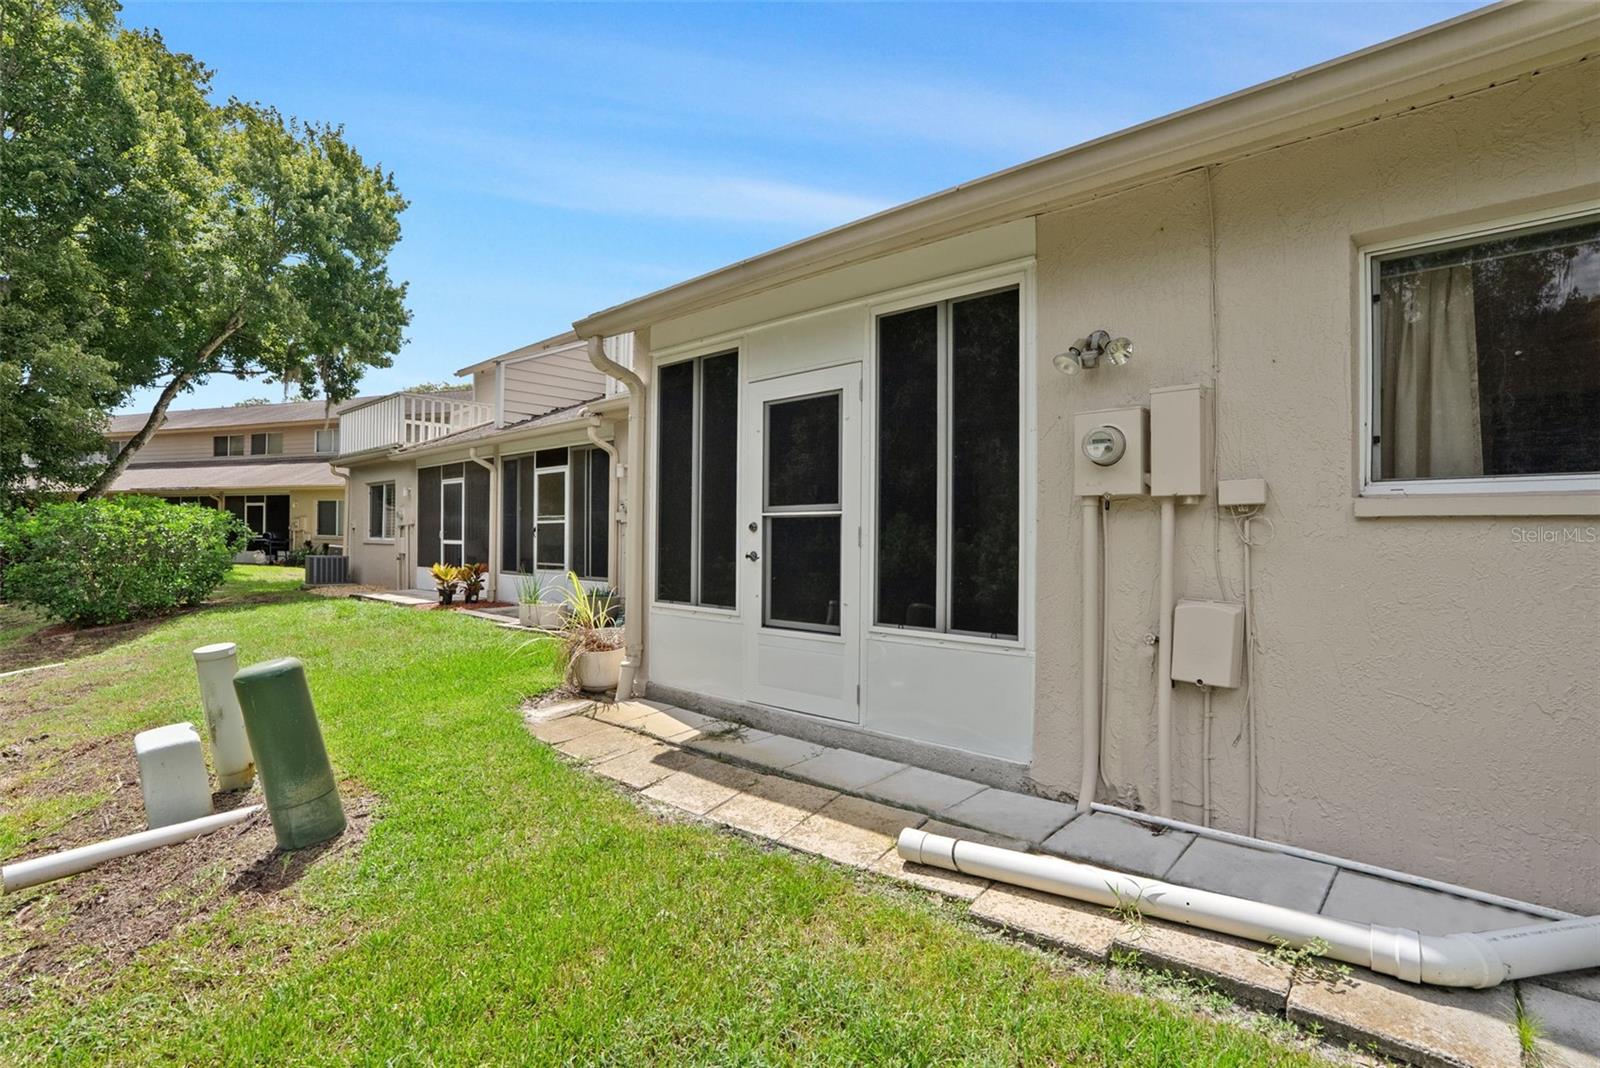
FRESH UPDATES & READY TO GO! New carpet, new dishwasher, new microwave and peaceful pond/conservation views with NO REAR NEIGHBORS! This move-in-ready 2 bed, 2 bath villa in Briar Patch 55+ offers soaring ceilings, an open layout, attached garage, indoor laundry, and a covered screened lanai perfect for enjoying Florida living. LOW $230/month HOA includes roof replacement, exterior maintenance, landscaping, trash, pest control, pressure washing, clubhouse & pool. Minutes from Downtown New Port Richey, Tarpon Springs, shopping, dining, medical facilities & Gulf beaches. Fresh updates. Low maintenance. Great views. Come see it before it’s gone!
/u.realgeeks.media/storkrealestate/stork-logo-deepened-2000w.png)
Additional Information
- Community Features
- Buyer Approval Required, Clubhouse, Community Mailbox, Deed Restrictions, Golf Carts OK, Pool, Sidewalks, Street Lights
- HOA Schedule
- Monthly
- Mnthly. Maint. Incl.
- Pool, Maintenance Structure, Maintenance Grounds, Management, Sewer, Trash
- Exterior Construction
- Block, Concrete, Stucco
- Style
- One Story
- Interior
- Ceiling Fans(s), High Ceilings, Living Room/Dining Room Combo, Open Floorplan, Primary Bedroom Main Floor, Thermostat, Walk-In Closet(s)
- Interior Features
- Ceiling Fans(s), High Ceilings, Living Room/Dining Room Combo, Open Floorplan, Primary Bedroom Main Floor, Thermostat, Walk-In Closet(s)
- Appliances
- Dishwasher, Disposal, Dryer, Electric Water Heater, Microwave, Range, Washer, Water Softener
- Exterior
- Garden, Rain Gutters, Sidewalk
- Roof
- Shingle
- Utilities
- Cable Connected, Electricity Connected, Public, Sewer Connected, Water Connected
- Garage
- Driveway, Garage Door Opener
- Floor
- Carpet, Tile
- Heating
- Central
- Cooling
- Central Air
- Pool
- Yes
- Pool Type
- Community
- Water
- Lake Front
- Water View
- Yes
Listing courtesy of EXP REALTY LLC.
Mortgage Calculator
All listing information is deemed reliable but not guaranteed and should be independently verified through personal inspection by appropriate professionals. Listings displayed on this website may be subject to prior sale or removal from sale. Availability of any listing should always be independently verified. Listing information is provided for consumer personal, non-commercial use, solely to identify potential properties for potential purchase. All other use is strictly prohibited and may violate relevant federal and state law. Data last updated on