Share this with your friends


(386) 960-0076
Stork Real Estate
4324 Summersun Drive, New Port Richey, FL 34652
- $124,900
- 2
- BD
- 1
- BA
- 975
- SqFt








- List Price
- $124,900
- MLS#
- TB8451917
- Type
- Condo
- Property Style
- Condo
- Bedrooms
- 2
- Bathrooms
- 1
- Living Area
- 975
- Lot Size
- 6,271
- Subdivision
- Gardens Beacon Square
- Year Built
- 1972
Property Description
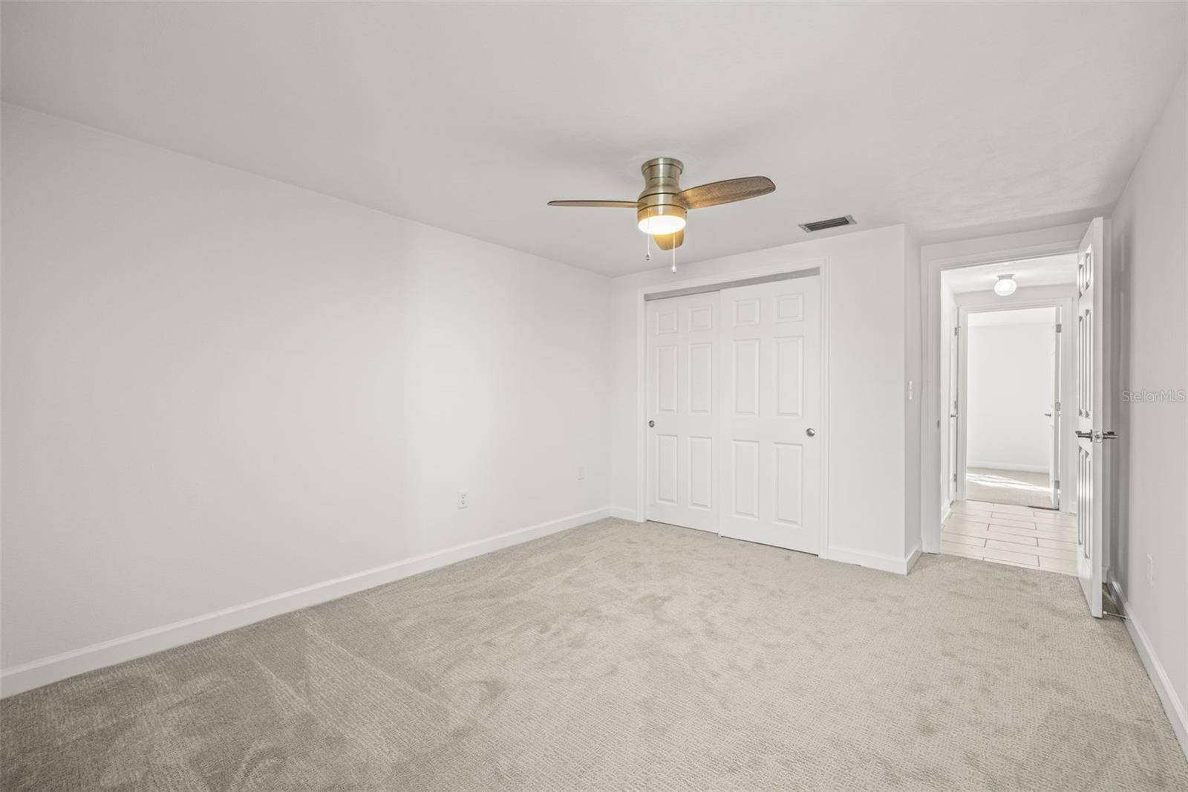
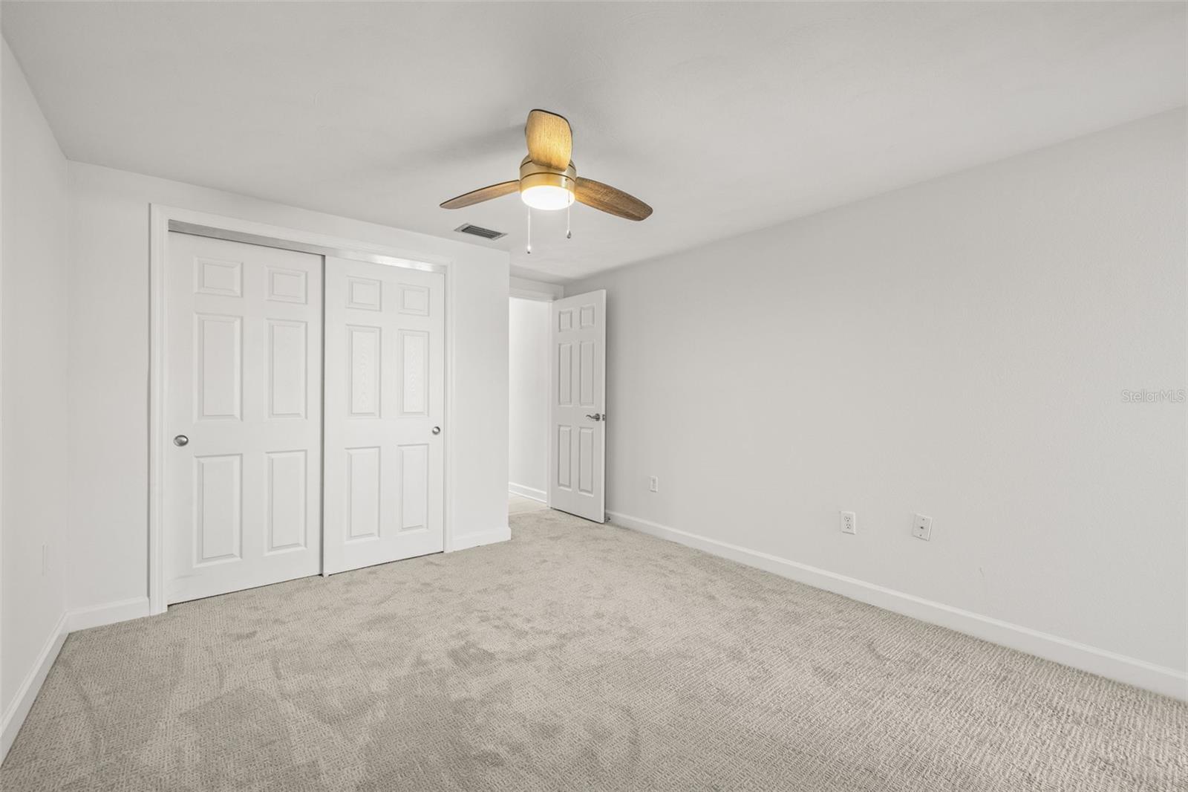
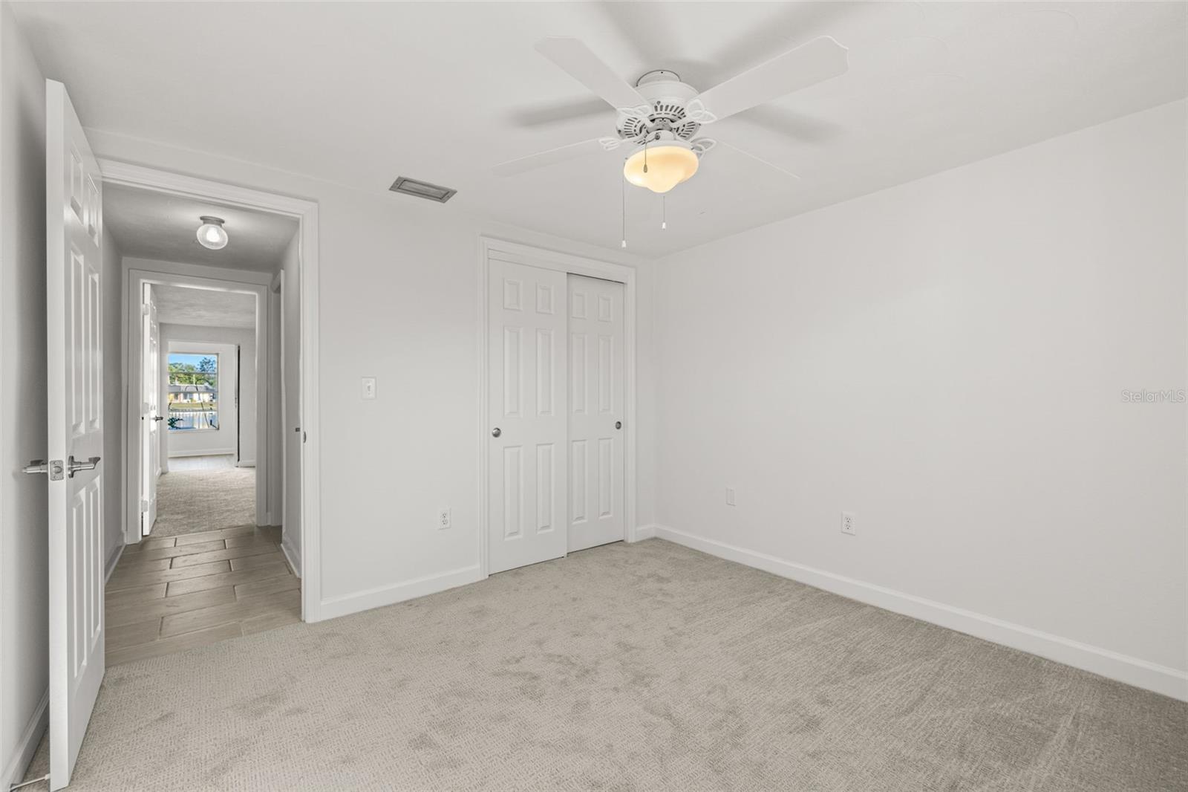
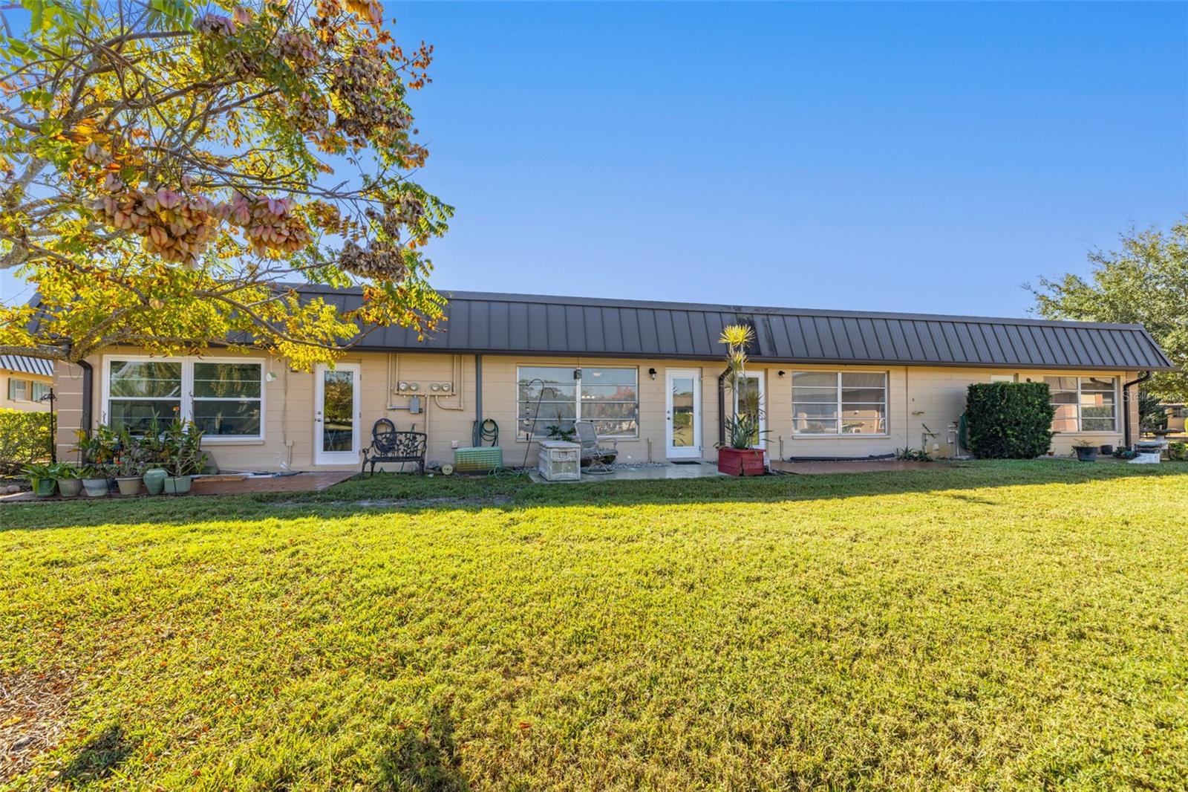
UPDATE: NEW HURRICANE RATED/IMPACT RESISTANT WINDOWS JUST INSTALLED! Welcome to this picture-perfect home in the 55+ gated community of Gardens Beacon Square IV. This beautiful condo has a serene view of Geyser Lake, one of the best in the association! This contemporary 2-bedroom, 1 bath condo features a brand-new remodeled kitchen with quartz countertops, trending blue cabinetry, a deep basin sink, brand-new stainless-steel appliances and extra pantry storage! Other updates include ceramic tile flooring, brand new carpeting in the bedrooms, a large walk-in shower with sliding glass doors, updated vanity, lighting and fixtures. Other features include a pull-down stair access to the attic for more storage, inside laundry area, and ceiling fans the bedrooms and Florida room. The condo building has recently been repainted and has a newer roof. Gardens of Beacon Square is a maintenance free gated community which features a heated pool & recreation center with many social activities. Cable, internet, water, sewer and trash are all include in the condo fee. This gated community of Garden of Beacon Square is just minutes from Gulf beaches, shopping, dining, and medical centers. Schedule your showing today!
/u.realgeeks.media/storkrealestate/stork-logo-deepened-2000w.png)
Additional Information
- Condo Maint. Fee
- $686
- Condo Maint. Fee Schedule
- Monthly
- Community Features
- Buyer Approval Required, Clubhouse, Deed Restrictions, Gated Community - No Guard, Pool, Sidewalks
- Style
- One Story
- Exterior Construction
- Block
- HOA Schedule
- Monthly
- Mnthly. Maint. Incl.
- Common Area Taxes, Pool, Escrow Reserves Fund, Internet, Maintenance Structure, Maintenance Grounds, Management, Sewer, Trash, Water
- Interior
- Ceiling Fans(s), Living Room/Dining Room Combo, Open Floorplan, Primary Bedroom Main Floor, Solid Surface Counters, Thermostat
- Interior Features
- Ceiling Fans(s), Living Room/Dining Room Combo, Open Floorplan, Primary Bedroom Main Floor, Solid Surface Counters, Thermostat
- Appliances
- Dishwasher, Microwave, Range, Refrigerator
- Exterior
- Lighting, Private Mailbox, Sidewalk
- Roof
- Metal, Other
- Extra Rooms
- Attic, Inside Utility
- Utilities
- BB/HS Internet Available, Electricity Connected, Sewer Connected, Water Connected
- Floor
- Carpet, Ceramic Tile, Laminate
- Heating
- Central
- Cooling
- Central Air
- Pool
- Yes
- Pool Type
- Community
Listing courtesy of KELLY REALTY GROUP LLC.
Mortgage Calculator
All listing information is deemed reliable but not guaranteed and should be independently verified through personal inspection by appropriate professionals. Listings displayed on this website may be subject to prior sale or removal from sale. Availability of any listing should always be independently verified. Listing information is provided for consumer personal, non-commercial use, solely to identify potential properties for potential purchase. All other use is strictly prohibited and may violate relevant federal and state law. Data last updated on