Share this with your friends


(386) 960-0076
Stork Real Estate
2834 High Pointe Street, Clermont, FL 34711
- $730,000
- 4
- BD
- 4
- BA
- 2,892
- SqFt






- List Price
- $730,000
- MLS#
- O6384508
- Type
- Single Family Residential
- Property Style
- Single Family
- Bedrooms
- 4
- Bathrooms
- 4
- Living Area
- 2,892
- Lot Size
- 13,409
- Subdivision
- Crestview Ph Ii A Replat
- Year Built
- 2023
Property Description
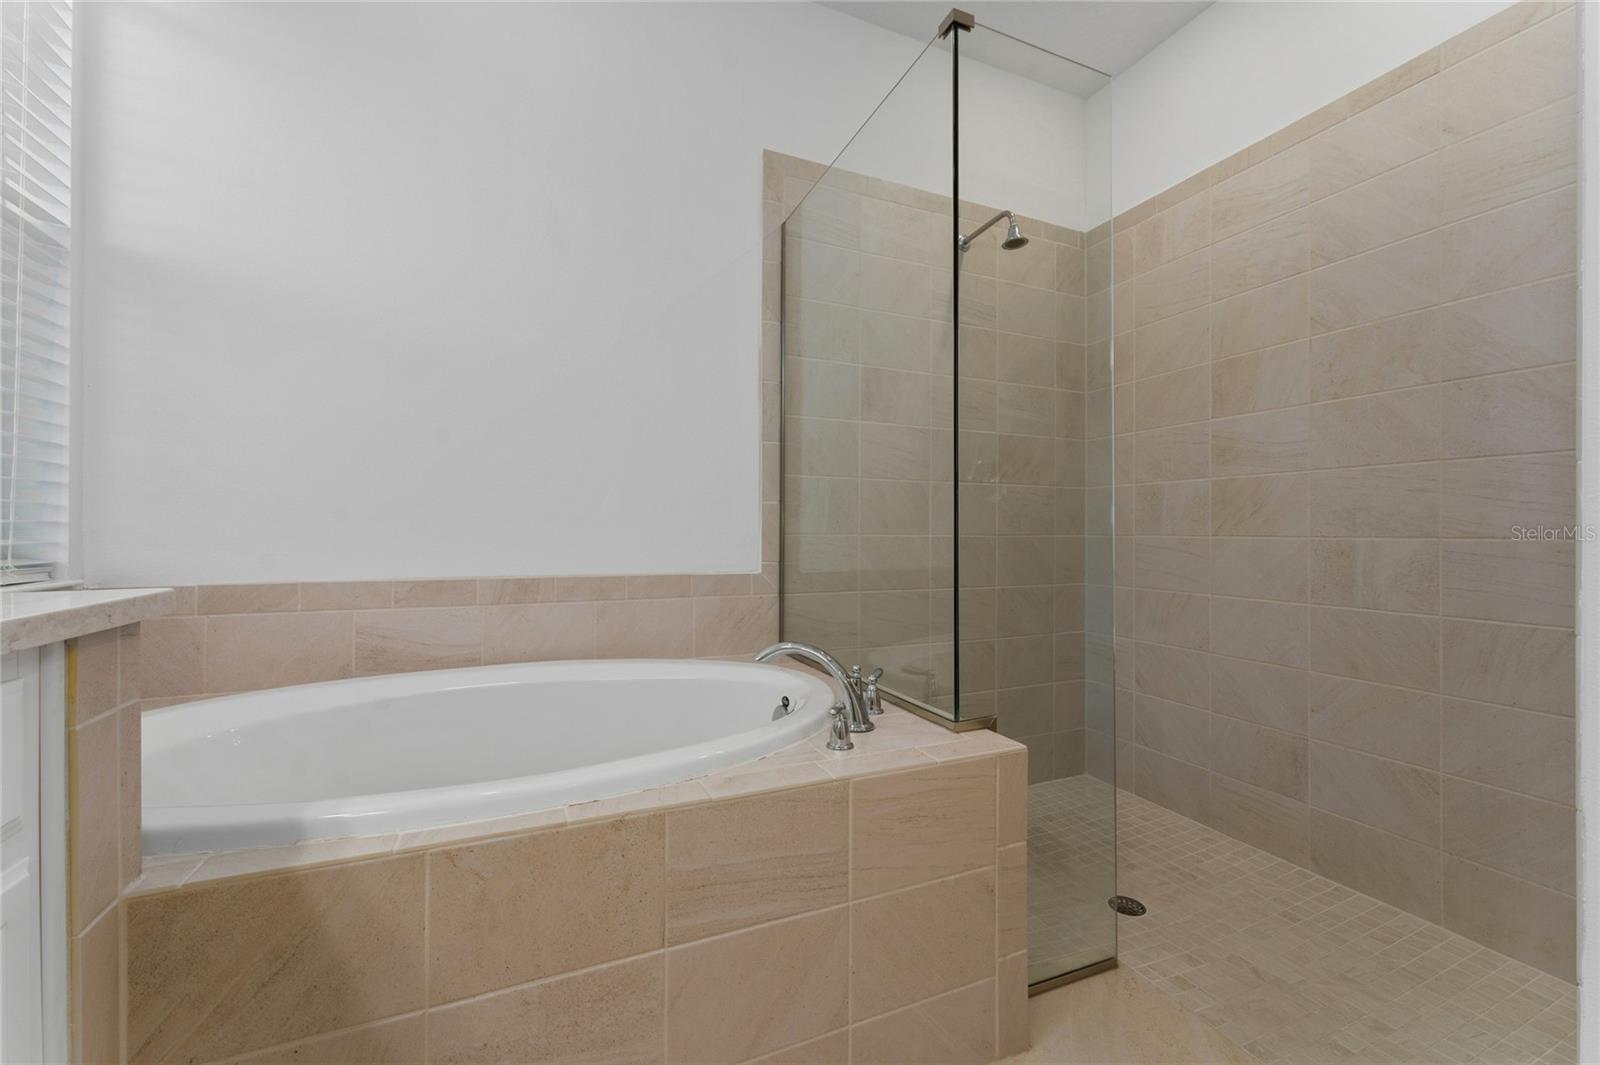
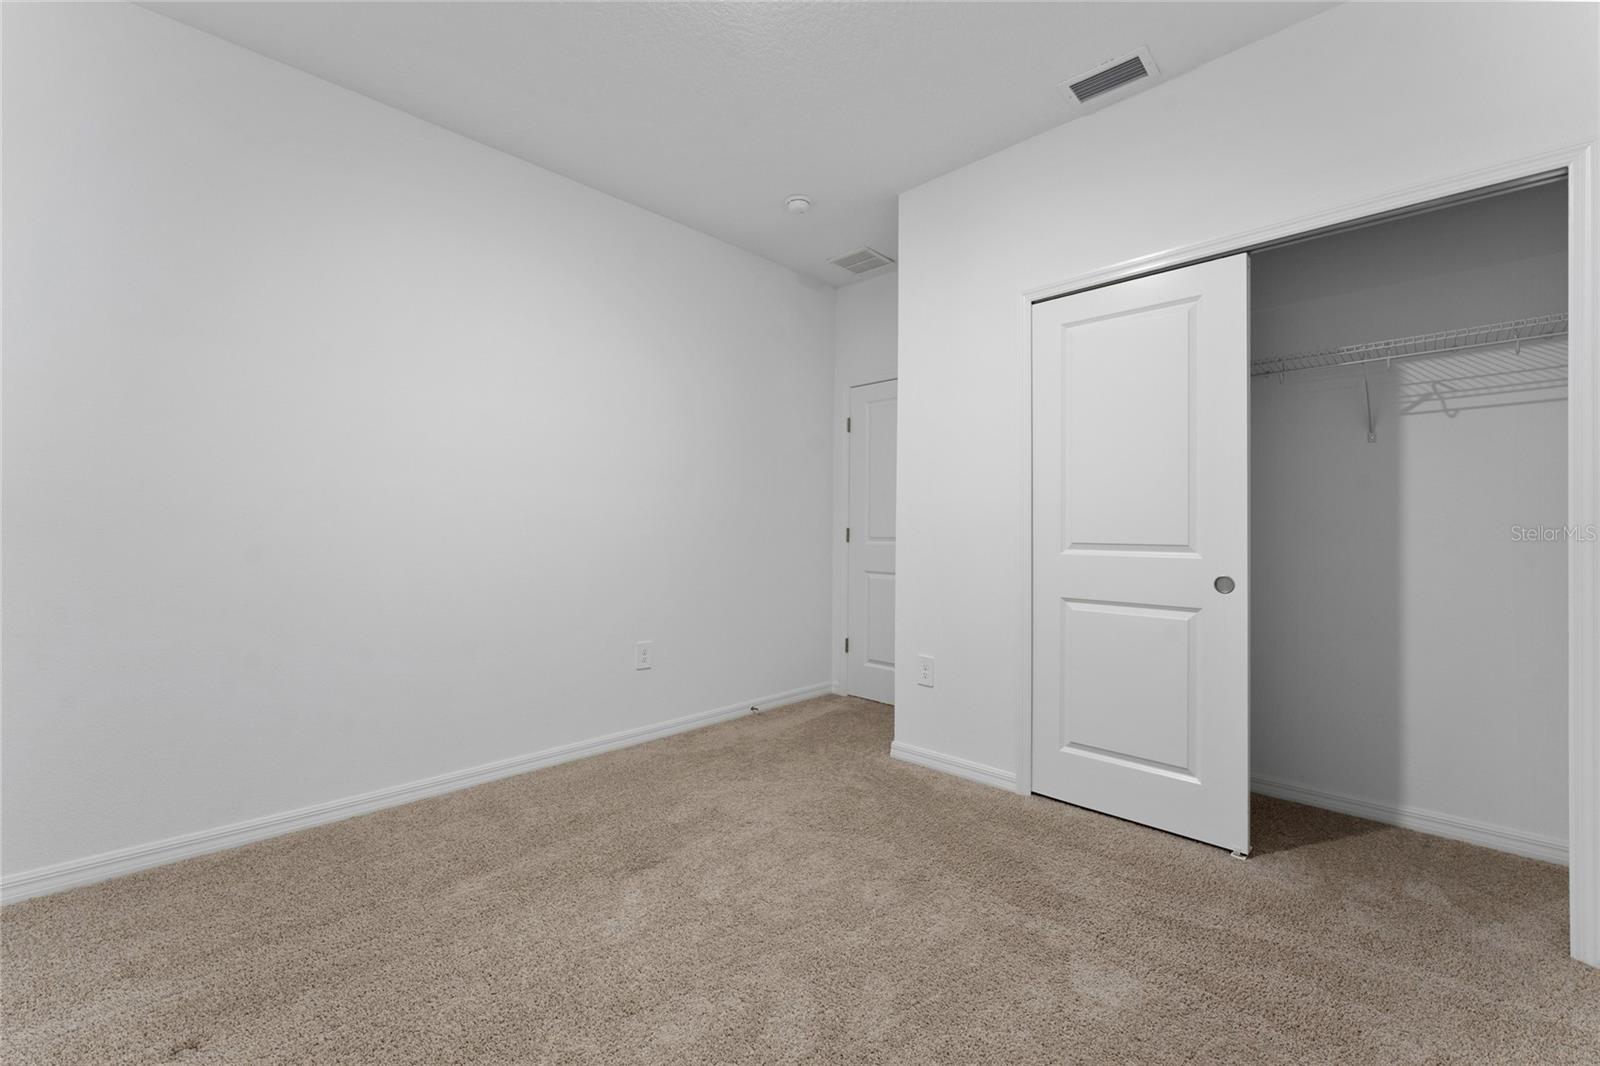
Beautiful Property with access gate .Located on a cul-de-sac, this spacious and bright home offers you the open concept with still being a 2 story home. Downstairs you will find the spacious living area , the amazing gourmet kitchen with quartz counters and much sought after first floor master suite. Upstairs is perfect with a large loft area and additional bedrooms Now step outside and find plenty of covered space for entertaining and ample yard space for a pool and playground . With 13,409 sq ft Located minutes from W Colonial ,with conveniences such as Target, Costco banks and restaurants ,as well as growing companies . This area promises events and oportuniy to be part of this promising future in Clermont

Additional Information
- Community Features
- Association Recreation - Owned, Community Mailbox, Gated Community - No Guard, Playground, Pool, No Deed Restriction
- HOA Schedule
- Quarterly
- Mnthly. Maint. Incl.
- Guard - 24 Hour, Pool, Trash
- Exterior Construction
- Block, Concrete
- Style
- Two Story
- Interior
- Ceiling Fans(s), High Ceilings, Kitchen/Family Room Combo, Living Room/Dining Room Combo, Solid Surface Counters, Thermostat, Walk-In Closet(s)
- Interior Features
- Ceiling Fans(s), High Ceilings, Kitchen/Family Room Combo, Living Room/Dining Room Combo, Solid Surface Counters, Thermostat, Walk-In Closet(s)
- Appliances
- Built-In Oven, Cooktop, Dishwasher, Disposal, Dryer, Electric Water Heater, Exhaust Fan, Gas Water Heater, Microwave, Refrigerator, Washer
- Exterior
- Courtyard, Garden, Lighting
- Roof
- Shingle
- High School
- East Ridge High
- Middle School
- Windy Hill Middle
- Elementary School
- Lost Lake Elem
- Extra Rooms
- Bonus Room, Den/Library/Office, Family Room, Formal Dining Room Separate
- Located Near
- Cul-De-Sac
- Utilities
- Electricity Connected, Natural Gas Available, Water Available
- Garage
- Common, Garage Door Opener
- Floor
- Carpet, Ceramic Tile, Laminate
- Heating
- Central, Exhaust Fan, Heat Recovery Unit
- Cooling
- Central Air
- Pool
- Yes
- Pool Type
- Community
Listing courtesy of BRIGHT TRUST REALTY LLC.
How much is your home worth?
...get instant property value now!
Mortgage Calculator
All listing information is deemed reliable but not guaranteed and should be independently verified through personal inspection by appropriate professionals. Listings displayed on this website may be subject to prior sale or removal from sale. Availability of any listing should always be independently verified. Listing information is provided for consumer personal, non-commercial use, solely to identify potential properties for potential purchase. All other use is strictly prohibited and may violate relevant federal and state law. Data last updated on