Share this with your friends


(386) 960-0076
Stork Real Estate
32844 Brooks Hawk Lane, Zephyrhills, FL 33543
- $325,000
- 3
- BD
- 2
- BA
- 1,516
- SqFt






- List Price
- $325,000
- Price Change
- ▼ $11,800 1789432613
- MLS#
- TB8539447
- Type
- Single Family Residential
- Property Style
- Single Family
- Bedrooms
- 3
- Bathrooms
- 2
- Living Area
- 1,516
- Lot Size
- 4,600
- Subdivision
- Union Park Ph 8d
- Year Built
- 2020
Property Description
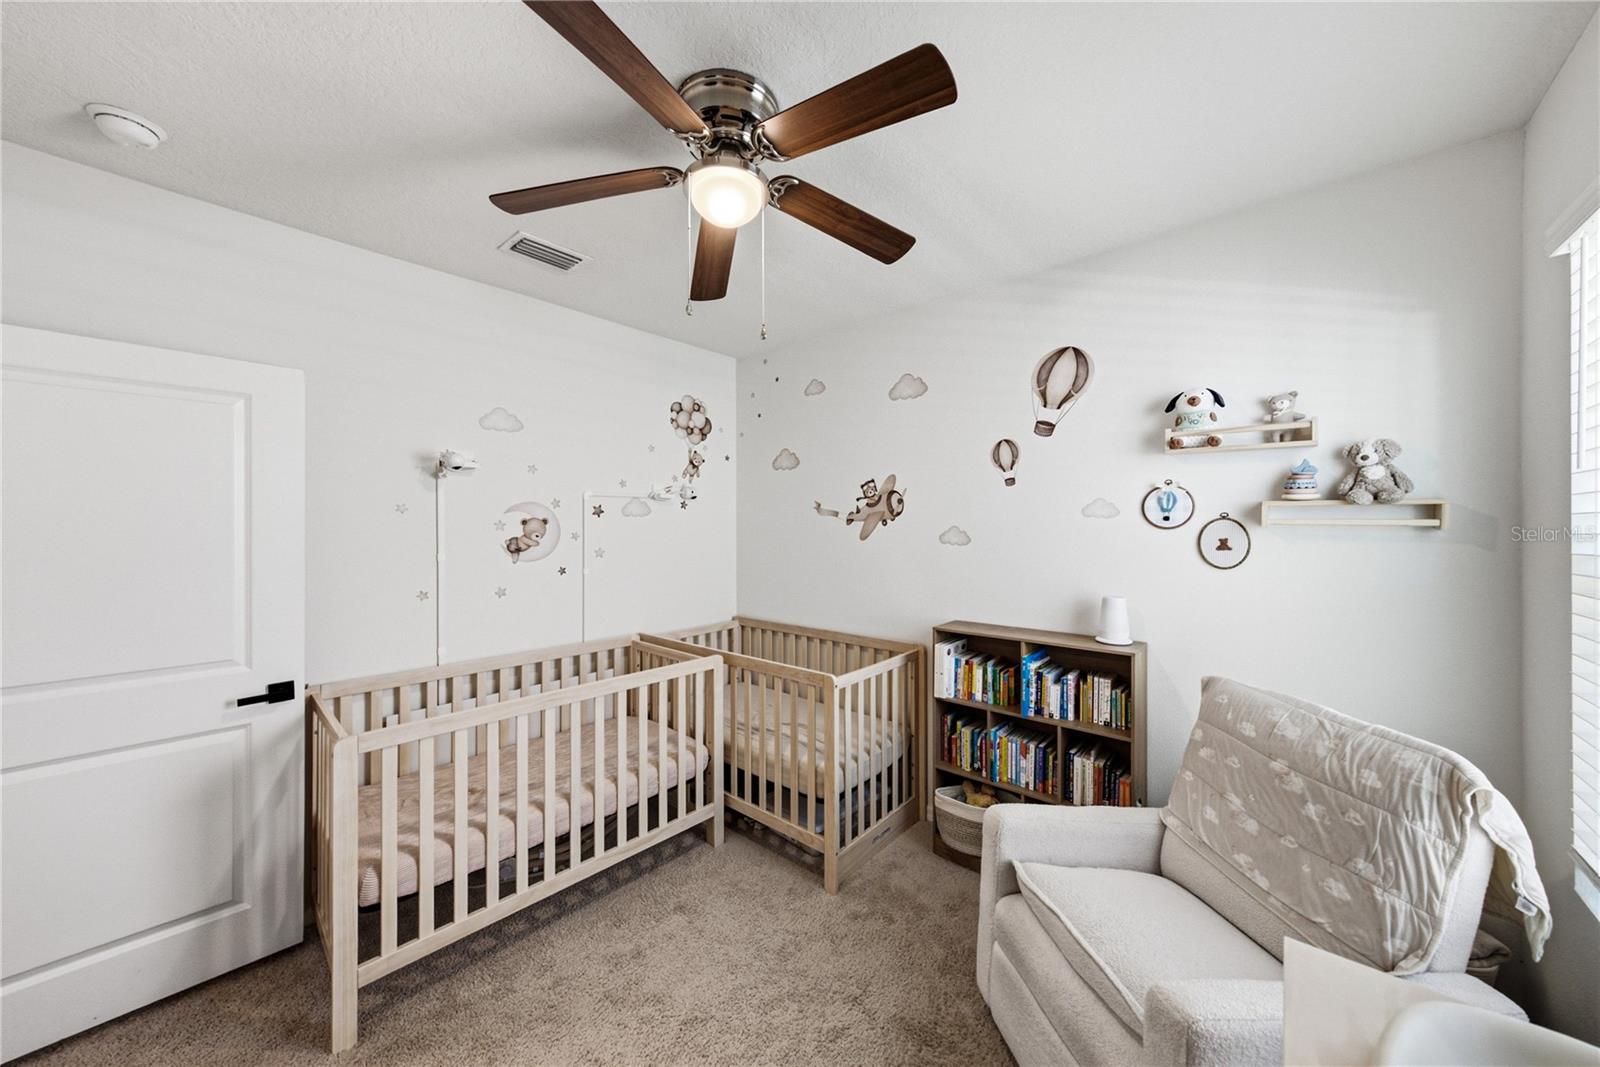
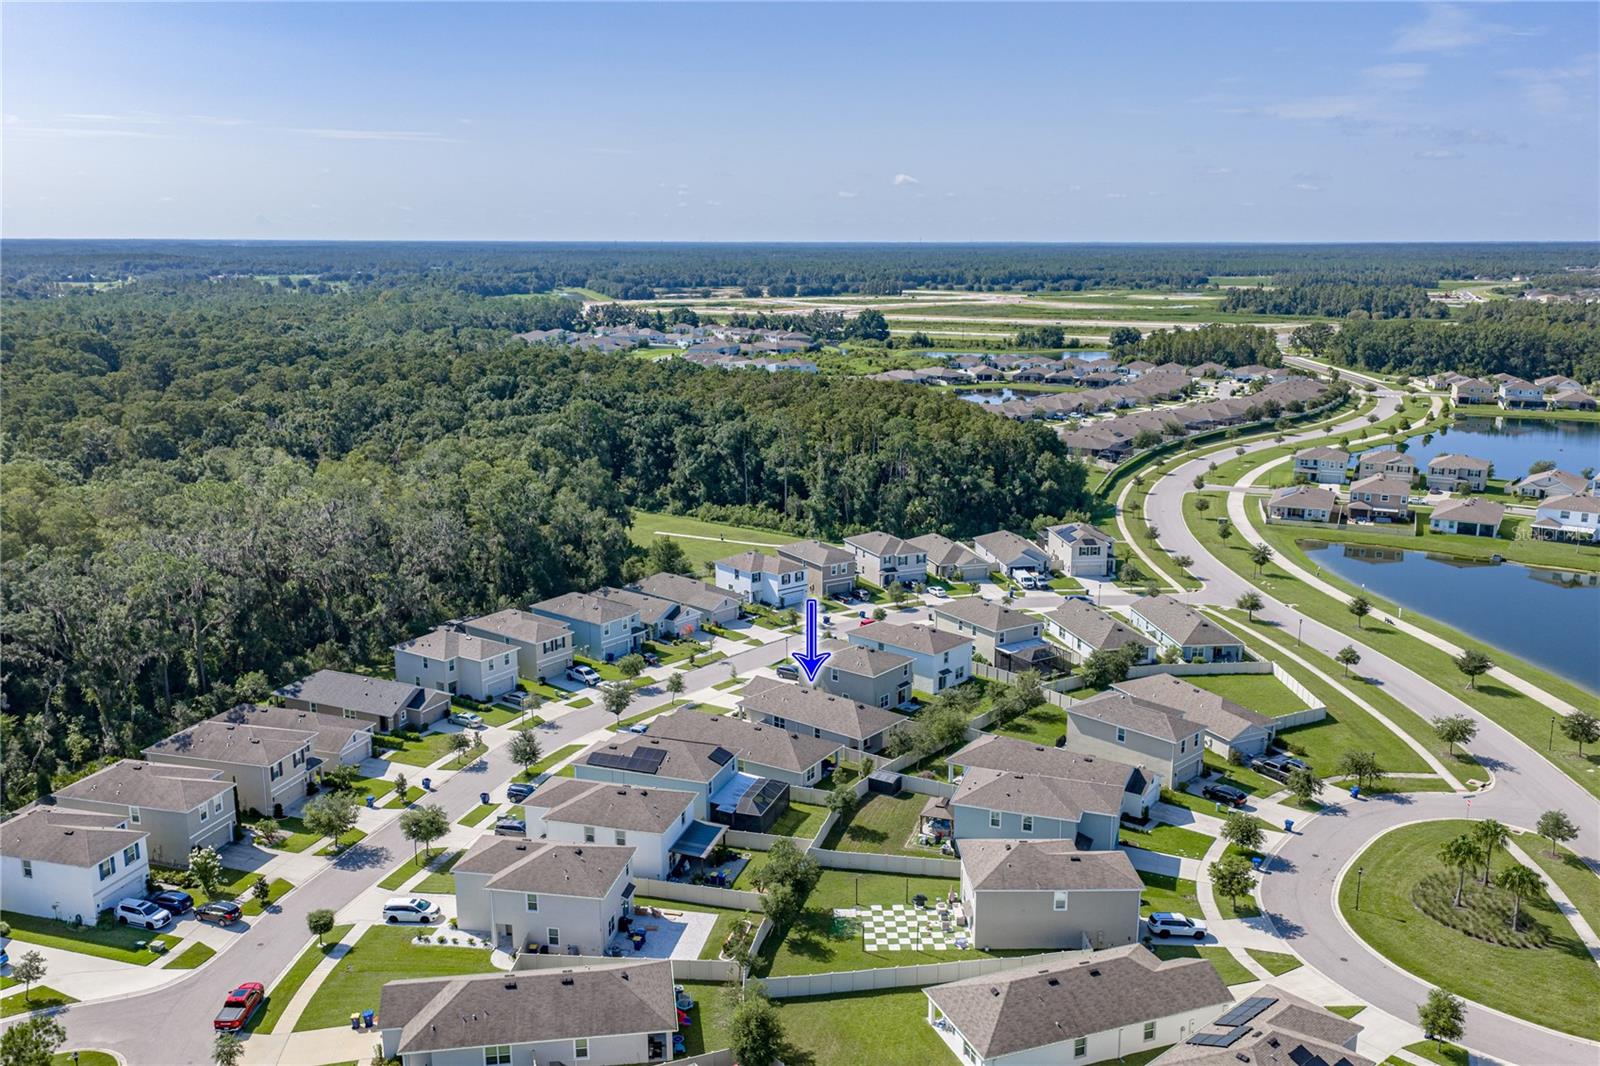
Welcome to Union Park and the popular D.R. Horton Allex model, offering a thoughtfully designed floor plan perfect for comfortable Florida living. This well-planned home features 3 bedrooms, 2 full baths, and a 2-car garage, with an open-concept layout that makes everyday living and entertaining effortless. Step inside to a bright and inviting living space where the kitchen, dining area, and family room flow seamlessly together. The kitchen offers generous cabinetry, ample counter space, a pantry, and a center island overlooking the main living area—ideal for casual meals and gathering with family and friends. Sliding glass doors provide easy access to the outdoor living area and bring natural light into the heart of the home. The primary suite is privately positioned at the rear of the home and features a spacious bedroom, walk-in closet, and private bath with dual sinks and a walk-in shower. Two additional bedrooms and a secondary full bath provide flexibility for family, guests, or a home office. Located in the highly desirable Union Park community in Wesley Chapel, you will enjoy an impressive collection of amenities, including resort-style pools, clubhouse facilities, playgrounds, parks, walking and biking trails, and inviting outdoor spaces. This home is ready to welcome its next owner!
/u.realgeeks.media/storkrealestate/stork-logo-deepened-2000w.png)
Additional Information
- Community Features
- Community Mailbox, Deed Restrictions, Dog Park, Fitness Center, Irrigation-Reclaimed Water, Playground, Pool
- Taxes
- $3,043
- HOA Schedule
- Quarterly
- Exterior Construction
- Block, Stucco
- Style
- One Story
- Interior
- Ceiling Fans(s), High Ceilings, Kitchen/Family Room Combo, Open Floorplan, Split Bedroom, Stone Counters, Thermostat, Walk-In Closet(s)
- Interior Features
- Ceiling Fans(s), High Ceilings, Kitchen/Family Room Combo, Open Floorplan, Split Bedroom, Stone Counters, Thermostat, Walk-In Closet(s)
- Appliances
- Dishwasher, Microwave, Range, Refrigerator
- Exterior
- Rain Gutters, Sidewalk
- Roof
- Shingle
- High School
- Wiregrass Ranch High-PO
- Middle School
- John Long Middle-Po
- Elementary School
- Double Branch Elementary
- Extra Rooms
- Formal Dining Room Separate
- Located Near
- In County, Sidewalk
- Utilities
- Cable Available, Cable Connected, Electricity Available, Electricity Connected, Public
- Floor
- Carpet, Tile
- Heating
- Central, Electric
- Cooling
- Central Air
- Pool
- Yes
- Pool Type
- Community
Listing courtesy of COLDWELL BANKER REALTY.
Mortgage Calculator
All listing information is deemed reliable but not guaranteed and should be independently verified through personal inspection by appropriate professionals. Listings displayed on this website may be subject to prior sale or removal from sale. Availability of any listing should always be independently verified. Listing information is provided for consumer personal, non-commercial use, solely to identify potential properties for potential purchase. All other use is strictly prohibited and may violate relevant federal and state law. Data last updated on