Share this with your friends


(386) 960-0076
Stork Real Estate
25843 Risen Star Drive, Zephyrhills, FL 33544
- $475,000
- 4
- BD
- 2
- BA
- 2,564
- SqFt






- List Price
- $475,000
- Price Change
- ▼ $25,000 1789236857
- MLS#
- TB8536784
- Type
- Single Family Residential
- Property Style
- Single Family
- Bedrooms
- 4
- Bathrooms
- 2
- Living Area
- 2,564
- Lot Size
- 8,050
- Subdivision
- Lexington Oaks Villages 27a & 31
- Year Built
- 2003
Property Description
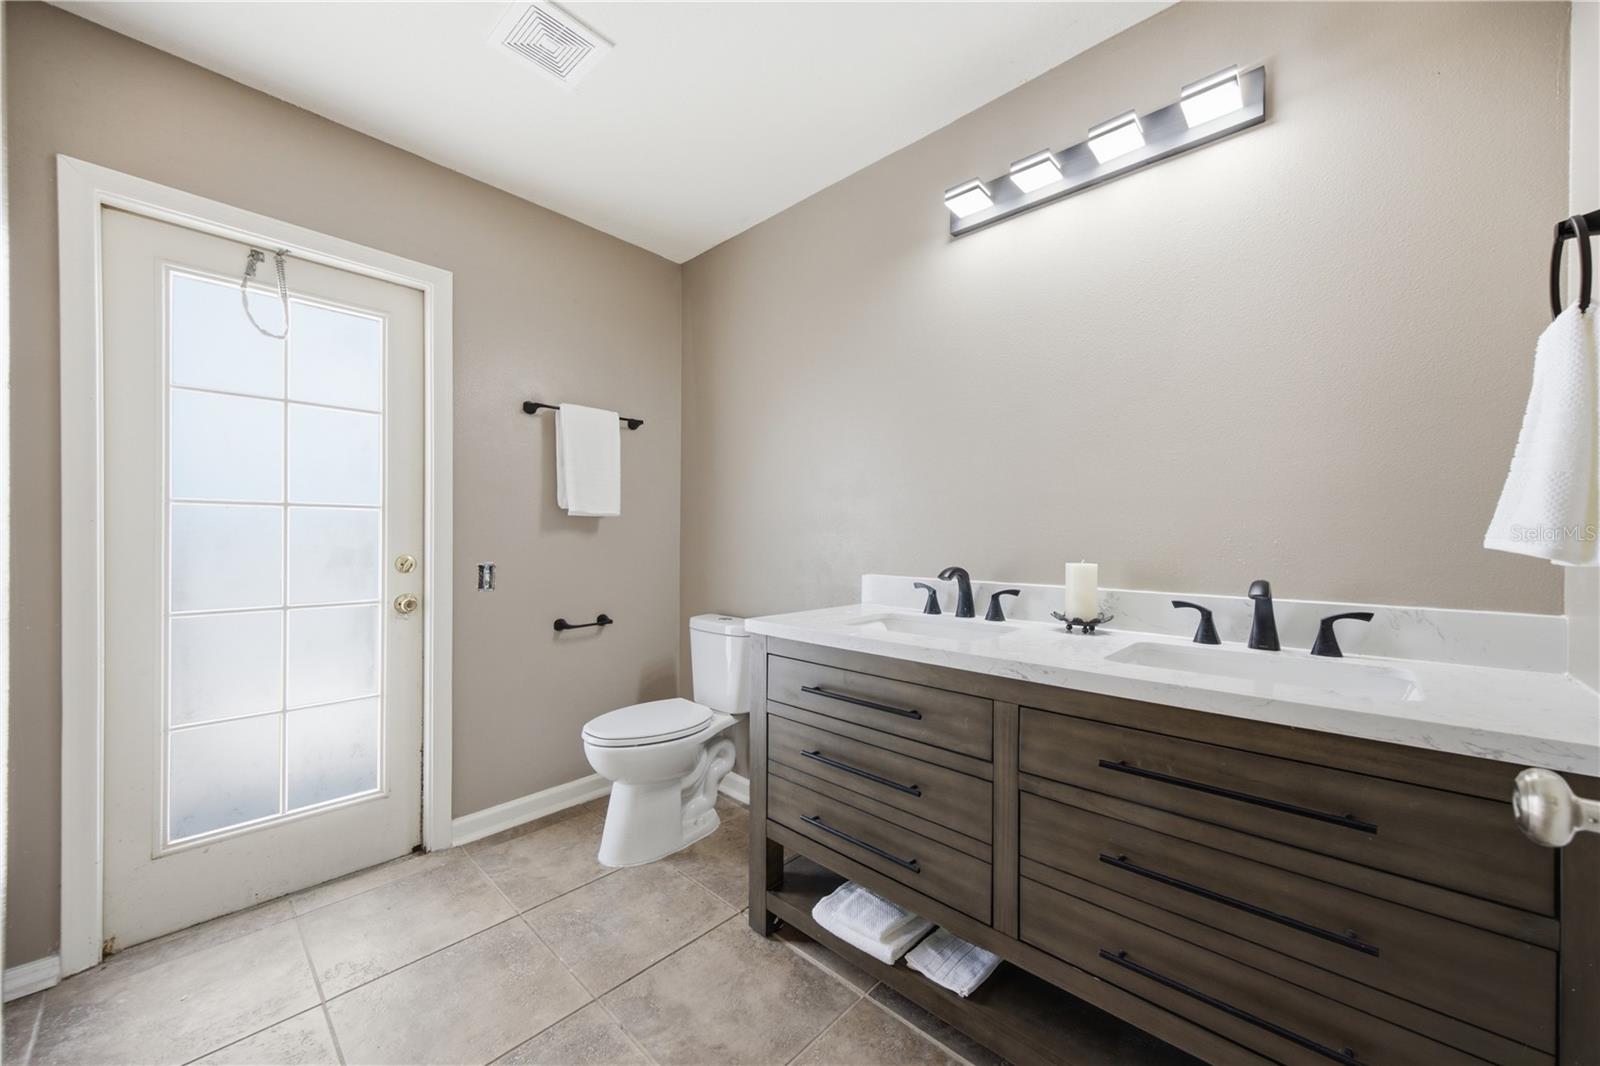
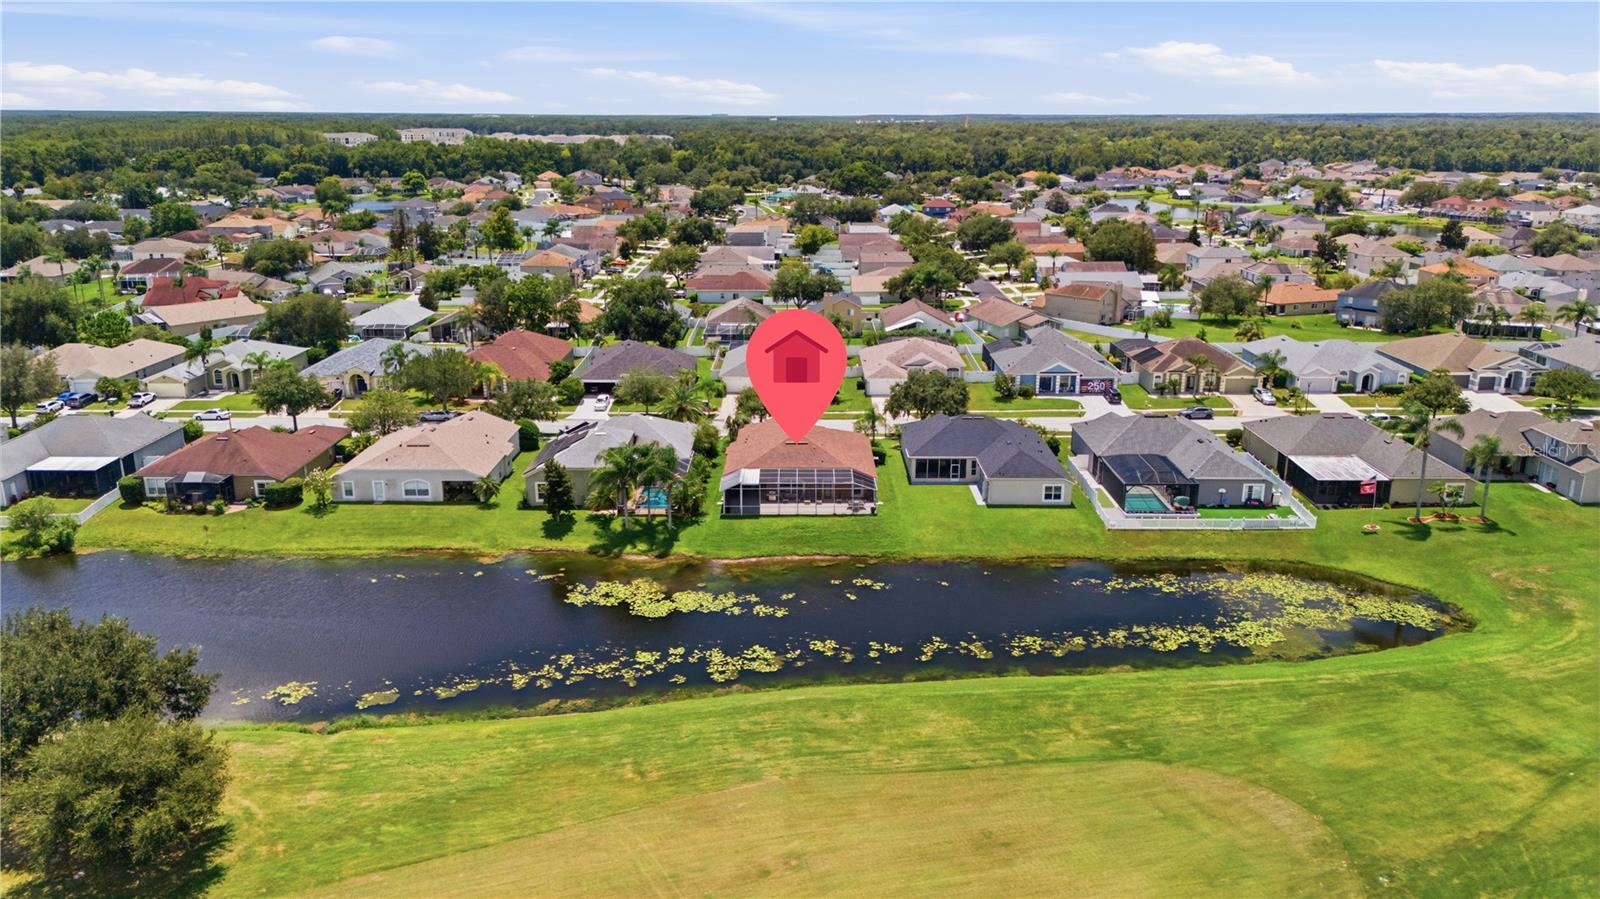
Live the Florida lifestyle you’ve been looking for in Lexington Oaks! Perfectly positioned along the golf course and overlooking tranquil water views, this 4-bedroom, 2-bath home offers the space, setting, and potential to create your own personal retreat in one of the area's most amenity-rich communities. From the moment you arrive, the home welcomes you with French doors opening to a spacious foyer, formal living and dining areas, and a versatile split-bedroom floor plan. The heart of the home features an expansive kitchen with a center island, breakfast bar, large pantry, and stainless steel appliances, all flowing into a generous family room with picture windows and sliding glass doors that showcase the beautiful outdoor surroundings. The primary suite offers a private escape with backyard access and an en-suite bath featuring dual sinks, a garden tub, and a separate walk-in shower. Step outside to the oversized screened lanai and imagine starting your mornings with peaceful POND and GOLF COURSE VIEWS or ending your day enjoying Florida sunsets—with no rear neighbors to interrupt the scenery. But life here extends far beyond your backyard. Lexington Oaks is truly a lifestyle community, centered on an 18-hole championship golf course that offers convenient pay-as-you-go play. Residents can also enjoy playgrounds, a splash pad, community center, fitness facilities, tennis and pickleball courts, a soccer field, basketball courts, and more. Grab a bite at Omari’s Bar & Grill, enjoy the convenience of two daycare facilities at the community entrance, or explore the growing Hub, featuring restaurants, shopping, and a golf simulator. With easy access to I-75 and I-275, hospitals, schools, shopping, dining, and the Tampa Premium Outlets, you’ll enjoy the perfect combination of recreation, convenience, and connectivity. With an exceptional setting, generous living spaces, breathtaking golf course and pond views, and the opportunity to make it your own, this home is your chance to enjoy everything the Lexington Oaks lifestyle has to offer.
/u.realgeeks.media/storkrealestate/stork-logo-deepened-2000w.png)
Additional Information
- Community Features
- Clubhouse, Deed Restrictions, Fitness Center, Golf Carts OK, Golf, No Truck/RV/Motorcycle Parking, Playground, Pool, Restaurant, Sidewalks, Tennis Court(s), Street Lights, Golf Community
- Taxes
- $2,004
- HOA Schedule
- Annually
- Mnthly. Maint. Incl.
- Pool, Escrow Reserves Fund, Management, Recreational Facilities
- Exterior Construction
- Stucco
- Style
- One Story
- Interior
- Ceiling Fans(s), Crown Molding, Eat-in Kitchen, High Ceilings, Kitchen/Family Room Combo, Living Room/Dining Room Combo, Open Floorplan, Primary Bedroom Main Floor, Walk-In Closet(s)
- Interior Features
- Ceiling Fans(s), Crown Molding, Eat-in Kitchen, High Ceilings, Kitchen/Family Room Combo, Living Room/Dining Room Combo, Open Floorplan, Primary Bedroom Main Floor, Walk-In Closet(s)
- Appliances
- Dishwasher, Disposal, Dryer, Microwave, Range, Refrigerator, Washer
- Exterior
- Private Mailbox, Sidewalk
- Roof
- Shingle
- High School
- Cypress Creek High-PO
- Middle School
- Cypress Creek Middle School
- Elementary School
- Veterans Elementary School
- Located Near
- In County, Landscaped, Near Golf Course, Sidewalk, Sloped, Paved
- Utilities
- Cable Available, Electricity Connected, Phone Available, Public, Sewer Connected, Sprinkler Meter, Underground Utilities, Water Connected
- Garage
- Driveway, Ground Level, Off Street
- Floor
- Carpet, Laminate, Tile
- Heating
- Electric
- Cooling
- Central Air
- Pool
- Yes
- Pool Type
- Community
- Water
- Lake Front
- Frontage
- Pond
- Water View
- Yes
Listing courtesy of KELLER WILLIAMS TAMPA PROPERTIES.
Mortgage Calculator
All listing information is deemed reliable but not guaranteed and should be independently verified through personal inspection by appropriate professionals. Listings displayed on this website may be subject to prior sale or removal from sale. Availability of any listing should always be independently verified. Listing information is provided for consumer personal, non-commercial use, solely to identify potential properties for potential purchase. All other use is strictly prohibited and may violate relevant federal and state law. Data last updated on