Share this with your friends


(386) 960-0076
Stork Real Estate
5854 Count Turf Lane, Zephyrhills, FL 33544
- $389,999
- 4
- BD
- 2
- BA
- 1,956
- SqFt




- List Price
- $389,999
- Price Change
- ▼ $10,000 1790635849
- MLS#
- TB8542974
- Type
- Single Family Residential
- Property Style
- Single Family
- Bedrooms
- 4
- Bathrooms
- 2
- Living Area
- 1,956
- Lot Size
- 7,113
- Subdivision
- Lexington Oaks Vlgs 15 & 16
- Year Built
- 2002
Property Description
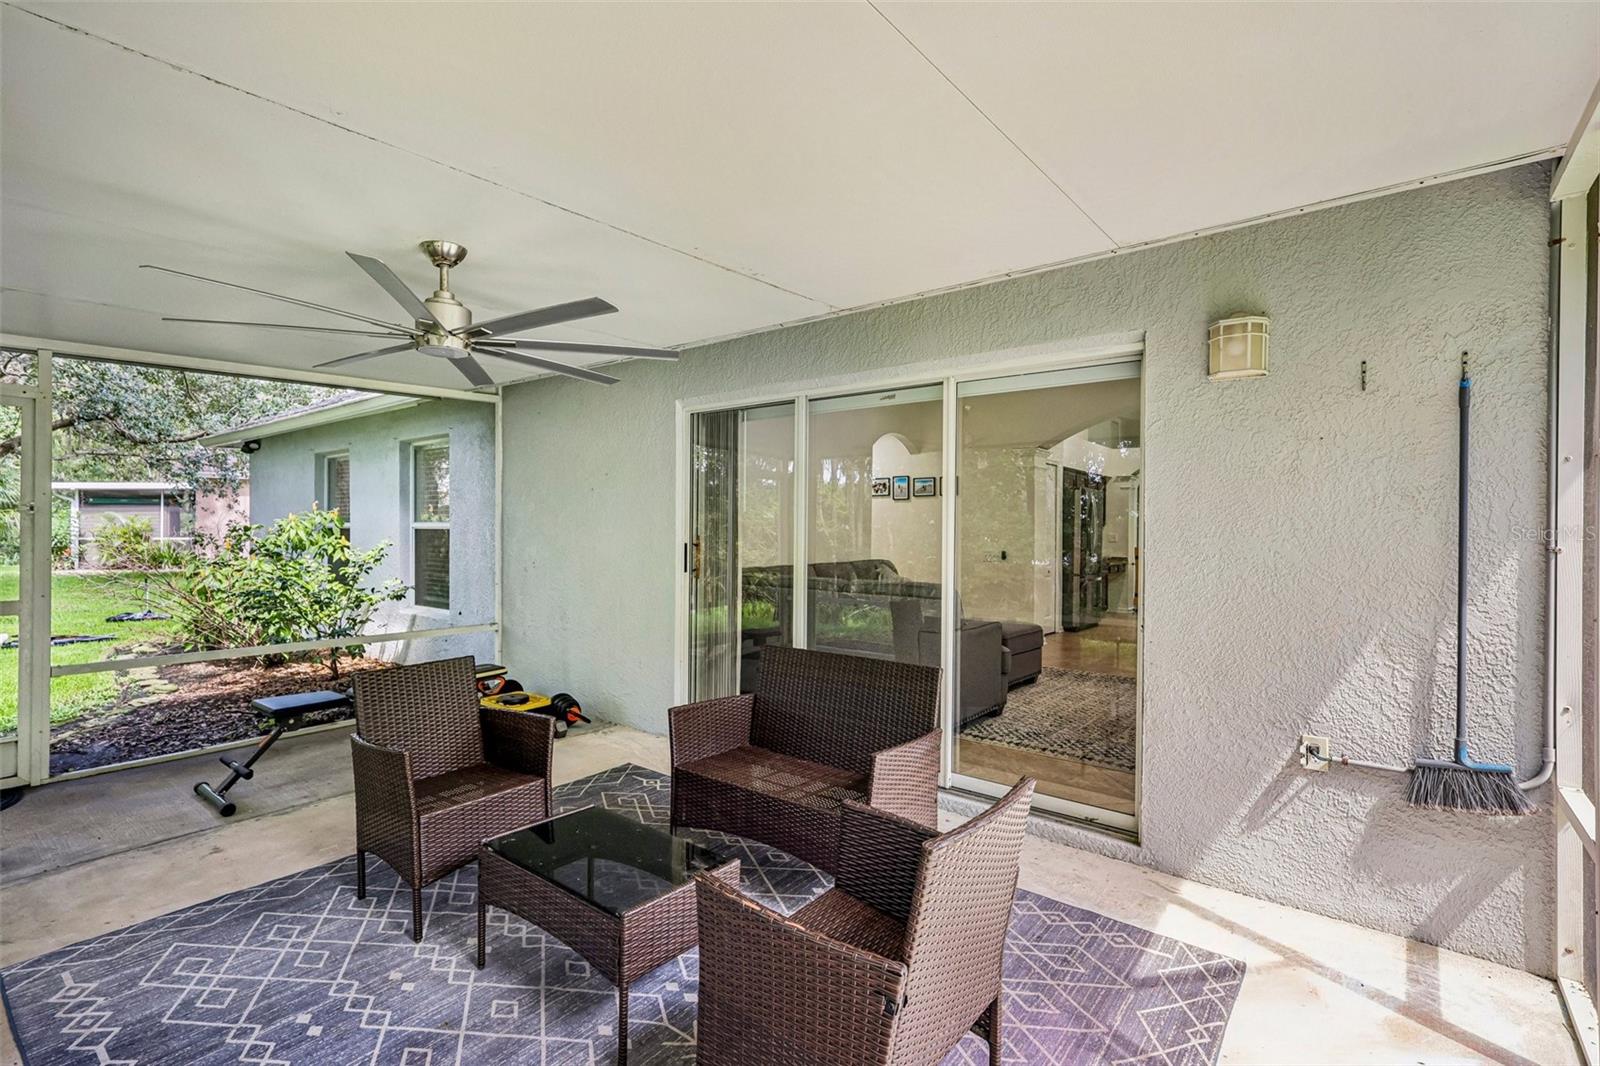
Nestled on a peaceful, low-traffic cul-de-sac in the premier Lexington Oaks Golf Club community, this stunning four-bedroom, two-bathroom ranch seamlessly blends serene natural beauty with vibrant Florida living. The property backs directly up to a lush conservation area with zero rear neighbors, providing complete privacy from your back door while keeping you just a short five-minute walk from world-class amenities. Residents enjoy access to an 18-hole Championship Golf Course, pro shop, full-service clubhouse restaurant, heated community pool, splash pad, fitness center, tennis, basketball, and volleyball courts, as well as playgrounds and daycare centers. Conveniently located minutes from I-75 with zero road noise, you are moments away from the Shoppes at Wiregrass, premium outlets, and hospitals, with downtown Tampa just 25 minutes away, Tampa International Airport 40 minutes away, and Gulf beaches under an hour. Move right in with complete peace of mind thanks to an extensive list of major capital updates. The home features a brand-new HVAC system (2025), a new stainless steel oven (2026), and new gutters with gutter guards (2024). The property also boasts a new roof (2023), full interior paint (2023), modern recessed lighting (2023), custom back door blinds, and a screened front entry door that allows pleasant breezes to flow through the home. Inside, large windows create a bright, cozy, and airy layout. Beautiful laminate wood flooring welcomes you into the formal living and dining spaces, offering a peaceful, serene area for conversation and entertaining. The kitchen serves as the heart of the home, showcasing granite countertops, all stainless steel appliances, a built-in desk, a breakfast area, and ample space to add a kitchen island if desired. Diagonally set tile spans the adjoining family room, where triple glass sliders create a seamless indoor-outdoor connection. The spacious primary suite serves as a true private retreat, featuring an expansive walk-in closet and an en suite bath with dual sinks and a deep garden tub. A smart split-bedroom layout positions the three secondary bedrooms and additional full bath in a separate wing to maximize privacy for family or guests. Outside, the oversized screened lanai provides the ultimate spot for morning coffee or evening relaxation while enjoying undisturbed scenic views of the surrounding nature.
/u.realgeeks.media/storkrealestate/stork-logo-deepened-2000w.png)
Additional Information
- Community Features
- Clubhouse, Deed Restrictions, Fitness Center, Pool, Tennis Court(s), Street Lights
- Taxes
- $1,327
- HOA Schedule
- Monthly
- Mnthly. Maint. Incl.
- Pool, Recreational Facilities
- Exterior Construction
- Block, Stucco
- Style
- One Story
- Interior
- Ceiling Fans(s), Eat-in Kitchen, High Ceilings, Kitchen/Family Room Combo, Open Floorplan, Primary Bedroom Main Floor, Solid Wood Cabinets, Split Bedroom, Stone Counters, Thermostat, Walk-In Closet(s)
- Interior Features
- Ceiling Fans(s), Eat-in Kitchen, High Ceilings, Kitchen/Family Room Combo, Open Floorplan, Primary Bedroom Main Floor, Solid Wood Cabinets, Split Bedroom, Stone Counters, Thermostat, Walk-In Closet(s)
- Appliances
- Dishwasher, Electric Water Heater, Ice Maker, Microwave, Range, Refrigerator
- Exterior
- Lighting, Private Entrance, Private Mailbox, Private Yard, Sidewalk
- Roof
- Shingle
- High School
- Cypress Creek High-PO
- Middle School
- Cypress Creek Middle School
- Elementary School
- Veterans Elementary School
- Extra Rooms
- Inside Utility
- Located Near
- Cul-De-Sac, Landscaped
- Utilities
- Electricity Connected, Public, Sewer Connected, Sprinkler Meter, Underground Utilities, Water Connected
- Garage
- Covered, Driveway, Garage Door Opener
- Floor
- Carpet, Laminate, Tile
- Heating
- Central
- Cooling
- Central Air
- Pool
- Yes
- Pool Type
- Community
Listing courtesy of REDFIN CORPORATION.
Mortgage Calculator
All listing information is deemed reliable but not guaranteed and should be independently verified through personal inspection by appropriate professionals. Listings displayed on this website may be subject to prior sale or removal from sale. Availability of any listing should always be independently verified. Listing information is provided for consumer personal, non-commercial use, solely to identify potential properties for potential purchase. All other use is strictly prohibited and may violate relevant federal and state law. Data last updated on