Share this with your friends


(386) 960-0076
Stork Real Estate
2966 Post Rock Court, Tarpon Springs, FL 34688
- $1,050,000
- 5
- BD
- 5
- BA
- 4,156
- SqFt










- List Price
- $1,050,000
- Price Change
- ▼ $25,000 1789679807
- MLS#
- A4692629
- Type
- Single Family Residential
- Property Style
- Single Family
- Bedrooms
- 5
- Bathrooms
- 5
- Living Area
- 4,156
- Lot Size
- 40,223
- Subdivision
- Cypress Lakes Estates Ph I
- Year Built
- 1989
Property Description
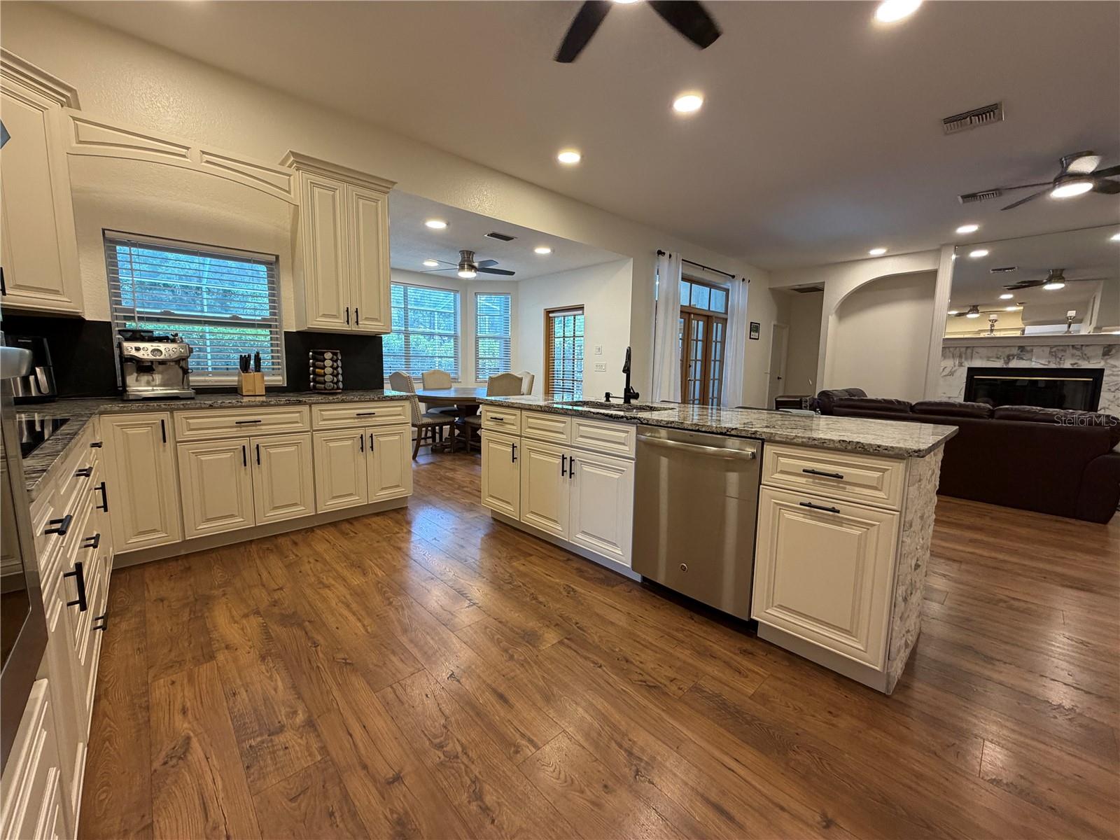
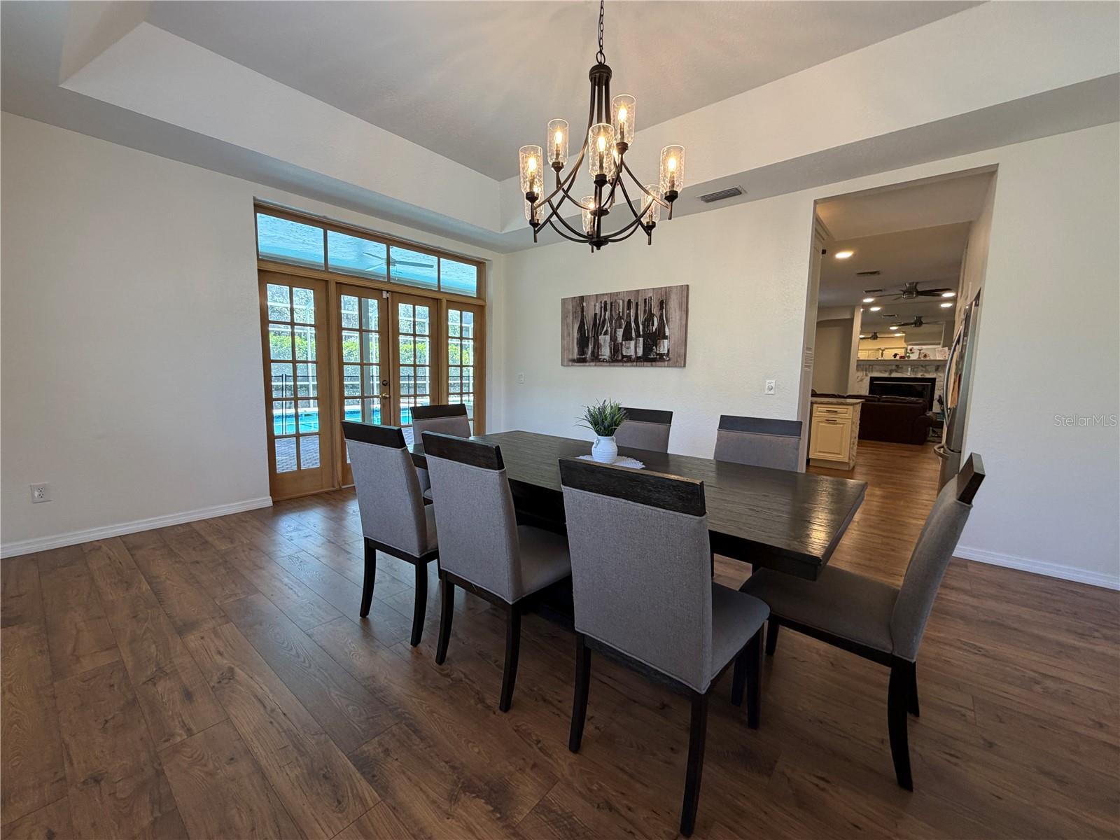
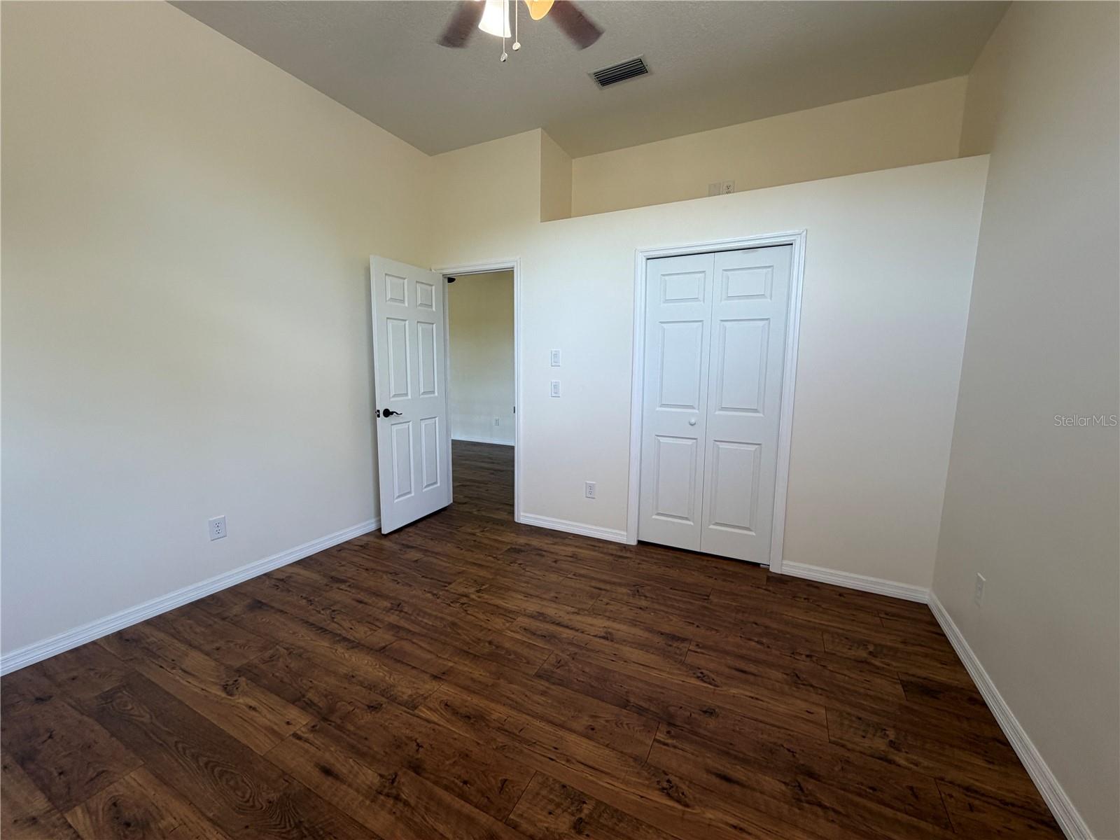
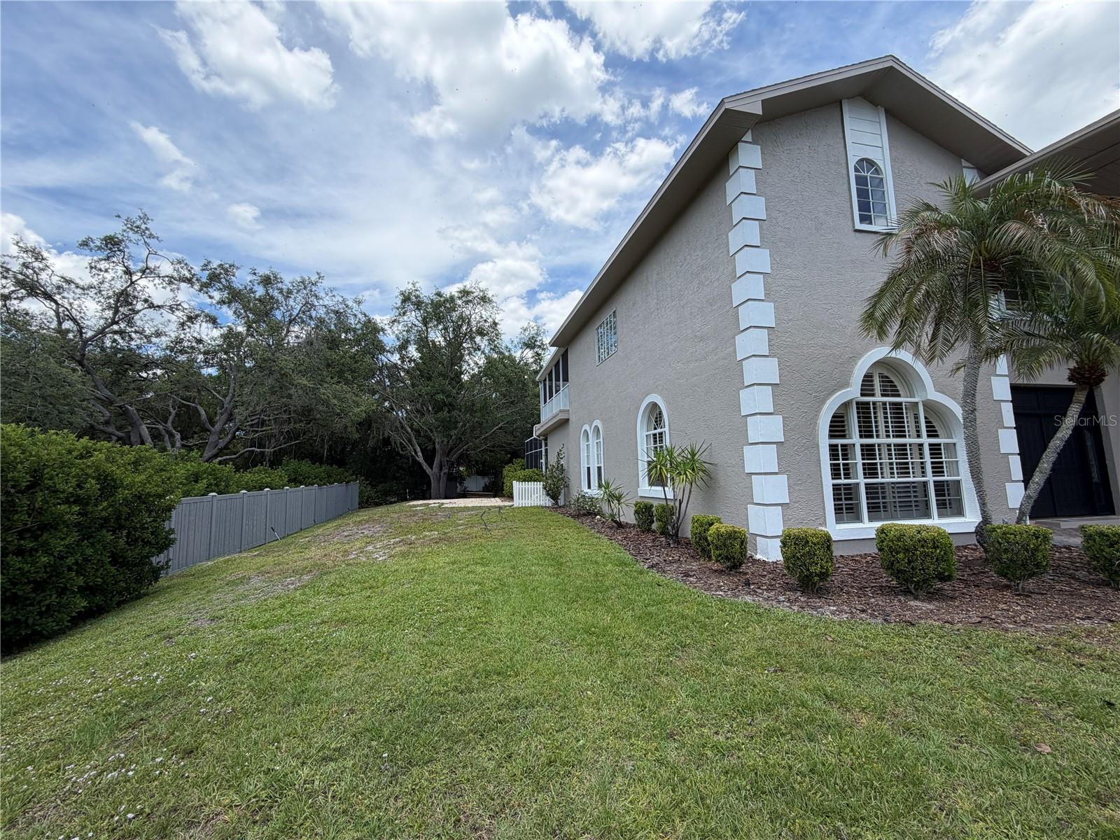
MOTIVATED SELLER! INCREDIBLE VALUE IN A HIGHLY SOUGHT TARPON SPRINGS' EAST LAKE AREA! Situated on a quiet cul-de-sac, this stunning updated luxury estate sits on nearly one acre and offers a rare combination of lots of privacy, space, and comfort in one of Tampa Bay's most desirable upscale neighborhoods. Surrounded by a wooded buffer on one side and privacy fences from the neighbors on the other side and the rear, this property provides a peaceful, private setting that is incredibly hard to find. With no through traffic and a spacious homesite, this home delivers a true sense of seclusion while remaining conveniently located near shopping, dining, and top-rated schools. Inside, this home offers over 4,100 square feet of thoughtfully designed living space, including 5 bedrooms with walk-in closets and 5 full bathrooms. The layout includes multiple living and entertaining areas, creating flexibility for both everyday living and hosting. The outdoor living space is equally impressive, featuring an oversized pool and spa, an oversized lanai, and expansive yard space with room to relax and entertain. It also includes a 3-car garage and a huge driveway with plenty of parking in the front and the side of the house. Opportunities like this - offering nearly one acre estate in one of the most desired upscale luxury neighborhoods of Tampa Bay in a top-rated school district, tons of privacy, and an updated home within a cul-de-sac setting - are extremely rare in this area. Do not miss owning this rare gem!
/u.realgeeks.media/storkrealestate/stork-logo-deepened-2000w.png)
Additional Information
- Community Features
- Deed Restrictions, Golf Carts OK, Irrigation-Reclaimed Water, Sidewalks, Street Lights
- HOA Schedule
- Annually
- Mnthly. Maint. Incl.
- Common Area Taxes, Maintenance Grounds, Maintenance
- Exterior Construction
- Block, Stucco, Frame
- Style
- Two Story
- Interior
- Ceiling Fans(s), Crown Molding, Eat-in Kitchen, High Ceilings, Kitchen/Family Room Combo, Open Floorplan, Primary Bedroom Main Floor, Stone Counters, Thermostat, Walk-In Closet(s), Wet Bar
- Interior Features
- Ceiling Fans(s), Crown Molding, Eat-in Kitchen, High Ceilings, Kitchen/Family Room Combo, Open Floorplan, Primary Bedroom Main Floor, Stone Counters, Thermostat, Walk-In Closet(s), Wet Bar
- Appliances
- Bar Fridge, Built-In Oven, Convection Oven, Cooktop, Dishwasher, Dryer, Electric Water Heater, Freezer, Ice Maker, Microwave, Range Hood, Refrigerator, Washer, Wine Refrigerator
- Exterior
- Balcony, Lighting, Outdoor Shower, Private Mailbox, Rain Gutters, Shade Shutter(s), Sidewalk, Storage
- Roof
- Shingle
- Utilities
- BB/HS Internet Available, Cable Available, Cable Connected, Electricity Available, Electricity Connected, Fiber Optics, Public, Sewer Connected, Sprinkler Recycled, Underground Utilities, Water Available, Water Connected
- Fireplace
- Yes
- Floor
- Laminate, Tile
- Heating
- Central, Electric
- Cooling
- Central Air
- Pool
- Yes
- Pool Type
- Private
Listing courtesy of SAVVY AVENUE, LLC.
Mortgage Calculator
All listing information is deemed reliable but not guaranteed and should be independently verified through personal inspection by appropriate professionals. Listings displayed on this website may be subject to prior sale or removal from sale. Availability of any listing should always be independently verified. Listing information is provided for consumer personal, non-commercial use, solely to identify potential properties for potential purchase. All other use is strictly prohibited and may violate relevant federal and state law. Data last updated on