Share this with your friends


(386) 960-0076
Stork Real Estate
5208 Blue Crush Street, Lakewood Ranch, FL 34211
- $860,000
- 5
- BD
- 3
- BA
- 3,257
- SqFt





- List Price
- $860,000
- MLS#
- A4710631
- Type
- Single Family Residential
- Property Style
- Single Family
- Bedrooms
- 5
- Bathrooms
- 3
- Living Area
- 3,257
- Lot Size
- 7,157
- Subdivision
- Lorraine Lakes
- Year Built
- 2024
Property Description
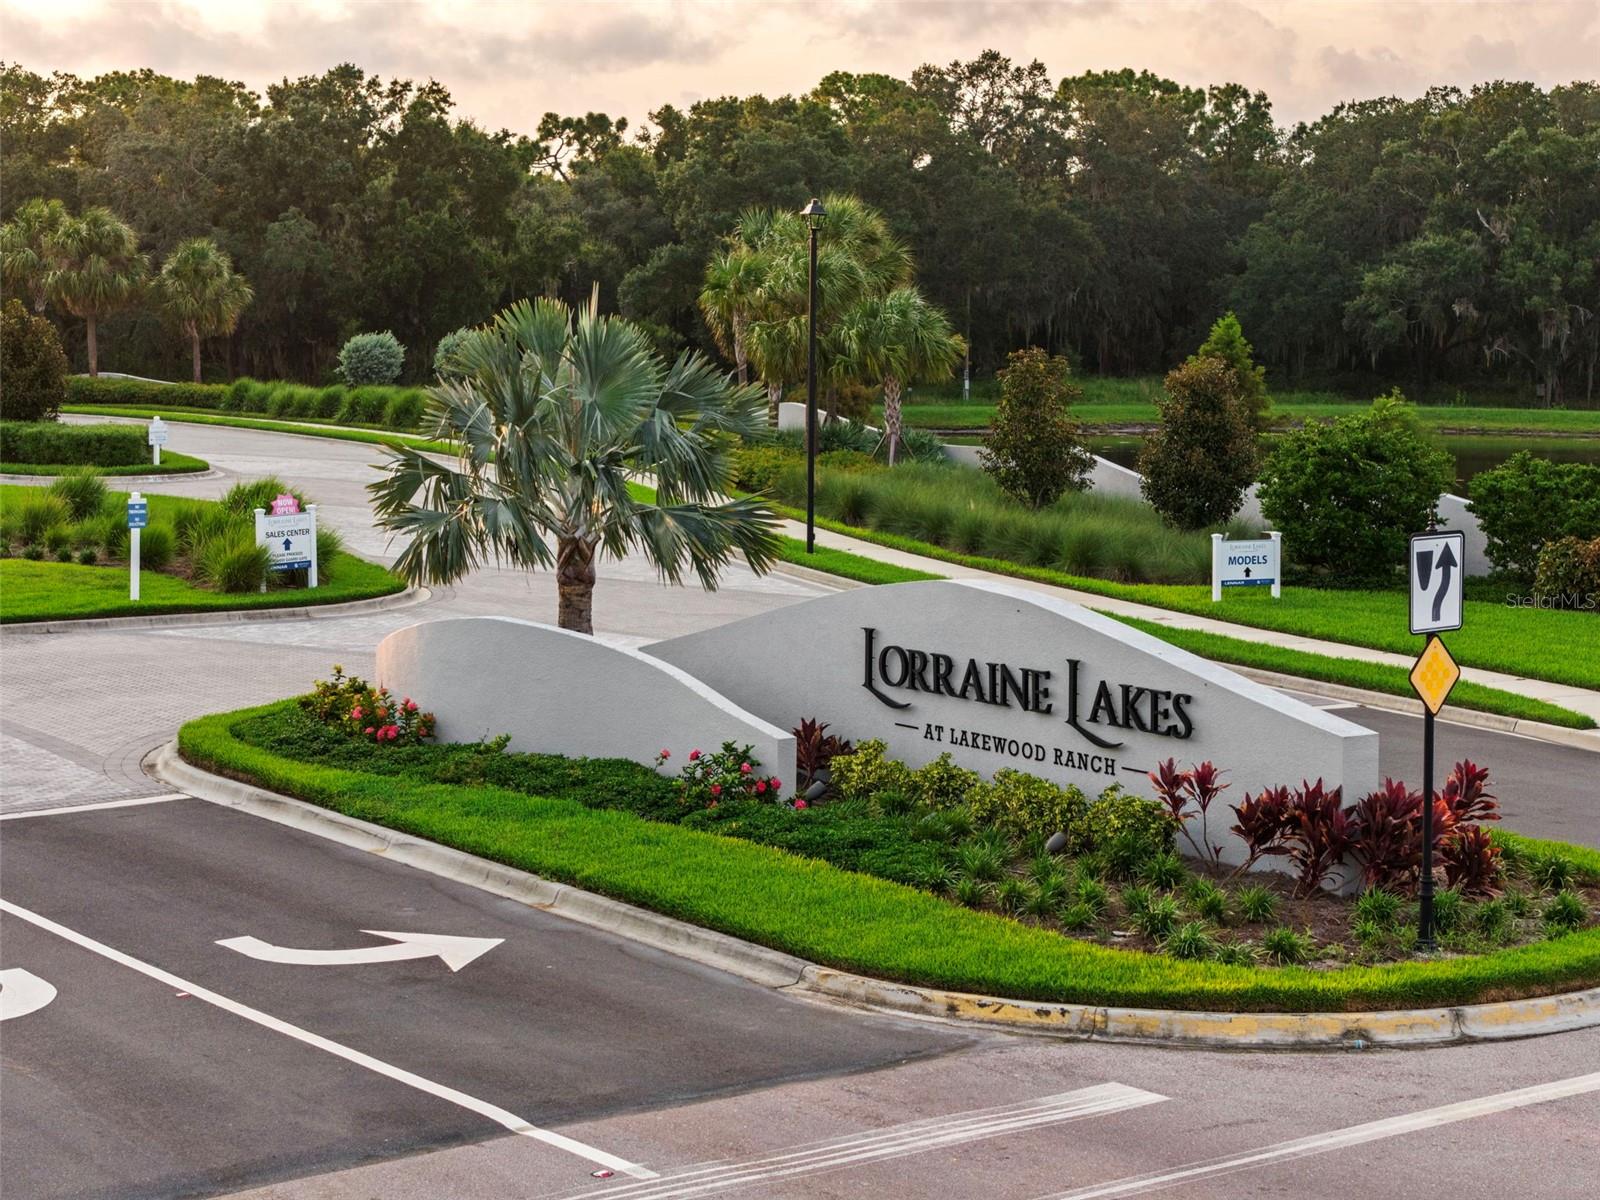
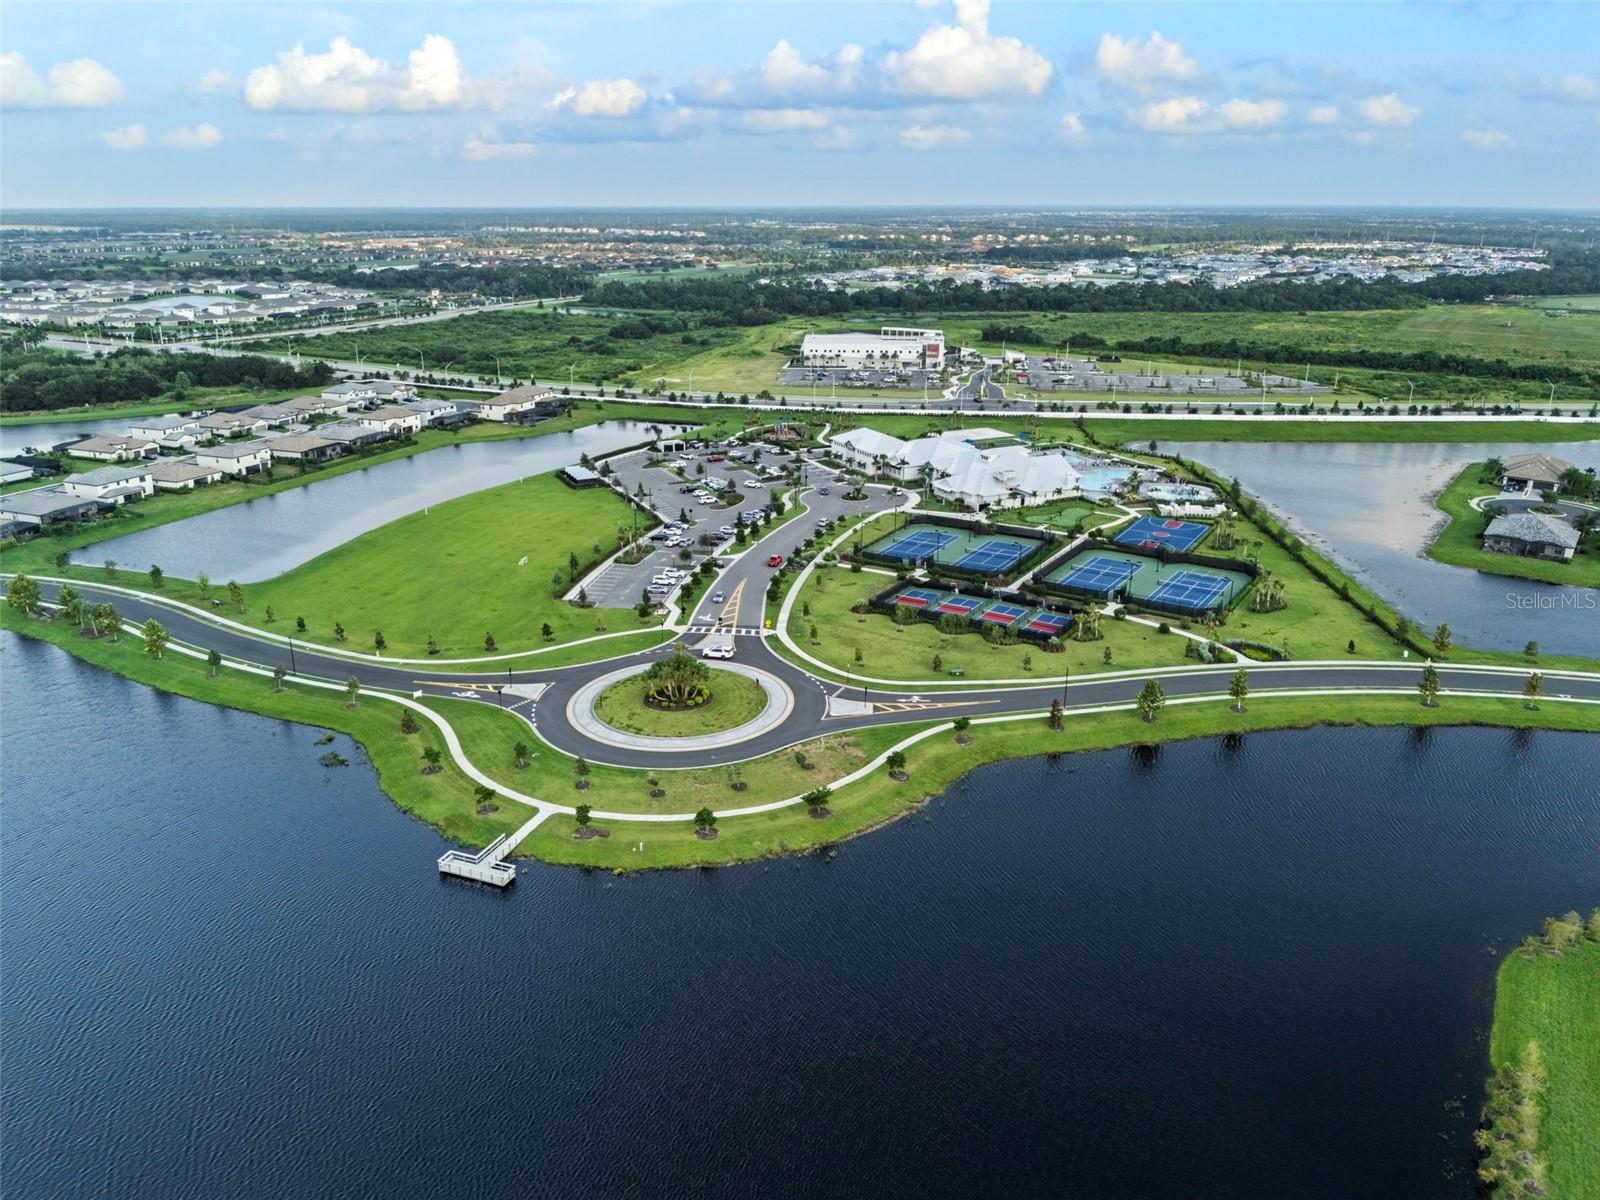
Some homes are built. Others are perfected. Welcome to this exceptional 2024 residence in the guard-gated community of Lorraine Lakes at Lakewood Ranch, where luxury, thoughtful design, and extensive upgrades create a home that truly stands apart. Offering 5 bedrooms, 3 bathrooms, and 3,257 sq. ft. of living space, this beautifully customized home has been elevated far beyond standard builder finishes. Inside, discover engineered hardwood flooring, elegant crown molding, custom wood accent walls, plantation shutters, upgraded stair railings, and designer finishes throughout. The extensively renovated gourmet kitchen features a stunning quartz waterfall island, upgraded cabinetry, and Samsung smart appliances. A first-floor guest bedroom and full bath provide flexibility, while the spacious upstairs loft, media room with built-in entertainment system, and luxurious primary suite offer comfort for every lifestyle. The true showstopper awaits outdoors. Enjoy breathtaking pond views and spectacular Florida sunsets from your private resort-style retreat, featuring a heated saltwater pool and spa with jets, custom outdoor kitchen, premium pavers, shiplap lanai ceiling, tropical landscaping, and smartphone-controlled lighting. Additional upgrades include a whole-home dehumidifier, HALO air purification system, water softener, insulated garage door, garage mini-split A/C, custom storage, and generator quick-connect. Residents enjoy resort-style amenities, including pools, a clubhouse, fitness center, and sports courts. Why wait to build when every detail has already been perfected? Experience elevated Lakewood Ranch living. Schedule your private showing today.

Additional Information
- Community Features
- Clubhouse, Dog Park, Fitness Center, Gated Community - Guard, Golf Carts OK, Park, Playground, Pool, Racquetball, Restaurant, Sidewalks, Tennis Court(s), Wheelchair Access, No Deed Restriction
- Taxes
- $1,783
- HOA Schedule
- Quarterly
- Mnthly. Maint. Incl.
- Guard - 24 Hour, Cable TV, Gas, Internet, Security
- Exterior Construction
- Block, Stucco
- Style
- Two Story
- Interior
- Crown Molding, Smart Home, Stone Counters, Thermostat, Window Treatments
- Interior Features
- Crown Molding, Smart Home, Stone Counters, Thermostat, Window Treatments
- Appliances
- Dishwasher, Dryer, Microwave, Range, Refrigerator, Washer, Water Softener
- Exterior
- Lighting, Outdoor Grill, Outdoor Kitchen
- Roof
- Concrete
- High School
- Lakewood Ranch High
- Middle School
- Dr Mona Jain Middle
- Elementary School
- Gullett Elementary
- Extra Rooms
- Media Room
- Located Near
- Landscaped
- Utilities
- Electricity Connected, Public, Sewer Connected
- Floor
- Wood
- Heating
- Central
- Cooling
- Central Air, Mini-Split Unit(s)
- Pool
- Yes
- Pool Type
- Community, Private
Listing courtesy of EMPIRE REALTY.
How much is your home worth?
...get instant property value now!
Mortgage Calculator
All listing information is deemed reliable but not guaranteed and should be independently verified through personal inspection by appropriate professionals. Listings displayed on this website may be subject to prior sale or removal from sale. Availability of any listing should always be independently verified. Listing information is provided for consumer personal, non-commercial use, solely to identify potential properties for potential purchase. All other use is strictly prohibited and may violate relevant federal and state law. Data last updated on