Share this with your friends


(386) 960-0076
Stork Real Estate
15611 Sacile Lane, Lakewood Ranch, FL 34211
- $458,900
- 2
- BD
- 2
- BA
- 1,558
- SqFt












- List Price
- $458,900
- MLS#
- A4712559
- Type
- Single Family Residential
- Property Style
- Villa
- Bedrooms
- 2
- Bathrooms
- 2
- Living Area
- 1,558
- Lot Size
- 5,789
- Subdivision
- Lakewood Ranch
- Year Built
- 2023
Property Description
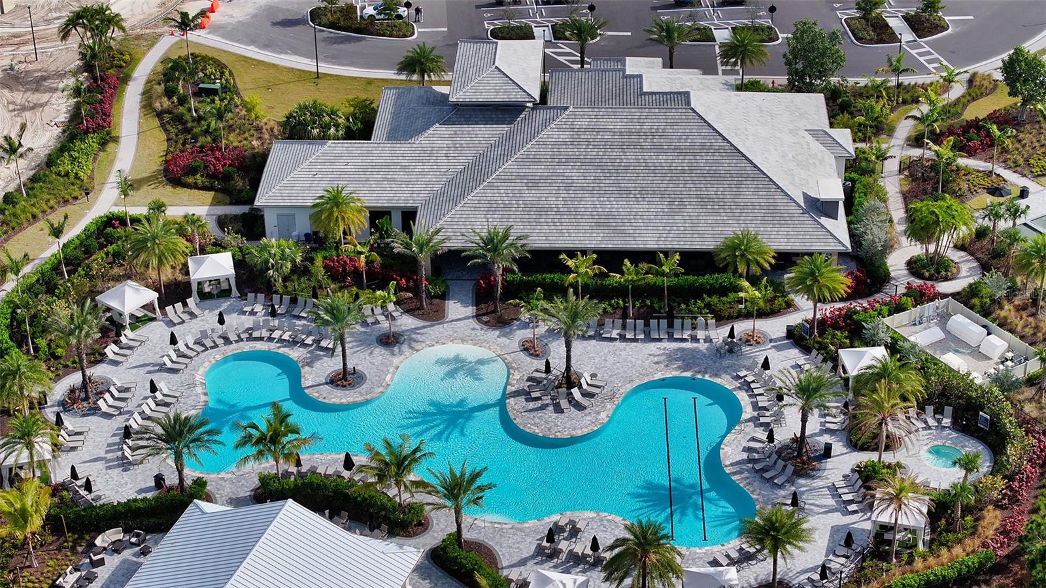
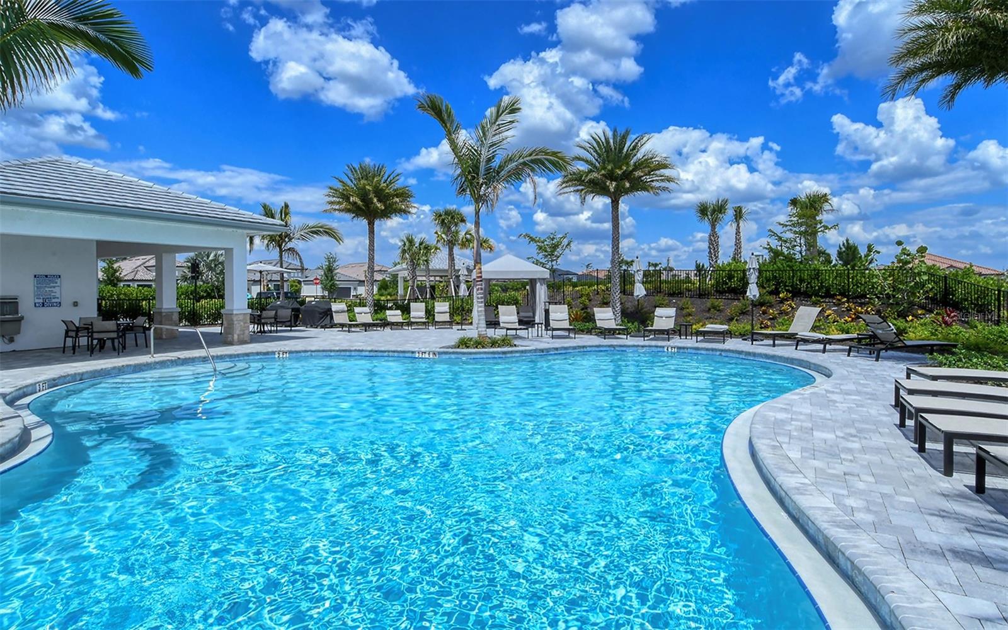
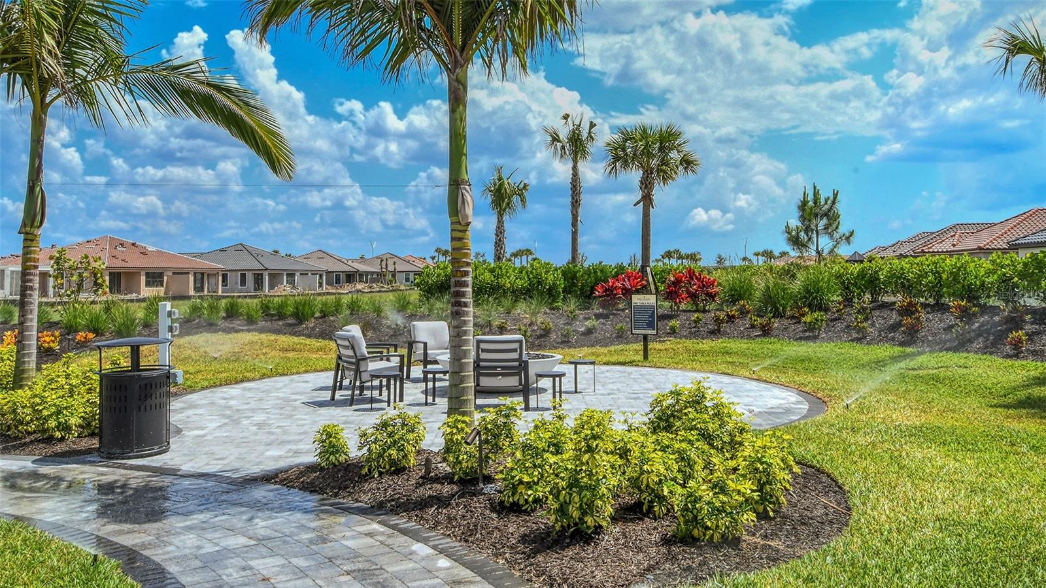
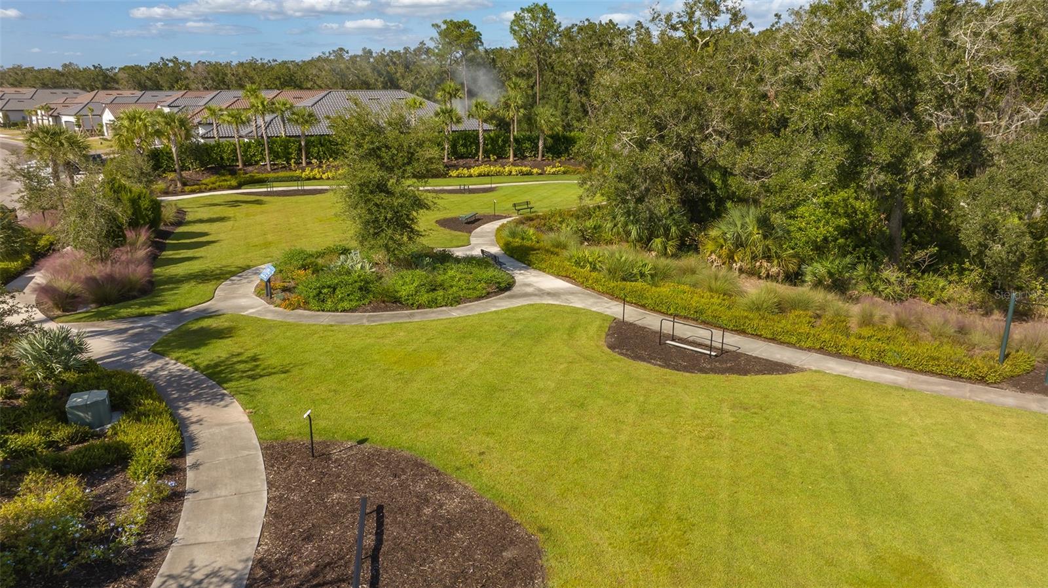
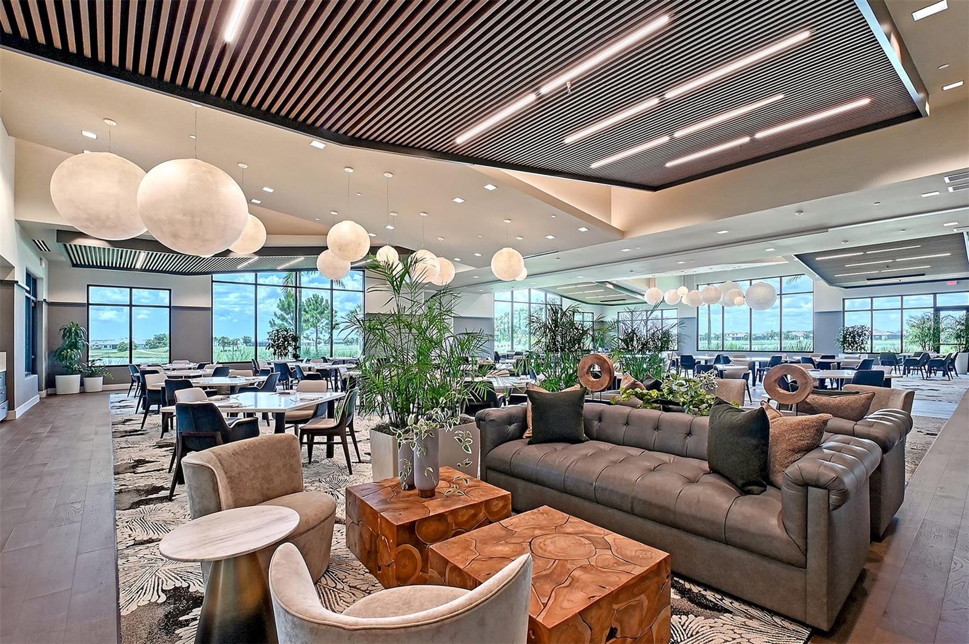
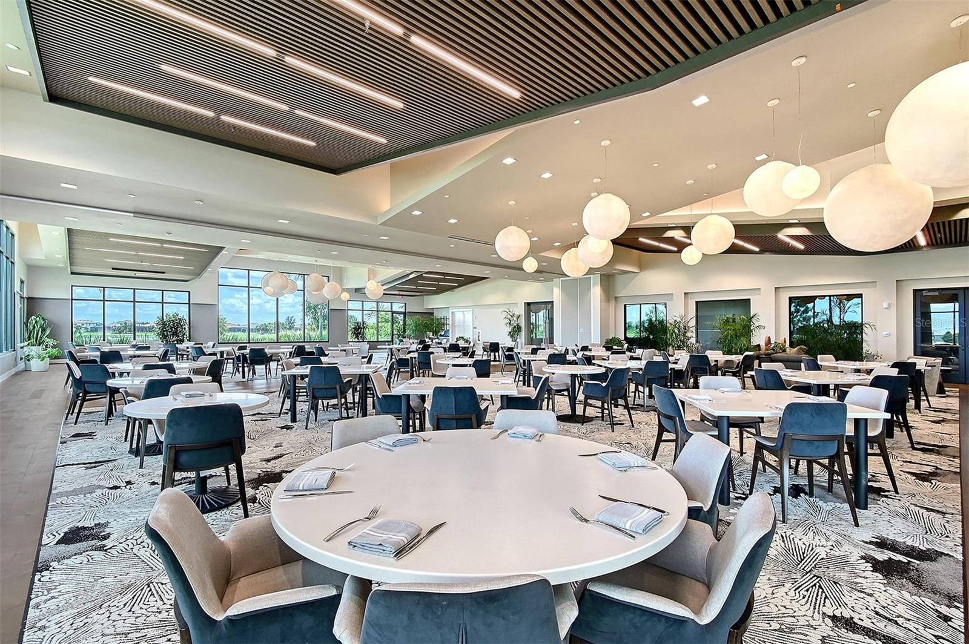
Don't miss this exceptional opportunity to own a beautifully upgraded villa in the highly sought-after, resort-style community of Esplanade at Azario in Lakewood Ranch. Offering the perfect blend of luxury, comfort, and maintenance-free living, this meticulously maintained residence showcases premium finishes, designer details, and thoughtfully selected upgrades that distinguish it from comparable homes. From the moment you enter, you'll appreciate the bright and airy open-concept floor plan enhanced by stunning ceramic plank flooring throughout the home, creating a seamless combination of style, durability, and easy maintenance. Timeless plantation shutters adorn every window, while a one-of-a-kind custom valance and designer window treatment create a striking focal point at the sliding glass doors, adding sophistication and character to the living space. Designed with both functionality and entertaining in mind, the gourmet kitchen serves as the heart of the home. Featuring quartz countertops, premium stainless-steel appliances, shaker-style cabinetry, a designer tile backsplash, and an oversized breakfast bar, the kitchen flows effortlessly into the spacious living and dining areas, creating an inviting atmosphere for everyday living and hosting family and friends. The luxurious owner's suite offers a private retreat complete with a spacious walk-in closet and a spa-inspired ensuite bath featuring dual vanities, quartz countertops, and an oversized glass walk-in shower. Privately located away from the main living spaces, the guest suite serves as a welcoming retreat for visitors and is appointed with a custom walk-in closet system and an upgraded guest bath featuring a custom shower enclosure, offering both elegance and functionality rarely found in comparable villas. A versatile flex room provides endless possibilities as a home office, den, hobby room, or additional guest accommodations. Additional enhancements include sealed pavers, a professionally epoxied garage floor, a whole-home anti-scale water filtration system which elevate both the home's functionality and overall appeal. Step outside to the extended screened lanai, where professionally landscaped greenery and tranquil views create the perfect setting for enjoying your morning coffee, unwinding with the evening breeze, or entertaining guests while embracing Florida's sought-after indoor-outdoor lifestyle. As a resident of Esplanade at Azario, you'll enjoy an unparalleled resort experience with world-class amenities, including a luxurious clubhouse, full-time lifestyle director, year-round social events, a resort-style pool, state-of-the-art fitness center, tennis and pickleball courts, scenic walking trails, wellness services, and three exceptional on-site dining venues: Bahama Bar, Barrel Bistro, and Olive & Vine. Ideally located near premier shopping, dining, entertainment, and top-rated schools, this exceptional villa offers the perfect combination of location, luxury, and lifestyle in one of Lakewood Ranch's most desirable communities.

Additional Information
- Community Features
- Barbecue, Community Mailbox, Deed Restrictions, Dog Park, Fitness Center, Gated Community - Guard, Golf Carts OK, Golf, Park, Pool, Restaurant, Sidewalks, Tennis Court(s), Golf Community, Security
- Taxes
- $1,661
- HOA Schedule
- Monthly
- Mnthly. Maint. Incl.
- Pool, Maintenance Grounds, Recreational Facilities
- Exterior Construction
- Block, Stucco
- Style
- One Story
- Interior
- Ceiling Fans(s), Crown Molding, Open Floorplan, Stone Counters, Walk-In Closet(s), Window Treatments
- Interior Features
- Ceiling Fans(s), Crown Molding, Open Floorplan, Stone Counters, Walk-In Closet(s), Window Treatments
- Appliances
- Built-In Oven, Dishwasher, Disposal, Dryer, Gas Cooktop, Gas Water Heater, Ice Maker, Microwave, Range Hood, Refrigerator, Tankless Water Heater
- Exterior
- Hurricane Shutters, Private Entrance, Sidewalk
- Roof
- Tile
- Extra Rooms
- Den/Library/Office, Great Room
- Located Near
- Landscaped, Sidewalk, Paved
- Utilities
- Cable Connected, Electricity Connected, Natural Gas Connected, Sewer Connected, Underground Utilities
- Floor
- Carpet, Ceramic Tile
- Heating
- Central
- Cooling
- Central Air
- Pool
- Yes
- Pool Type
- Community
Listing courtesy of FINE PROPERTIES.
How much is your home worth?
...get instant property value now!
Mortgage Calculator
All listing information is deemed reliable but not guaranteed and should be independently verified through personal inspection by appropriate professionals. Listings displayed on this website may be subject to prior sale or removal from sale. Availability of any listing should always be independently verified. Listing information is provided for consumer personal, non-commercial use, solely to identify potential properties for potential purchase. All other use is strictly prohibited and may violate relevant federal and state law. Data last updated on