Share this with your friends


(386) 960-0076
Stork Real Estate
7770 Sandy Ridge Drive Unit 113, Kissimmee, FL 34747
- $399,000
- 3
- BD
- 3
- BA
- 1,491
- SqFt




- List Price
- $399,000
- MLS#
- O6443351
- Type
- Condo
- Property Style
- Condo
- Bedrooms
- 3
- Bathrooms
- 3
- Living Area
- 1,491
- Lot Size
- 2,560
- Subdivision
- Spectrum At Reunion Condo Ph 3a & 3b
- Year Built
- 2021
Property Description
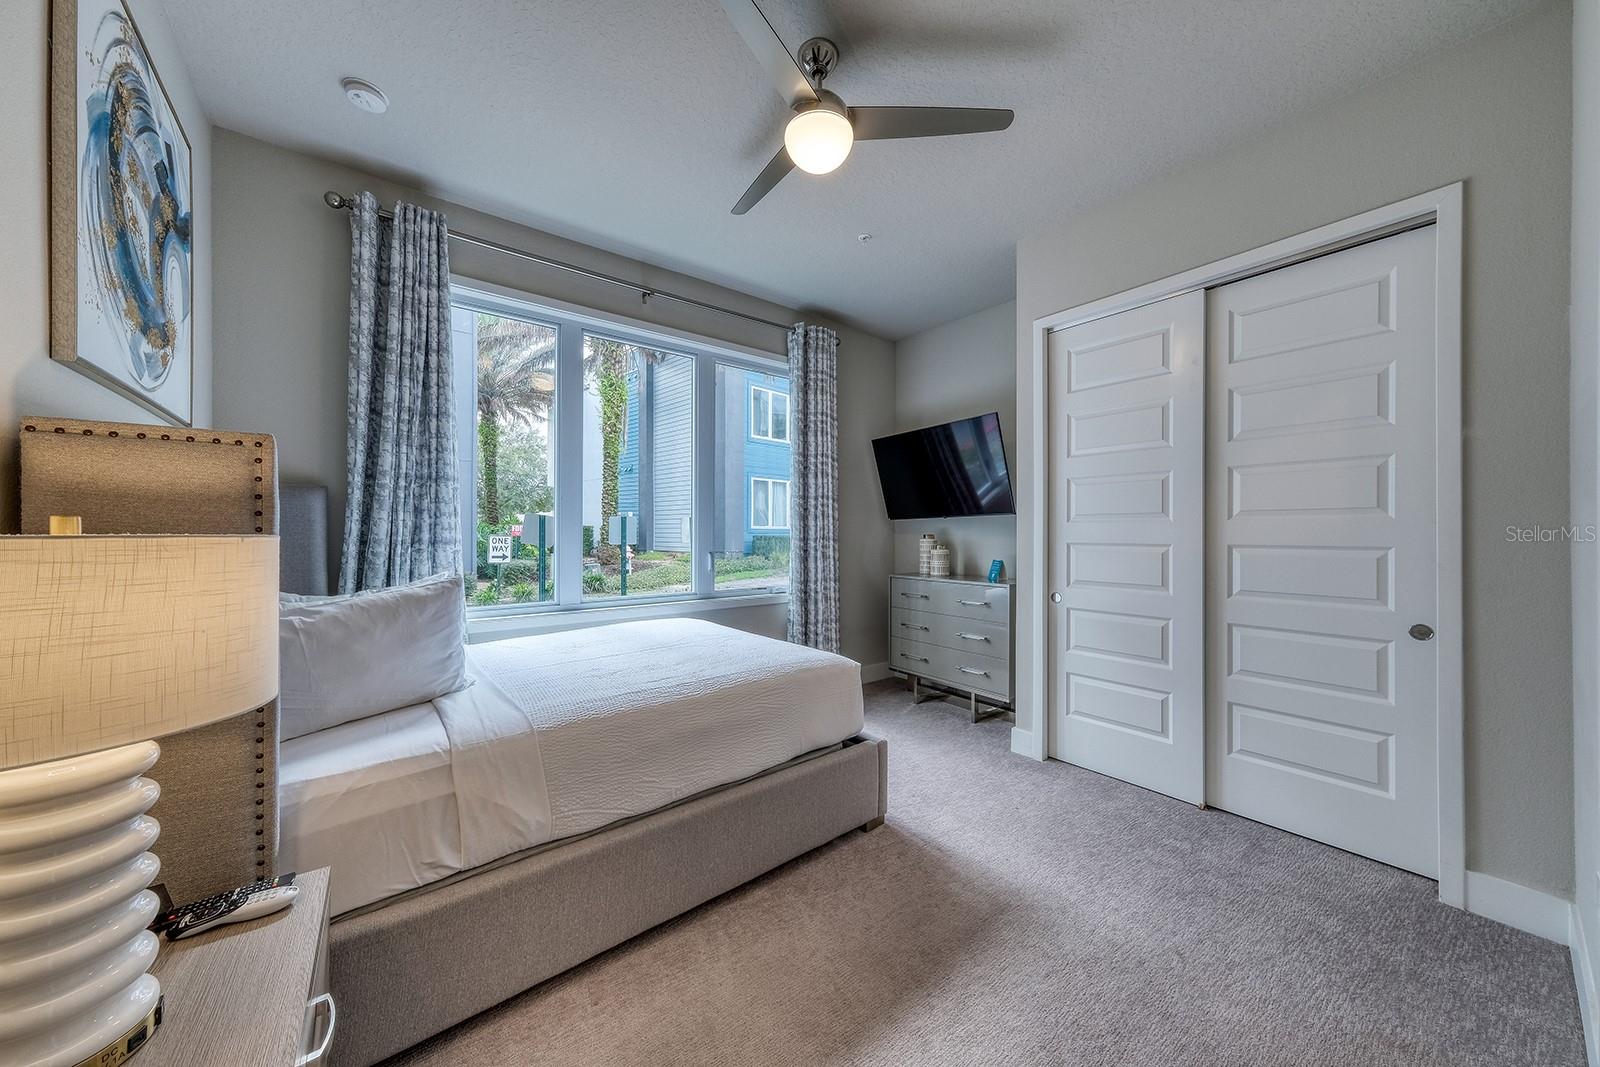
Beautiful fully furnished 3-bedroom, 2.5-bath condominium located in Spectrum at Reunion. This 1,491 sq ft residence offers a spacious open-concept layout, a well-appointed kitchen, comfortable living and dining areas, and is being sold turnkey with furniture, furnishings, window treatments, decorative items, and kitchen appliances currently in the unit. Enjoy the resort-style lifestyle of Reunion with access to community amenities including gated access, fitness center, pool, playground, tennis courts, restaurant options, sidewalks, and golf community surroundings. Conveniently located near Walt Disney World, shopping, dining, and major Central Florida attractions. The community offers short-term rental flexibility subject to current HOA, management, county, and licensing requirements. Excellent opportunity as a vacation home, second home, or investment property. Buyer to independently verify all HOA fees, rental restrictions, licensing requirements, CDD, amenities, measurements, and community rules.
/u.realgeeks.media/storkrealestate/stork-logo-deepened-2000w.png)
Additional Information
- Condo Maint. Fee
- $268
- Condo Maint. Fee Schedule
- Monthly
- Community Features
- Fitness Center, Gated Community - Guard, Golf Carts OK, Park, Playground, Pool, Restaurant, Sidewalks, Tennis Court(s), No Deed Restriction
- Style
- One Story
- Exterior Construction
- HardiPlank Type, Frame
- Taxes
- $2,824
- HOA Schedule
- Monthly
- Mnthly. Maint. Incl.
- Cable TV, Internet, Security, Sewer, Trash, Water
- Interior
- Ceiling Fans(s), Eat-in Kitchen, High Ceilings, Kitchen/Family Room Combo, Open Floorplan, Smart Home, Thermostat, Walk-In Closet(s), Window Treatments
- Interior Features
- Ceiling Fans(s), Eat-in Kitchen, High Ceilings, Kitchen/Family Room Combo, Open Floorplan, Smart Home, Thermostat, Walk-In Closet(s), Window Treatments
- Appliances
- Dishwasher, Disposal, Dryer, Electric Water Heater, Microwave, Other, Range, Refrigerator, Washer
- Exterior
- Courtyard
- Roof
- Built-Up, Metal
- Utilities
- Cable Available, Electricity Available
- Floor
- Carpet, Ceramic Tile
- Heating
- Electric
- Cooling
- Central Air, Humidity Control
- Pool
- Yes
- Pool Type
- Community
Listing courtesy of KELLER WILLIAMS ADVANTAGE III.
Mortgage Calculator
All listing information is deemed reliable but not guaranteed and should be independently verified through personal inspection by appropriate professionals. Listings displayed on this website may be subject to prior sale or removal from sale. Availability of any listing should always be independently verified. Listing information is provided for consumer personal, non-commercial use, solely to identify potential properties for potential purchase. All other use is strictly prohibited and may violate relevant federal and state law. Data last updated on