Share this with your friends


(386) 960-0076
Stork Real Estate
5143 Lazy Oaks Drive Unit 5143, Winter Park, FL 32792
- $275,000
- 2
- BD
- 2
- BA
- 1,008
- SqFt




- List Price
- $275,000
- Price Change
- ▼ $5,000 1782759135
- MLS#
- O6398856
- Type
- Condo
- Property Style
- Condo
- Bedrooms
- 2
- Bathrooms
- 2
- Living Area
- 1,008
- Lot Size
- 1,752
- Subdivision
- Lazy Oaks Condo
- Year Built
- 1984
Property Description
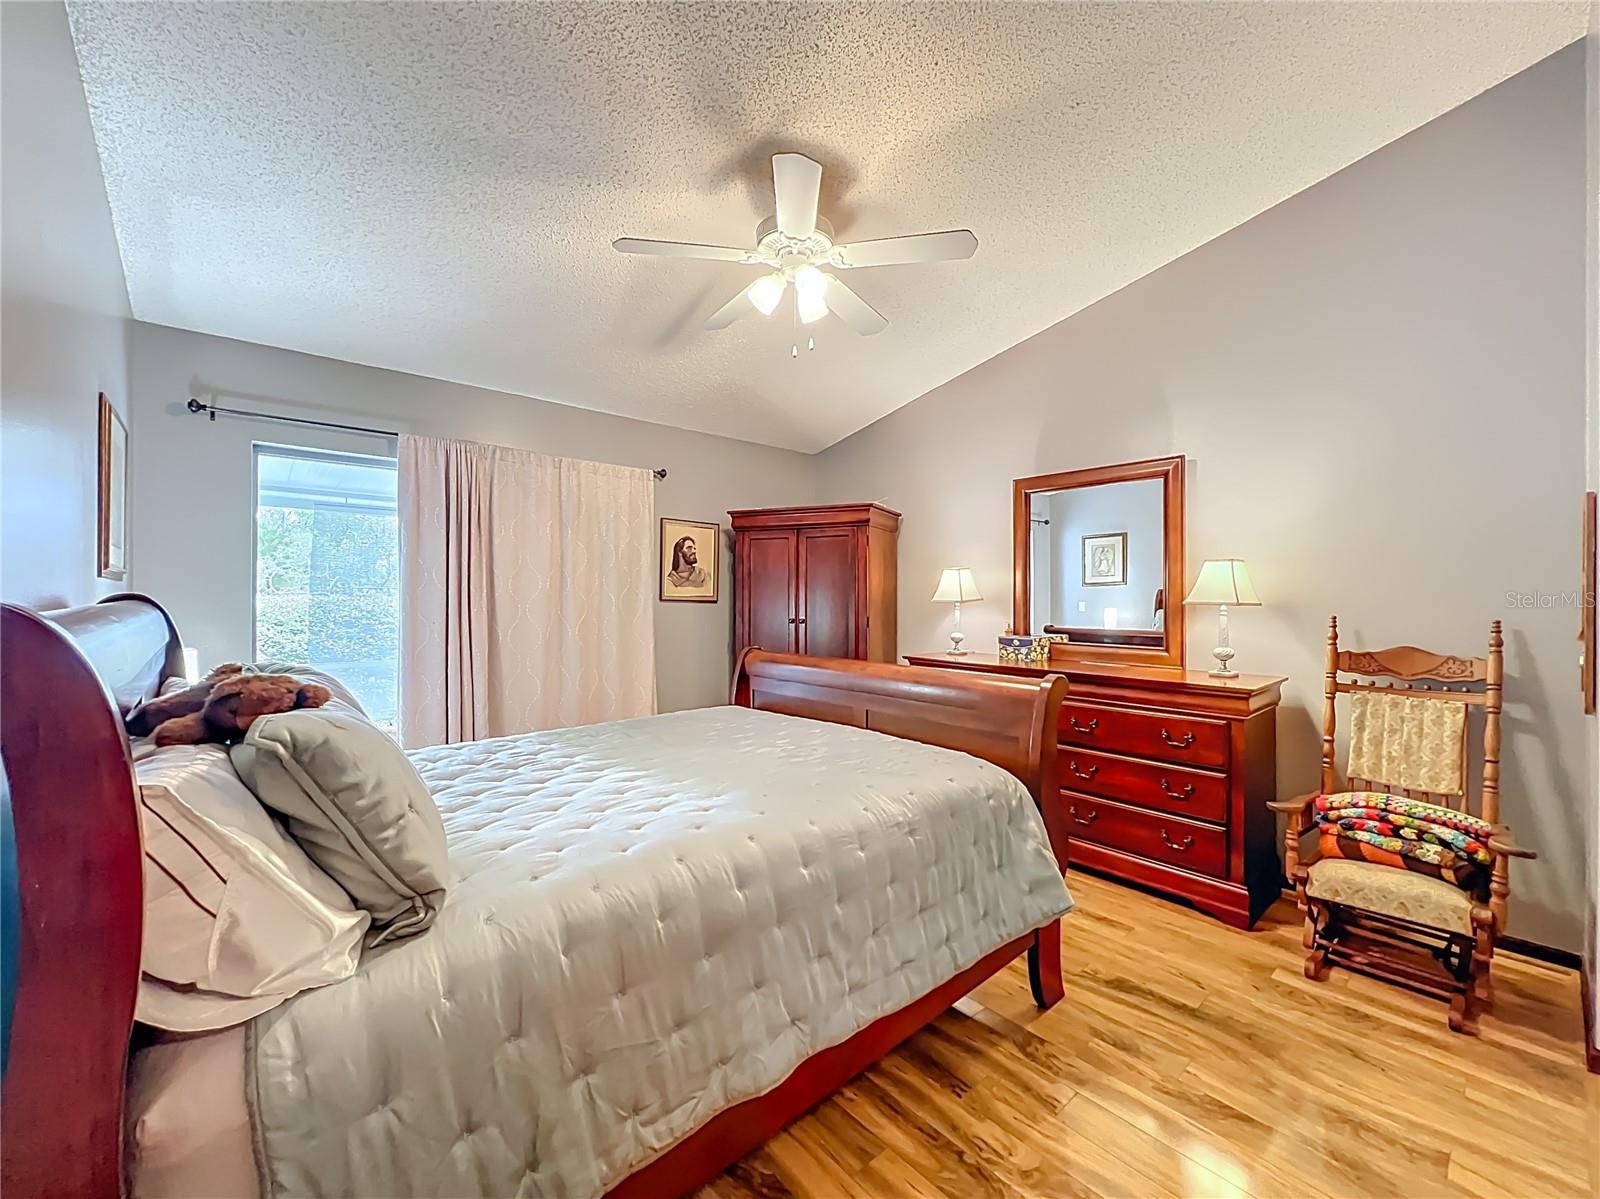
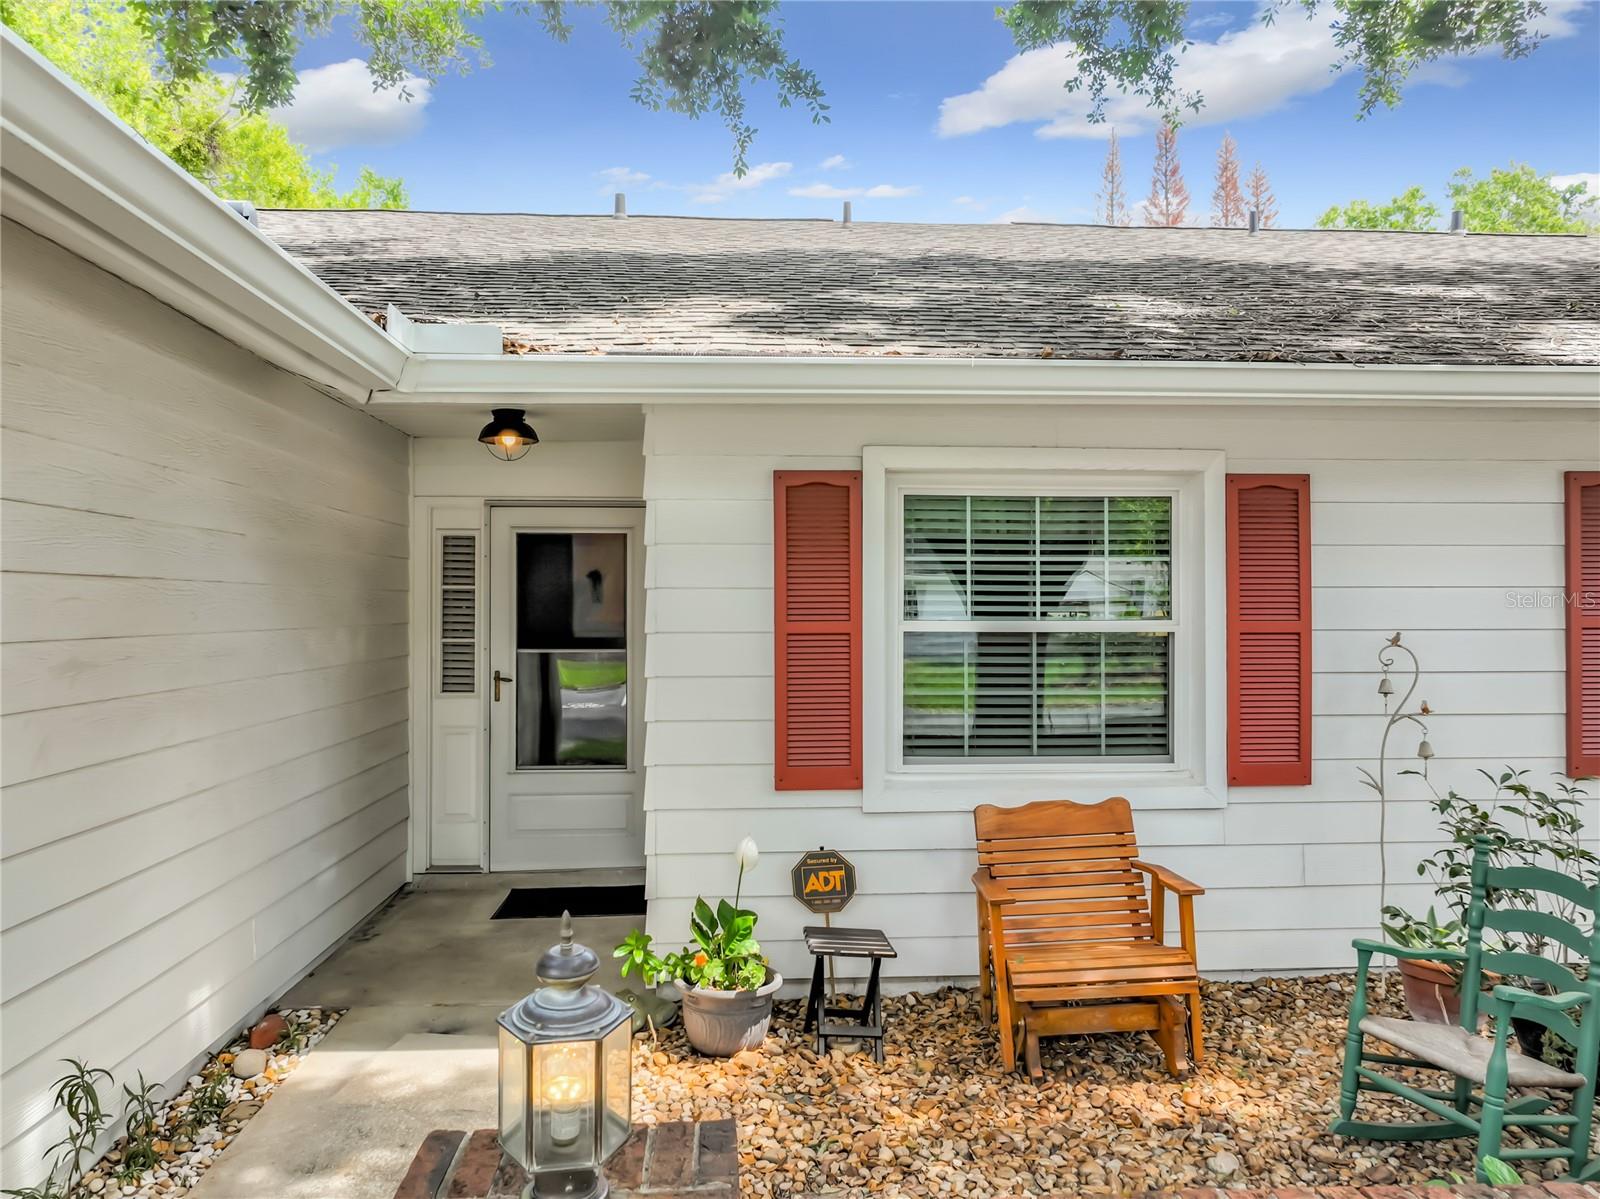
Virtually Staged. Quiet Living in the Desirable Lazy Oaks Community of Winter Park. Welcome to the peaceful, well-established community of Lazy Oaks in highly sought-after Winter Park. This hidden gem offers beautifully landscaped grounds, meticulous maintenance, and the added benefit of a low HOA. This lovingly maintained 2-bedroom, 2-bath home features a spacious, thoughtfully designed floor plan with an attached garage. The home is ideally located near top-rated schools, shopping, dining, and provides convenient access to major highways. Inside, you’ll find a neutral color palette complemented by ceramic tile and wood laminate flooring throughout. The efficient kitchen boasts gleaming white countertops, rich wood cabinetry, and a large pantry for ample storage. The expansive great room offers flexible space for both dining and living areas, complete with a cozy wood-burning fireplace—perfect for relaxing or entertaining. Sliding glass doors open to a large, screened private lanai, ideal for morning coffee or evening unwinding. The spacious primary suite features an en suite bath with dual sinks, a large vanity, walk-in shower, and a generous closet. A split-bedroom layout provides added privacy, with a secondary bedroom and additional full bath. Additional highlight: HVAC replaced in 2021. Don’t miss this opportunity to make your home in one of Winter Park’s most charming and convenient communities!
/u.realgeeks.media/storkrealestate/stork-logo-deepened-2000w.png)
Additional Information
- Condo Maint. Fee
- $277
- Condo Maint. Fee Schedule
- Monthly
- Community Features
- None, No Deed Restriction
- Style
- One Story
- Exterior Construction
- Vinyl Siding
- HOA Schedule
- Monthly
- Mnthly. Maint. Incl.
- Common Area Taxes, Maintenance Structure, Maintenance Grounds
- Interior
- Ceiling Fans(s), High Ceilings
- Interior Features
- Ceiling Fans(s), High Ceilings
- Appliances
- Dishwasher, Microwave, Range, Refrigerator
- Exterior
- Lighting
- Roof
- Shingle
- High School
- Lake Howell High
- Middle School
- Tuskawilla Middle
- Elementary School
- Eastbrook Elementary
- Utilities
- Cable Available, Electricity Connected
- Fireplace
- Yes
- Floor
- Ceramic Tile, Laminate
- Heating
- Central, Electric
- Cooling
- Central Air
- Pool Type
- No Pool
Listing courtesy of KELLER WILLIAMS REALTY AT THE PARKS.
Mortgage Calculator
All listing information is deemed reliable but not guaranteed and should be independently verified through personal inspection by appropriate professionals. Listings displayed on this website may be subject to prior sale or removal from sale. Availability of any listing should always be independently verified. Listing information is provided for consumer personal, non-commercial use, solely to identify potential properties for potential purchase. All other use is strictly prohibited and may violate relevant federal and state law. Data last updated on