Share this with your friends


(386) 960-0076
Stork Real Estate
2255 Sheboygan Place, Kissimmee, FL 34758
- $415,000
- 4
- BD
- 3
- BA
- 2,814
- SqFt




- List Price
- $415,000
- Price Change
- ▼ $13,999 1792709194
- MLS#
- S5157328
- Type
- Single Family Residential
- Property Style
- Single Family
- Bedrooms
- 4
- Bathrooms
- 3
- Living Area
- 2,814
- Lot Size
- 12,632
- Subdivision
- Waterview Ph 1b
- Year Built
- 2014
Property Description
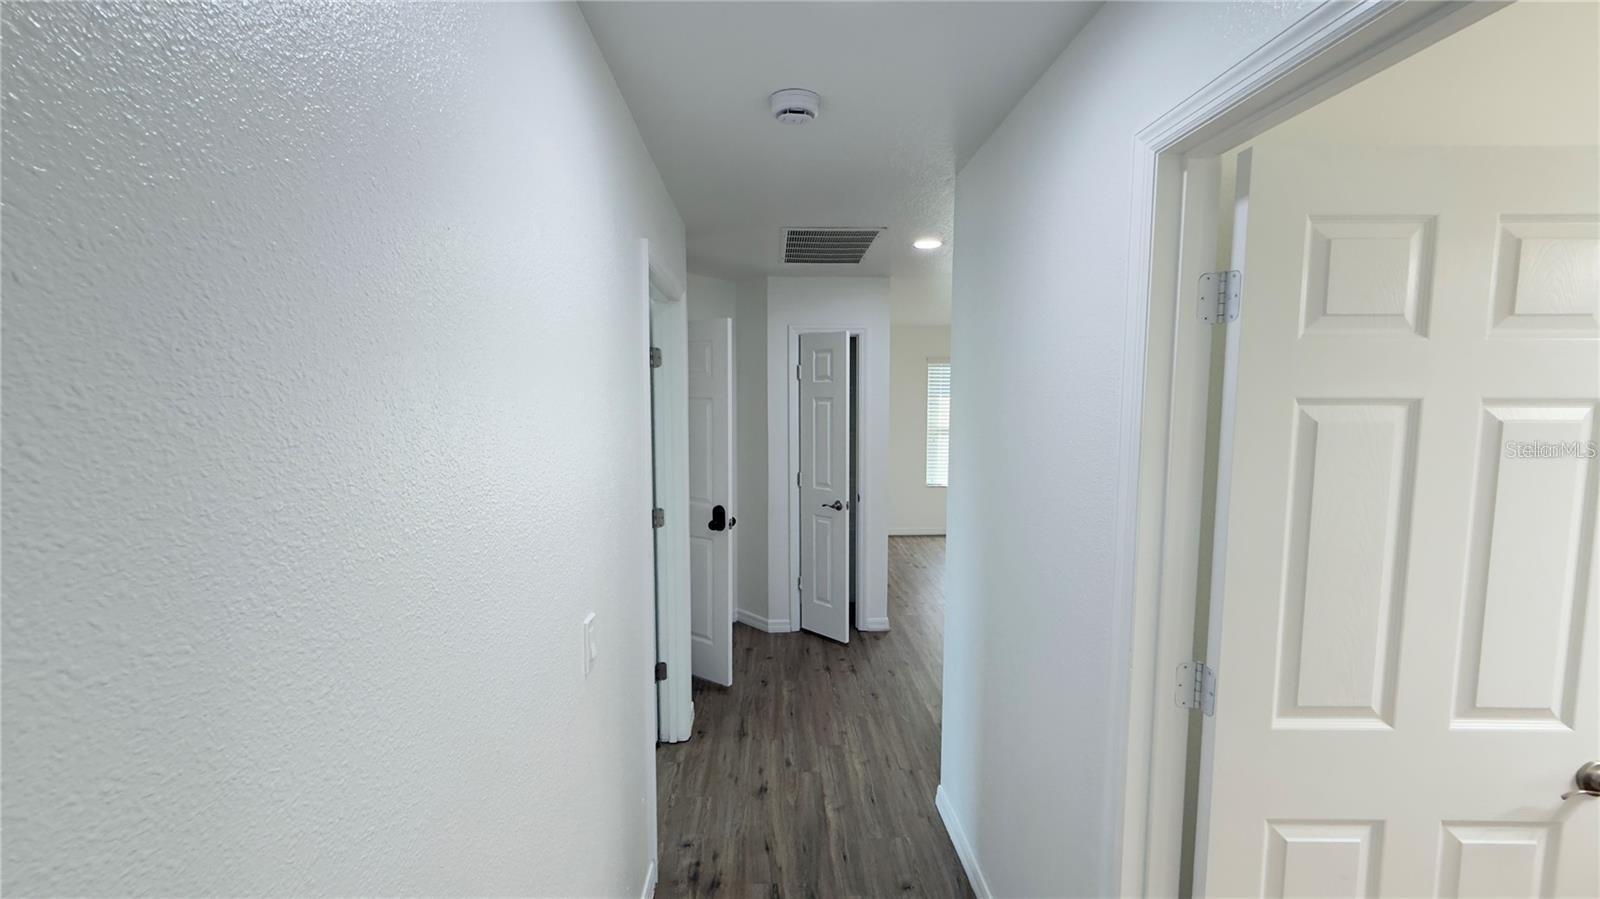
Virtually Staged. Discover 2,814 square feet of living space, a fenced 0.29-acre corner lot, and room for both a home office and an upstairs retreat at 2255 Sheboygan Place in Waterview. This 4-bedroom, 3-full-bath home combines an open kitchen, living and dining layout with a separate first-floor study/den and a spacious upstairs loft. The kitchen offers a center island, generous counter space and abundant cabinetry. The listed appliances include a refrigerator, range, microwave, dishwasher, washer and dryer. Ceramic tile downstairs and vinyl flooring in the bedrooms and loft provide easy-care surfaces. All four bedrooms are upstairs, including a 14-by-16-foot primary bedroom with a walk-in closet. An attached two-car garage completes the layout. Enjoy outdoor space in the fully fenced backyard and community amenities including a pool, playground and sidewalks. Current HOA dues are $120 monthly, with no CDD fee. Located in Kissimmee with access to shopping, dining and Central Florida roadways. The home is vacant. Schedule a private showing to experience the layout and corner-lot setting. Solar panels are financed; any financing transfer is subject to provider approval and terms. Community restrictions require two years of primary-residence use before renting. Some photos are virtually staged; digital furnishings are for illustration and are not included. Original unstaged views are also included in the photo gallery.

Additional Information
- Community Features
- Playground, Pool, Sidewalks, No Deed Restriction
- Exterior Construction
- Block
- Style
- Two Story
- Interior
- Ceiling Fans(s), Kitchen/Family Room Combo, Open Floorplan, Walk-In Closet(s)
- Interior Features
- Ceiling Fans(s), Kitchen/Family Room Combo, Open Floorplan, Walk-In Closet(s)
- Appliances
- Dishwasher, Disposal, Dryer, Microwave, Range, Refrigerator, Washer
- Exterior
- Rain Gutters, Sidewalk
- Roof
- Shingle
- Located Near
- Corner Lot
- Utilities
- Electricity Connected, Water Connected
- Floor
- Ceramic Tile, Vinyl
- Heating
- Central, Electric
- Cooling
- Central Air
- Pool
- Yes
- Pool Type
- Community
Listing courtesy of MAKTUB REALTY.
How much is your home worth?
...get instant property value now!
Mortgage Calculator
All listing information is deemed reliable but not guaranteed and should be independently verified through personal inspection by appropriate professionals. Listings displayed on this website may be subject to prior sale or removal from sale. Availability of any listing should always be independently verified. Listing information is provided for consumer personal, non-commercial use, solely to identify potential properties for potential purchase. All other use is strictly prohibited and may violate relevant federal and state law. Data last updated on