Share this with your friends


(386) 960-0076
Stork Real Estate
908 Braewood Drive, Minneola, FL 34715
- $624,450
- 3
- BD
- 3
- BA
- 2,396
- SqFt








- List Price
- $624,450
- Price Change
- ▼ $8,550 1791757859
- MLS#
- G5116348
- Type
- Single Family Residential
- Property Style
- Single Family
- Bedrooms
- 3
- Bathrooms
- 3
- Living Area
- 2,396
- Lot Size
- 7,539
- Subdivision
- Highland Ranch Esplanade
- Year Built
- 2022
Property Description
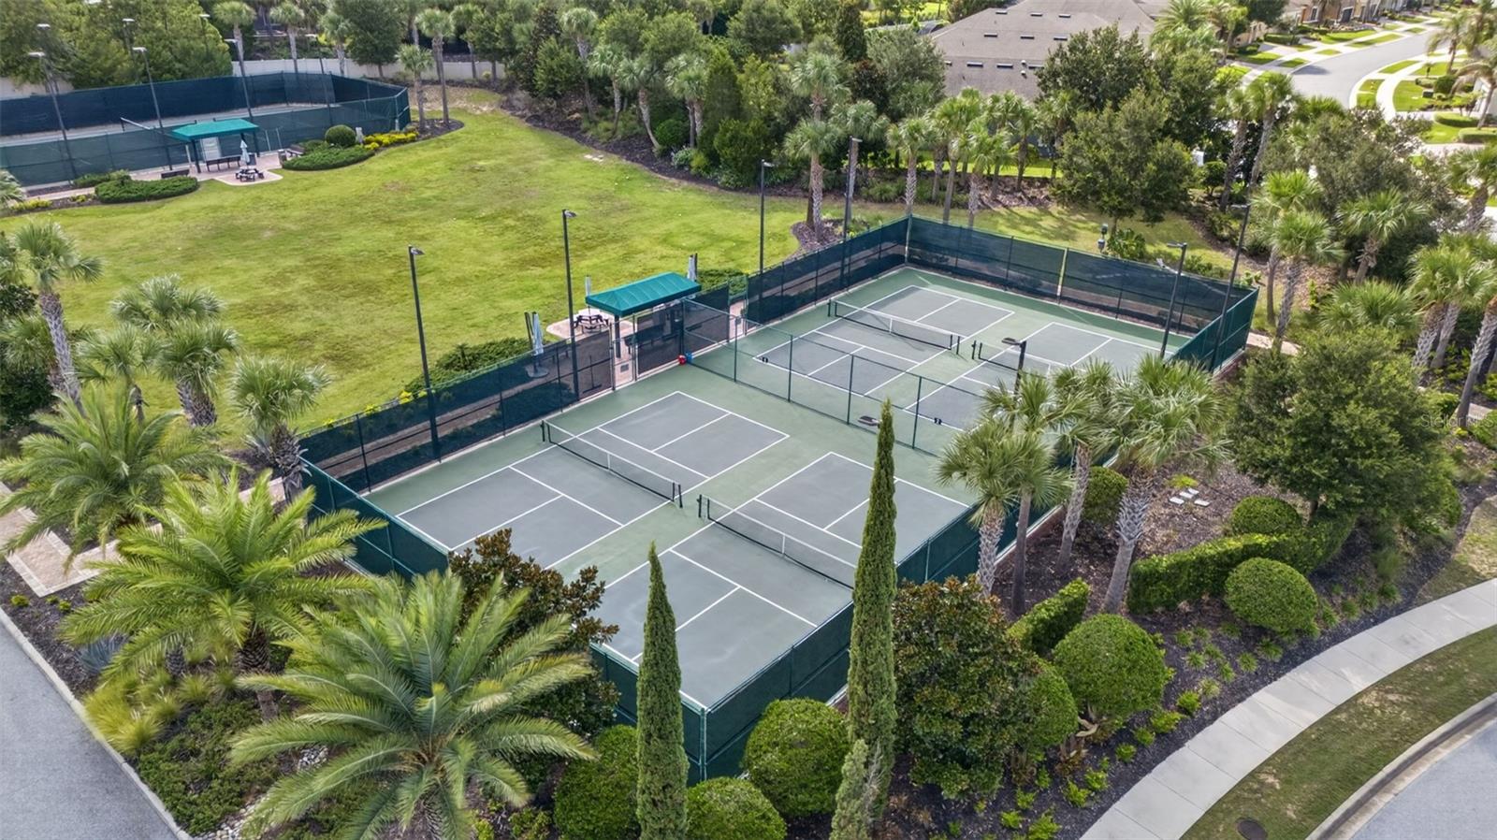
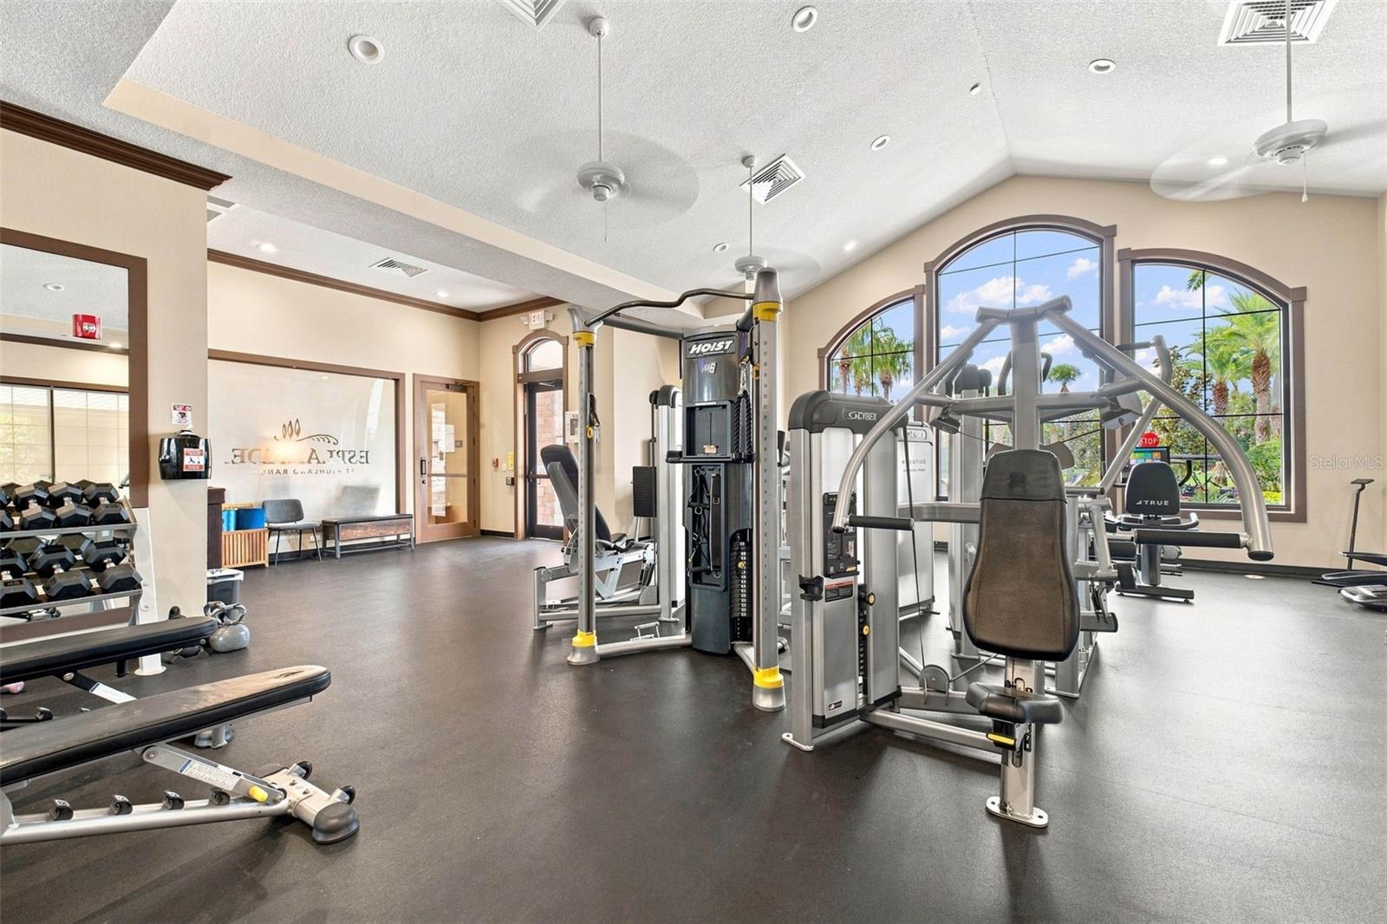
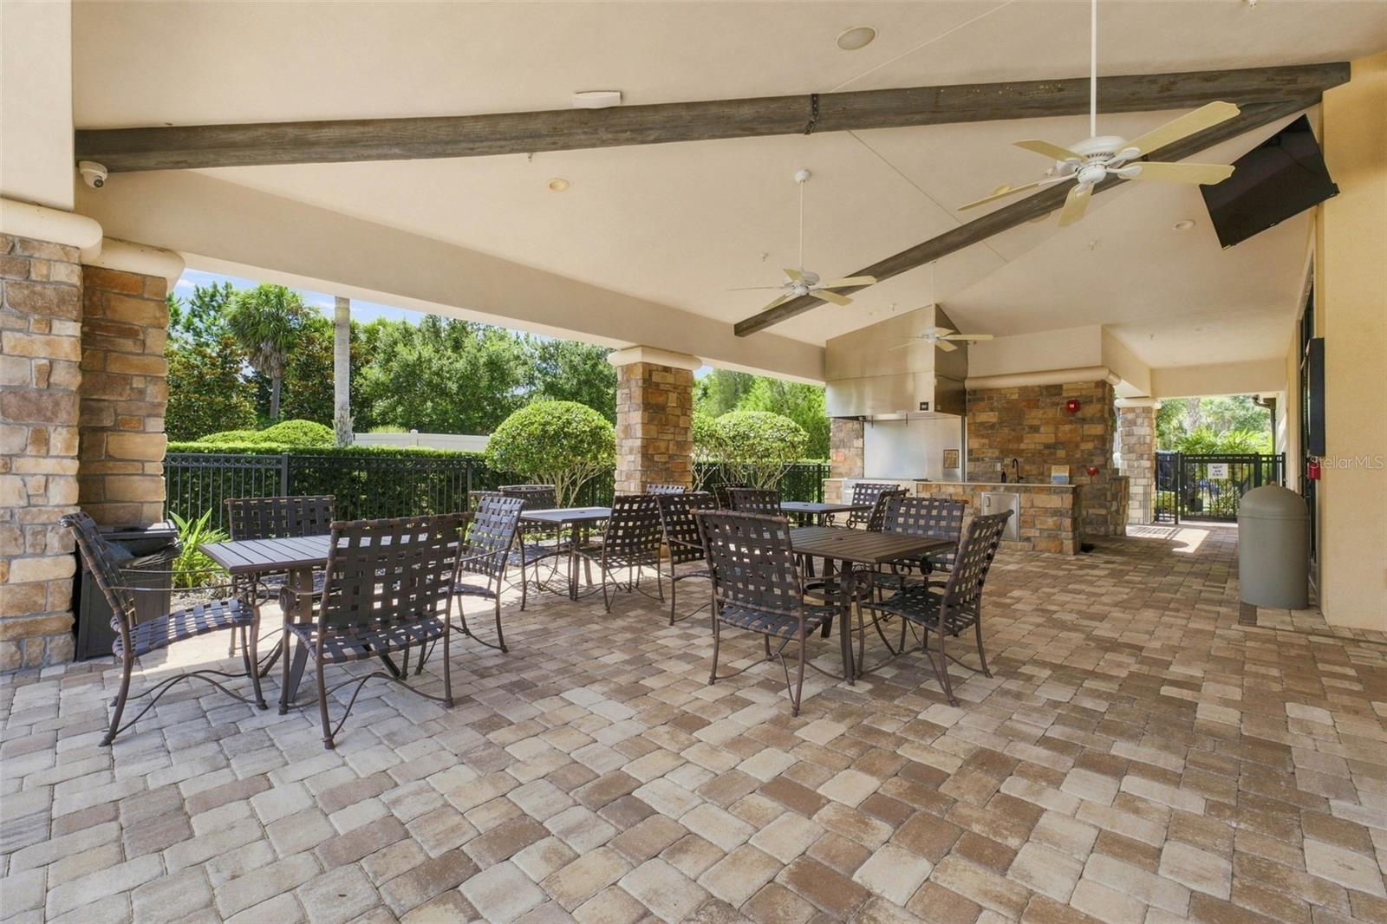
SOME VIEWS ARE SIMPLY HARD TO FIND. THIS ONE IS WORTH SEEING! Discover an exceptional opportunity at Esplanade at Highland Ranch in Clermont! This extensively upgraded Lazio model offers a beautiful lake view, mature tree-lined backdrop, and private setting with no future construction behind the home. Now offered at $624,450, enjoy the space, privacy, and resort lifestyle of this premier gated 55+ community. From the moment you enter, the open-concept living space draws your eyes to the beautiful water and trees beyond. Imagine morning coffee, entertaining friends, or enjoying the view from your own home. This special setting cannot be recreated or added later. Designed for comfortable living and entertaining, this 3-bedroom, 3-bath home features 10-foot tray ceilings, crown molding, 8-foot interior doors, and upgraded finishes. The gourmet kitchen showcases a 10-foot quartz island with under cabinet storage, pendant lighting, glass-tile backsplash, upgraded crown molded cabinetry, walk-in pantry, gas cooktop, wall oven, microwave, breakfast bar, and casual dining space, flowing seamlessly into the gathering room and dining area. The primary suite features expansive bay windows overlooking the lake and trees, tray ceiling, oversized custom walk-in closet, dual vanities, and spacious walk-in shower. Two additional bedrooms offer abundant natural light, including one with a private en-suite bath. Double French doors open to a versatile flex room, ideal for an office, reading room, or hobby space. Additional features include a laundry room with utility sink and cabinetry and a tandem garage with professionally finished epoxy flooring and painted walls. Step outside to the extended covered and screened lanai overlooking the beautiful lake and mature trees. Enjoy a custom garden waterfall, ceiling fans, and existing gas and water rough ins for a future outdoor kitchen. Esplanade offers exceptional resort style amenities, including a grand clubhouse, heated pool, spa, resistance pool, fitness center, yoga studio, billiards, fire pit, dog park, miles of trails, tennis, bocce ball, and four pickleball courts. Located in Clermont, the "Choice of Champions," enjoy convenient access to shopping, restaurants, medical facilities, parks, lakes, downtown Clermont, Winter Garden, the Florida Turnpike, and the new two story Crooked Can Brewery. Orlando attractions are approximately 35 minutes away. NO CDD! Two gated entrances and an HOA covering lawn and shrub care, irrigation head repairs, clubhouse, amenities, and community staff add convenience and value. Whether downsizing without sacrificing space, retiring, relocating to Central Florida, or seeking a second home, this property offers an exceptional opportunity for your next chapter. An upgraded home, A beautiful lake view, A private setting, an upgraded home, with Resort-style living. Offering An exceptional lifestyle. Don't just admire the photos. Come experience this special setting for yourself. Schedule your private showing today! Refrigerator, washer and dryer do not convey.

Additional Information
- Community Features
- Association Recreation - Owned, Buyer Approval Required, Clubhouse, Community Mailbox, Deed Restrictions, Dog Park, Fitness Center, Gated Community - No Guard, Golf Carts OK, Handicap Modified, Irrigation-Reclaimed Water, Pool, Sidewalks, Tennis Court(s), Wheelchair Access, Street Lights, Maintenance Free
- Mnthly. Maint. Incl.
- Common Area Taxes, Pool, Escrow Reserves Fund, Maintenance Grounds, Management, Private Road, Recreational Facilities
- Exterior Construction
- Block, Stucco
- Style
- One Story
- Interior
- Ceiling Fans(s), Crown Molding, Eat-in Kitchen, High Ceilings, Kitchen/Family Room Combo, Living Room/Dining Room Combo, Open Floorplan, Primary Bedroom Main Floor, Solid Wood Cabinets, Thermostat, Tray Ceiling(s), Walk-In Closet(s)
- Interior Features
- Ceiling Fans(s), Crown Molding, Eat-in Kitchen, High Ceilings, Kitchen/Family Room Combo, Living Room/Dining Room Combo, Open Floorplan, Primary Bedroom Main Floor, Solid Wood Cabinets, Thermostat, Tray Ceiling(s), Walk-In Closet(s)
- Appliances
- Built-In Oven, Convection Oven, Cooktop, Dishwasher, Disposal, Microwave, Range Hood, Tankless Water Heater
- Exterior
- Rain Gutters, Sprinkler Metered
- Roof
- Shingle
- Extra Rooms
- Den/Library/Office
- Located Near
- City Limits, Landscaped, Level, Sidewalk, Paved
- Utilities
- BB/HS Internet Available, Cable Available, Electricity Connected, Fiber Optics, Fire Hydrant, Natural Gas Connected, Phone Available, Public, Sewer Connected, Sprinkler Meter, Sprinkler Recycled, Underground Utilities, Water Connected
- Garage
- Driveway, Garage Door Opener, Tandem
- Floor
- Carpet, Tile
- Heating
- Central, Electric, Natural Gas
- Cooling
- Central Air
- Pool
- Yes
- Pool Type
- Community
- Water
- Lake Front
- Water View
- Yes
Listing courtesy of EXP REALTY LLC.
How much is your home worth?
...get instant property value now!
Mortgage Calculator
All listing information is deemed reliable but not guaranteed and should be independently verified through personal inspection by appropriate professionals. Listings displayed on this website may be subject to prior sale or removal from sale. Availability of any listing should always be independently verified. Listing information is provided for consumer personal, non-commercial use, solely to identify potential properties for potential purchase. All other use is strictly prohibited and may violate relevant federal and state law. Data last updated on