3926 Sw 69th Avenue, Gainesville, FL 32608
- $650,000
- 4
- BD
- 3
- BA
- 2,451
- SqFt




- List Price
- $650,000
- Price Change
- ▼ $24,900 1789618112
- MLS#
- GC540634
- Type
- Single Family Residential
- Property Style
- Single Family
- Bedrooms
- 4
- Bathrooms
- 3
- Living Area
- 2,451
- Lot Size
- 9,148
- Subdivision
- Savanna Pointe Ph 1
- Year Built
- 2003
Property Description
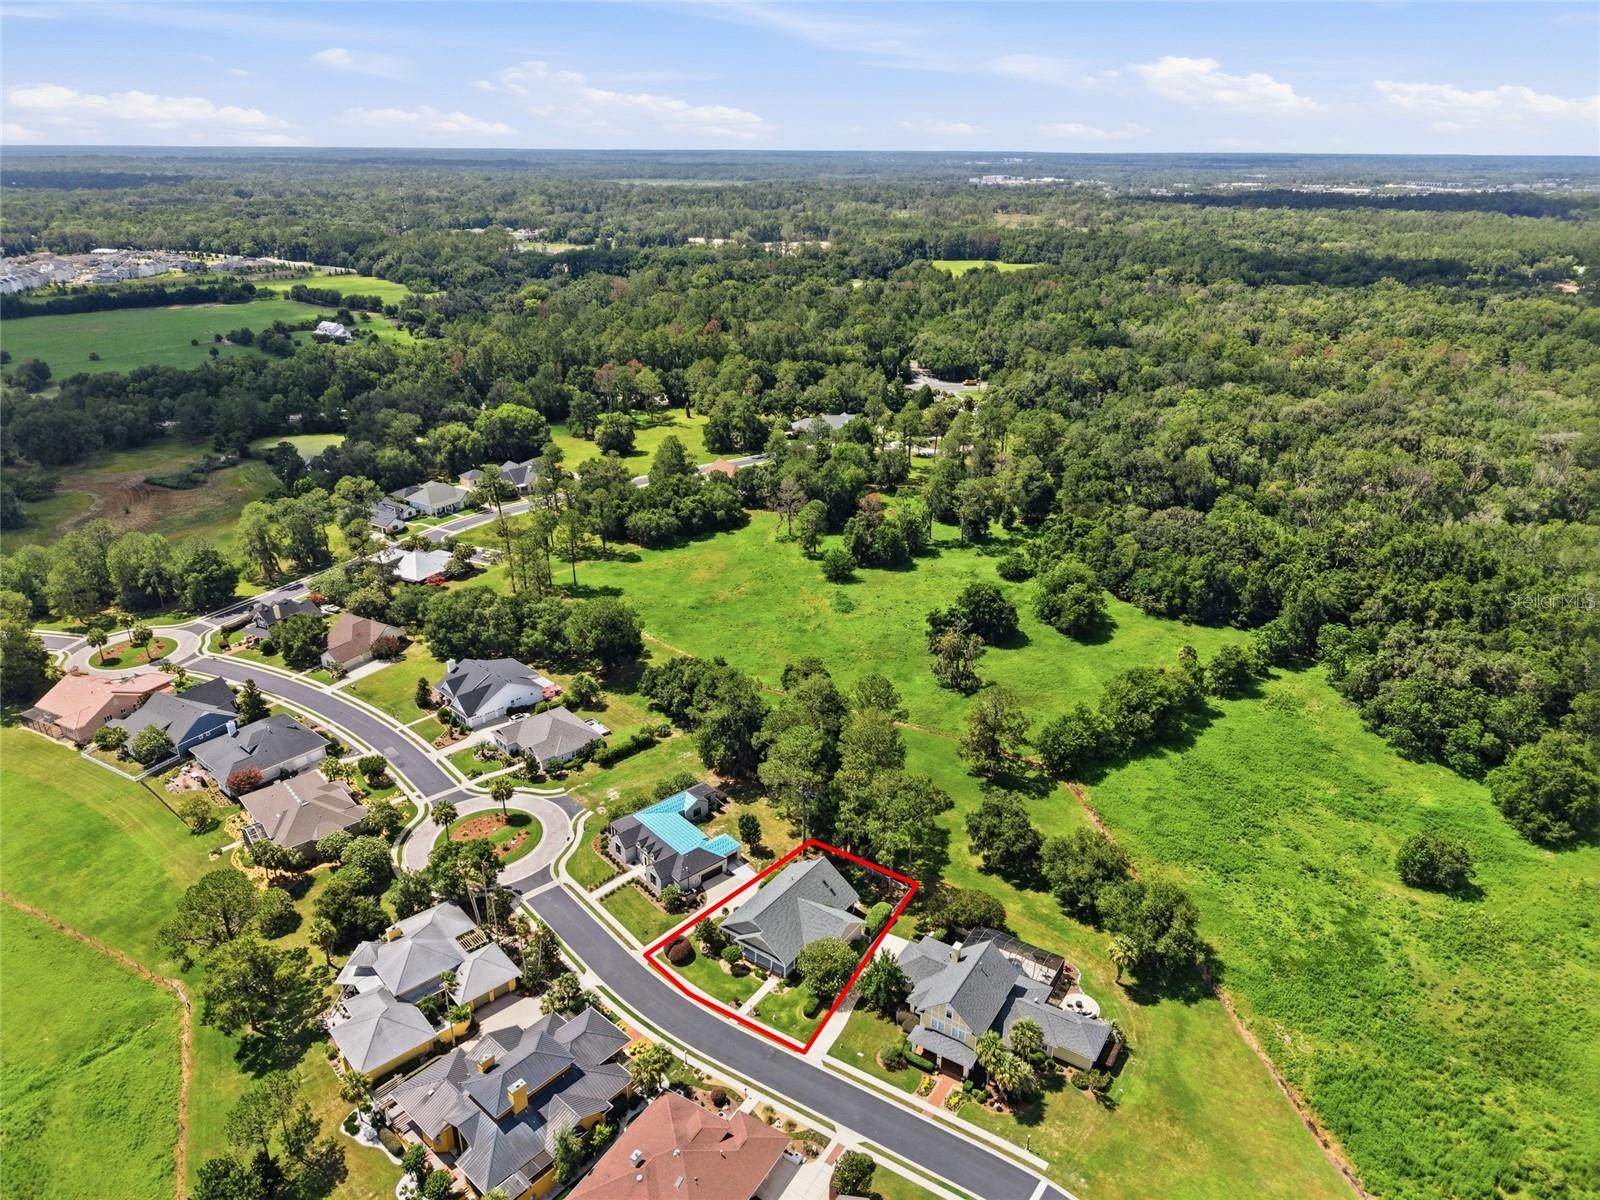
Virtually staged. MAJOR PRICE ADJUSTMENT - NOW'S YOUR CHANCE! Looking for a luxury home without the upkeep of a larger property? Tucked inside gated Savanna Pointe, this beautifully maintained 4-bedroom, 3-bath home with hardi-board style siding offers an easy, low-maintenance lifestyle just minutes from shopping, dining, the University of Florida, UF Health Shands, the VA Hospital, and HCA Florida Gainesville Hospital. HOA-provided landscape care means less time maintaining your home and more time enjoying it. With nearly 2,400 heated and cooled square feet, the thoughtfully designed three-way split floorplan provides plenty of room without feeling overwhelming. The great room centers the home, while pocket doors allow each bedroom wing to be closed off for privacy—ideal for guests, a home office, or visiting family. The spacious eat-in kitchen features granite countertops, custom cabinetry, a gas cooktop with downdraft ventilation, and a large center island overlooking the great room. Custom wood interior shutters allow you to adjust the shade and privacy. The home provides additional peace of mind with a security system. Natural light fills the living spaces, which open to a large covered and screened lanai overlooking peaceful conservation land with no rear neighbors. Savanna Pointe offers 24/7 gated entry, mature landscaping, and a uniquely beautiful natural setting. The community sits adjacent to Paynes Prairie Preserve State Park, with prairie-front homes just across the street, while this property enjoys the privacy and serenity of conservation land directly behind it. It's a rare combination of refined, low-maintenance living, natural beauty, and convenient access to Gainesville's healthcare, shopping, dining, and everyday necessities. Recent updates include a new roof (2022), water heater (2024) and HVAC (2026). One or more photos have been virtually staged to give buyers an idea of how it might be furnished.
/u.realgeeks.media/storkrealestate/stork-logo-deepened-2000w.png)
Additional Information
- Community Features
- No Deed Restriction
- HOA Schedule
- Monthly
- Exterior Construction
- Cement Siding, HardiPlank Type
- Style
- One Story
- Interior
- Ceiling Fans(s), Eat-in Kitchen, Kitchen/Family Room Combo, Open Floorplan, Solid Wood Cabinets, Split Bedroom, Stone Counters, Thermostat, Vaulted Ceiling(s)
- Interior Features
- Ceiling Fans(s), Eat-in Kitchen, Kitchen/Family Room Combo, Open Floorplan, Solid Wood Cabinets, Split Bedroom, Stone Counters, Thermostat, Vaulted Ceiling(s)
- Appliances
- Cooktop, Dishwasher, Disposal, Dryer, Gas Water Heater, Microwave, Range, Range Hood, Refrigerator, Washer
- Exterior
- None
- Roof
- Shingle
- Utilities
- BB/HS Internet Available, Cable Connected, Electricity Connected, Natural Gas Connected, Sewer Connected, Underground Utilities, Water Connected
- Fireplace
- Yes
- Floor
- Hardwood, Luxury Vinyl, Tile
- Heating
- Central, Natural Gas
- Cooling
- Central Air
- Pool Type
- No Pool
Listing courtesy of BHHS FLORIDA REALTY.
Mortgage Calculator
All listing information is deemed reliable but not guaranteed and should be independently verified through personal inspection by appropriate professionals. Listings displayed on this website may be subject to prior sale or removal from sale. Availability of any listing should always be independently verified. Listing information is provided for consumer personal, non-commercial use, solely to identify potential properties for potential purchase. All other use is strictly prohibited and may violate relevant federal and state law. Data last updated on