Share this with your friends


(386) 960-0076
Stork Real Estate
3591 Terra Oaks Court, Longwood, FL 32779
- $995,000
- 4
- BD
- 5
- BA
- 3,810
- SqFt








- List Price
- $995,000
- Price Change
- ▼ $105,000 1783559756
- MLS#
- NS1088208
- Type
- Single Family Residential
- Property Style
- Single Family
- Bedrooms
- 4
- Bathrooms
- 5
- Living Area
- 3,810
- Lot Size
- 20,501
- Subdivision
- Terra Oaks
- Year Built
- 2002
Property Description
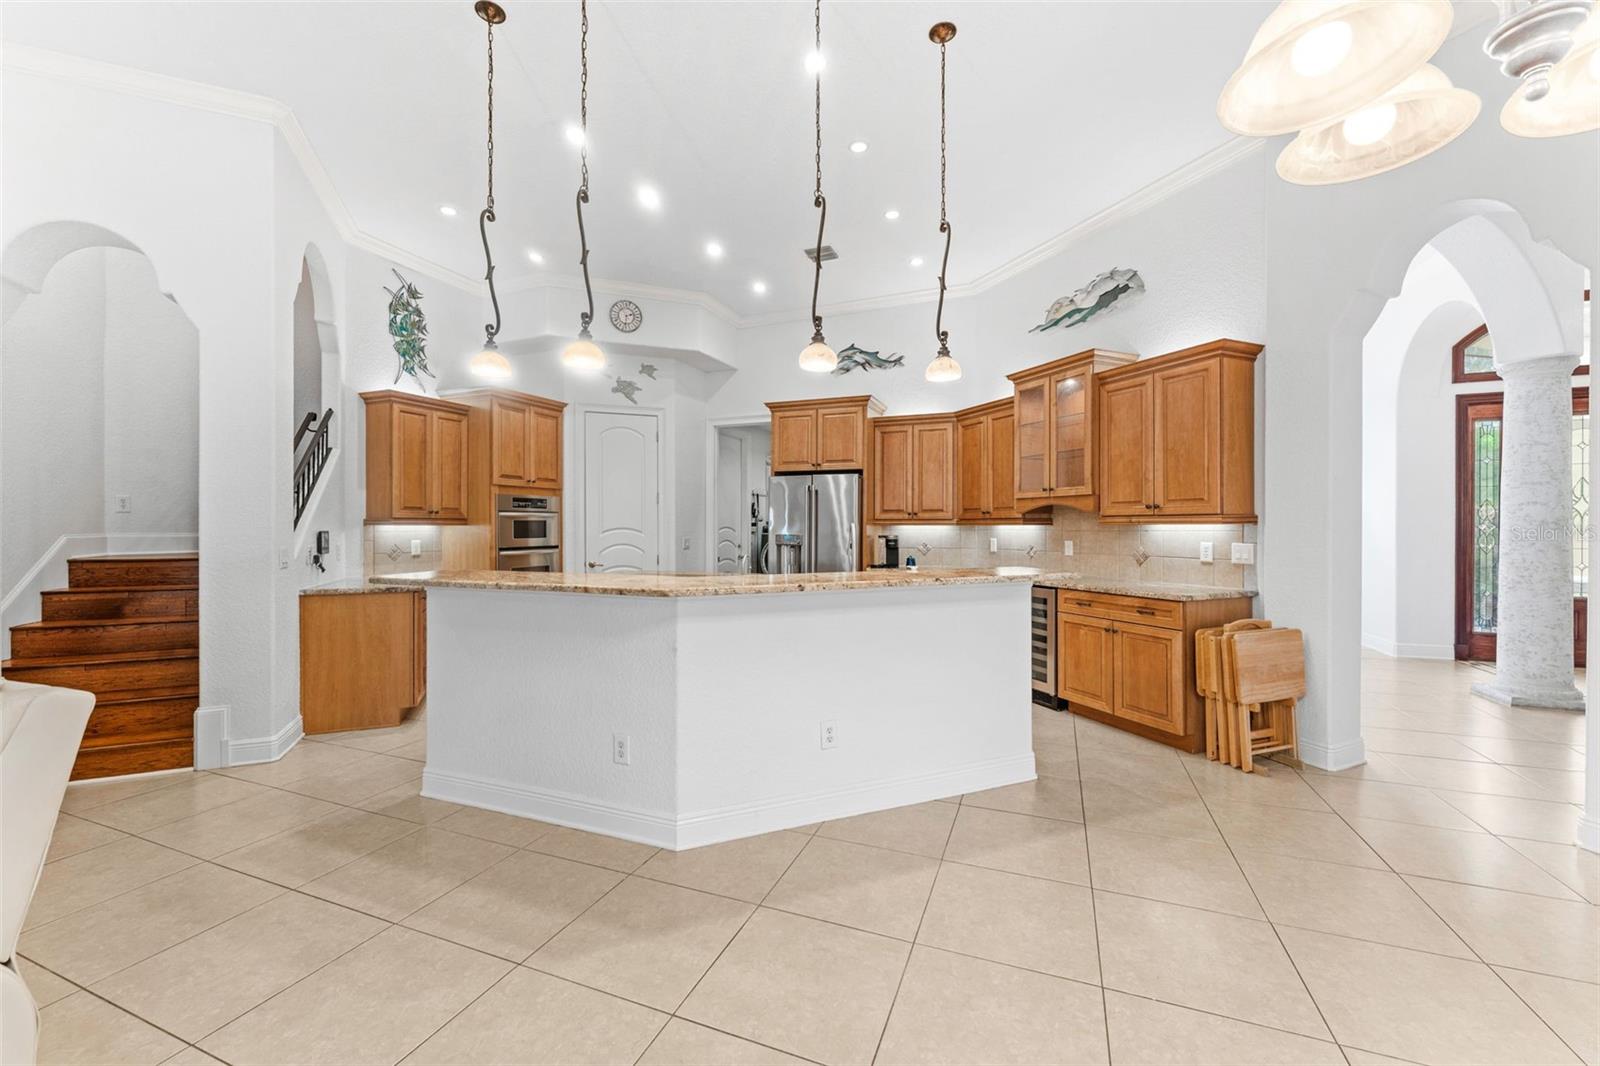
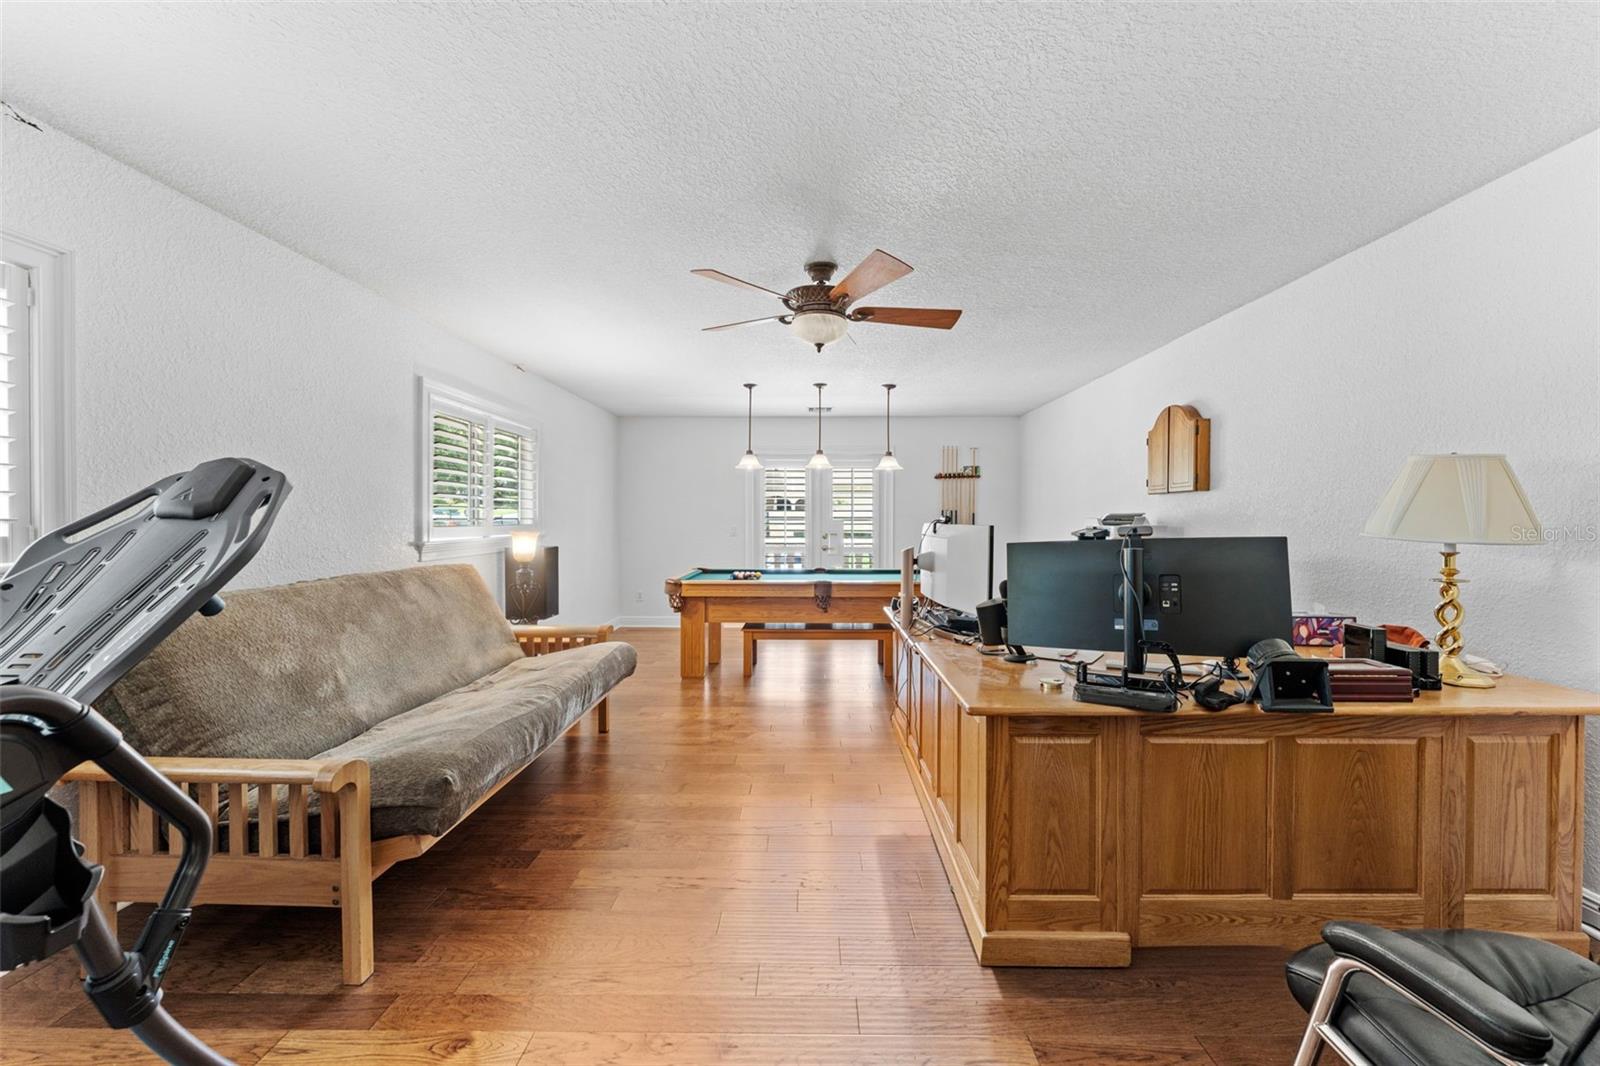
Tucked behind the gates of one of Longwood’s most desirable communities, this beautifully maintained four-bedroom, five-bath estate blends timeless elegance with modern luxury. From the moment you enter, soaring elevated ceilings, refined architectural details, and expansive living spaces create an immediate sense of sophistication and comfort. Designed for both everyday living and exceptional entertaining, the home features a thoughtfully crafted floor plan, upscale finishes throughout, and a stunning chef’s kitchen appointed with high-end appliances, custom cabinetry, and generous gathering space at the heart of the home. Includes a whole house generator and security system. The spacious primary suite offers a private retreat with spa-inspired amenities, while each additional bedroom provides comfort, privacy, and its own distinctive character. Multiple living and entertaining areas flow seamlessly to the outdoor oasis, where a sparkling pool and beautifully maintained surroundings invite year-round Florida living at its finest. Set within a secure gated neighborhood in the heart of Longwood, this exceptional residence delivers luxury, privacy, and convenience in one extraordinary offering.
/u.realgeeks.media/storkrealestate/stork-logo-deepened-2000w.png)
Additional Information
- Community Features
- No Deed Restriction, Maintenance Free
- HOA Schedule
- Quarterly
- Mnthly. Maint. Incl.
- Maintenance Grounds
- Exterior Construction
- Brick
- Style
- Two Story
- Interior
- Coffered Ceiling(s), Crown Molding, High Ceilings
- Interior Features
- Coffered Ceiling(s), Crown Molding, High Ceilings
- Appliances
- Built-In Oven, Dishwasher, Dryer, Refrigerator, Washer
- Exterior
- Balcony, Lighting, Outdoor Kitchen, Private Entrance
- Roof
- Slate
- High School
- Lake Brantley High
- Middle School
- Teague Middle
- Elementary School
- Wekiva Elementary
- Extra Rooms
- Bonus Room, Family Room, Formal Dining Room Separate
- Located Near
- Cul-De-Sac
- Utilities
- Public
- Fireplace
- Yes
- Floor
- Carpet, Ceramic Tile, Wood
- Heating
- Heat Pump
- Cooling
- Central Air
- Pool
- Yes
- Pool Type
- Private
Listing courtesy of ENGEL & VOLKERS NEW SMYRNA.
Mortgage Calculator
All listing information is deemed reliable but not guaranteed and should be independently verified through personal inspection by appropriate professionals. Listings displayed on this website may be subject to prior sale or removal from sale. Availability of any listing should always be independently verified. Listing information is provided for consumer personal, non-commercial use, solely to identify potential properties for potential purchase. All other use is strictly prohibited and may violate relevant federal and state law. Data last updated on