Share this with your friends


(386) 960-0076
Stork Real Estate
3101 Malta Avenue, Zephyrhills, FL 33543
- $650,000
- 4
- BD
- 3
- BA
- 1,973
- SqFt




- List Price
- $650,000
- MLS#
- W7889267
- Type
- Single Family Residential
- Property Style
- Single Family
- Bedrooms
- 4
- Bathrooms
- 3
- Living Area
- 1,973
- Lot Size
- 5,553
- Subdivision
- Valencia Ridge
- Year Built
- 2025
Property Description
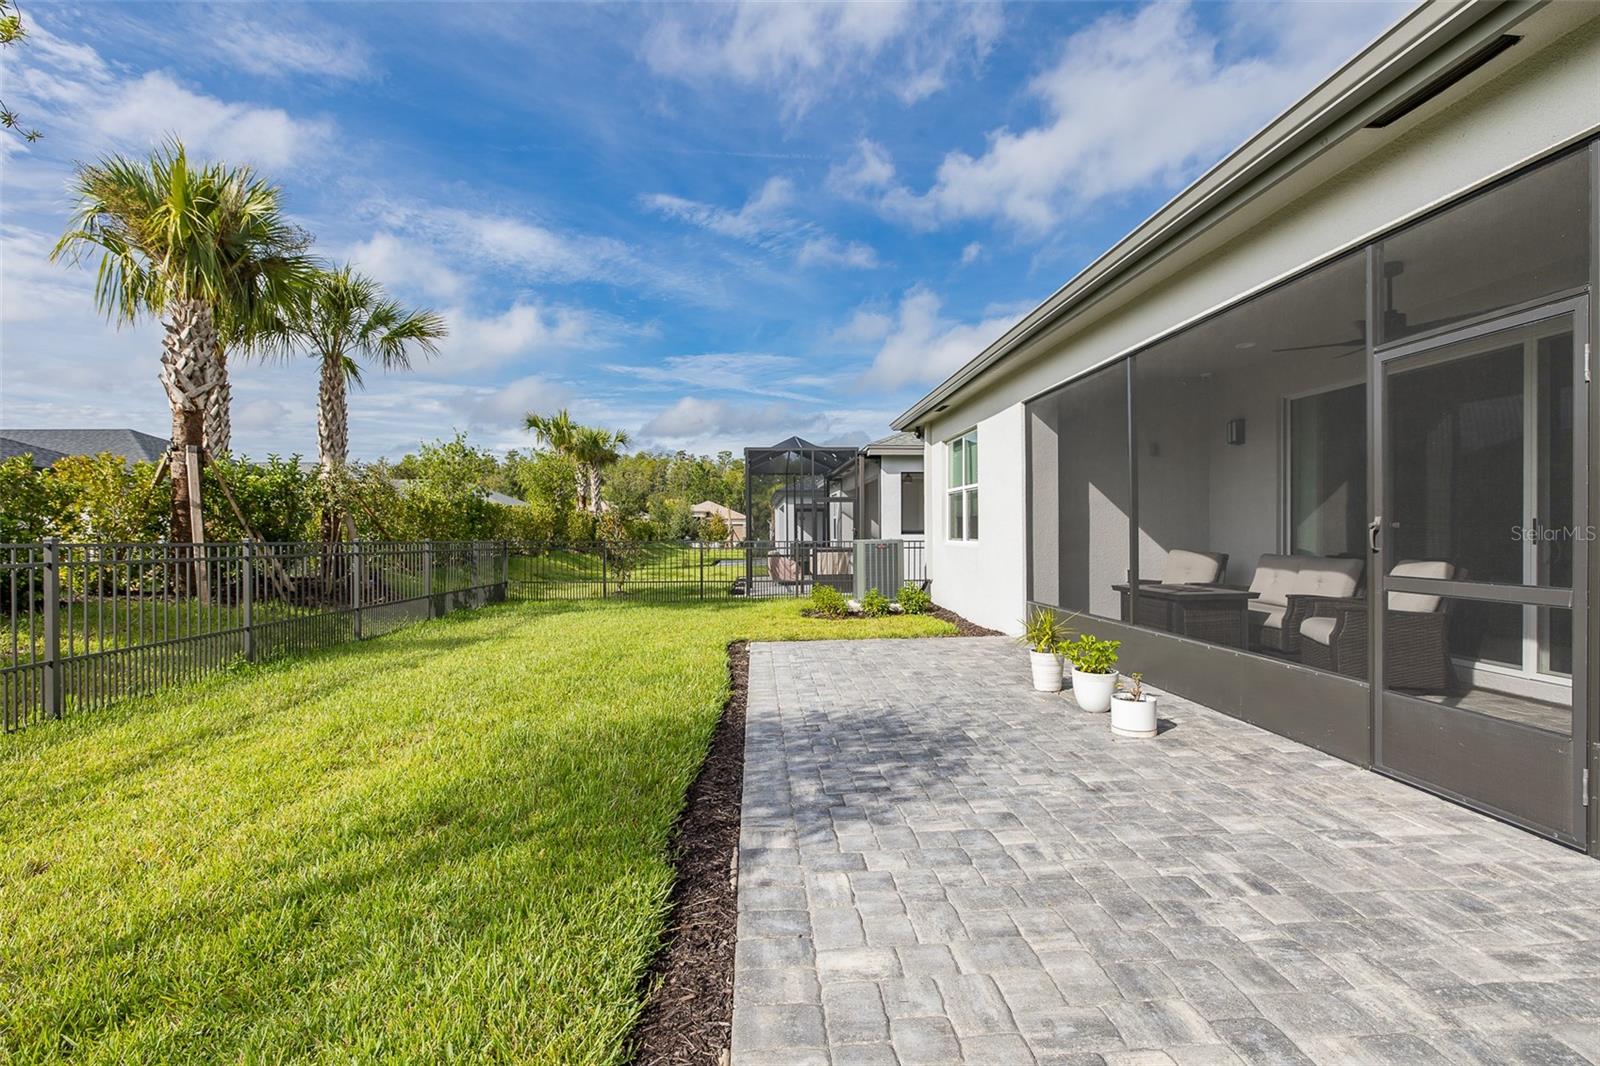
BETTER THAN NEW WITH GENEROUS UPGRADES! This 4 bedroom, 3 bath Jasmine model is filled with upgrades including custom cabinets, custom mechnical blackout blinds, crown molding, whole house water treatment filtration system + under sink filtration, farmer's sink in kitchen with quartz countertop and backsplash, custom mirrors and sinks in all 3 bathrooms, cabinets in laundry room + sink, upgraded induction range/air fryer/convection, kitchen cabinets with drawers, and upgraded hood over range. Bathrooms have upgraded tile, and seeamless doors in shower. Media package for ethernet and HDMI, prewired in all bedrooms, great room and lanai. Backyard is wrought iron fenced. The 2 car garage has storage cabinets, workbench, epoxy coated floor, restractable screen door for inside garage, gutters, front porch screen enclosure. AC is upgraded two-stage air conditioning system, security cameras, spotlights. Coming soon...Grand social room with stage, bar, fitness center, outdoor yoga, bocce, exercize studio, wellness retreat, Savor restaurant, fire pit, social hall, sports lounge, canvas art studio, card room, numerous pools including lap, wading, resistance, sun or beach entry, poolside bar. This new community is gated and close to I-75, shopping, and Tampa International Airport.
/u.realgeeks.media/storkrealestate/stork-logo-deepened-2000w.png)
Additional Information
- Community Features
- Association Recreation - Owned, Clubhouse, Deed Restrictions, Dog Park, Street Lights
- Taxes
- $1,872
- HOA Schedule
- Monthly
- Mnthly. Maint. Incl.
- Common Area Taxes, Pool, Escrow Reserves Fund, Maintenance Grounds, Management, Private Road, Recreational Facilities
- Exterior Construction
- Block, Stucco
- Style
- One Story
- Interior
- Ceiling Fans(s), Eat-in Kitchen, High Ceilings, Open Floorplan, Primary Bedroom Main Floor, Solid Surface Counters, Split Bedroom, Stone Counters, Walk-In Closet(s), Window Treatments
- Interior Features
- Ceiling Fans(s), Eat-in Kitchen, High Ceilings, Open Floorplan, Primary Bedroom Main Floor, Solid Surface Counters, Split Bedroom, Stone Counters, Walk-In Closet(s), Window Treatments
- Appliances
- Convection Oven, Dishwasher, Disposal, Dryer, Gas Water Heater, Microwave, Range, Range Hood, Refrigerator, Tankless Water Heater, Washer, Water Filtration System, Water Purifier, Water Softener
- Exterior
- Rain Gutters, Sidewalk
- Roof
- Shingle
- Extra Rooms
- Formal Dining Room Separate, Great Room, Inside Utility
- Located Near
- Cleared, In County, Landscaped, Level, Sidewalk, Paved, Private
- Utilities
- Cable Connected, Electricity Connected, Natural Gas Connected, Sewer Connected, Sprinkler Recycled, Underground Utilities, Water Connected
- Garage
- Driveway, Garage Door Opener, Ground Level, Workshop in Garage
- Floor
- Ceramic Tile
- Heating
- Central
- Cooling
- Central Air
- Pool Type
- No Pool
Listing courtesy of DALTON WADE INC.
Mortgage Calculator
All listing information is deemed reliable but not guaranteed and should be independently verified through personal inspection by appropriate professionals. Listings displayed on this website may be subject to prior sale or removal from sale. Availability of any listing should always be independently verified. Listing information is provided for consumer personal, non-commercial use, solely to identify potential properties for potential purchase. All other use is strictly prohibited and may violate relevant federal and state law. Data last updated on