Share this with your friends


(386) 960-0076
Stork Real Estate
9032 Sommerset Hills Drive, Davenport, FL 33896
- $655,000
- 7
- BD
- 5
- BA
- 4,019
- SqFt






- List Price
- $655,000
- Price Change
- ▼ $24,000 1790020052
- MLS#
- O6436926
- Type
- Multifamily
- Bedrooms
- 7
- Bathrooms
- 5
- Living Area
- 4,019
- Lot Size
- 6,534
- Subdivision
- Stoneybrook South North Prcl Ph 5
- Year Built
- 2021
Property Description
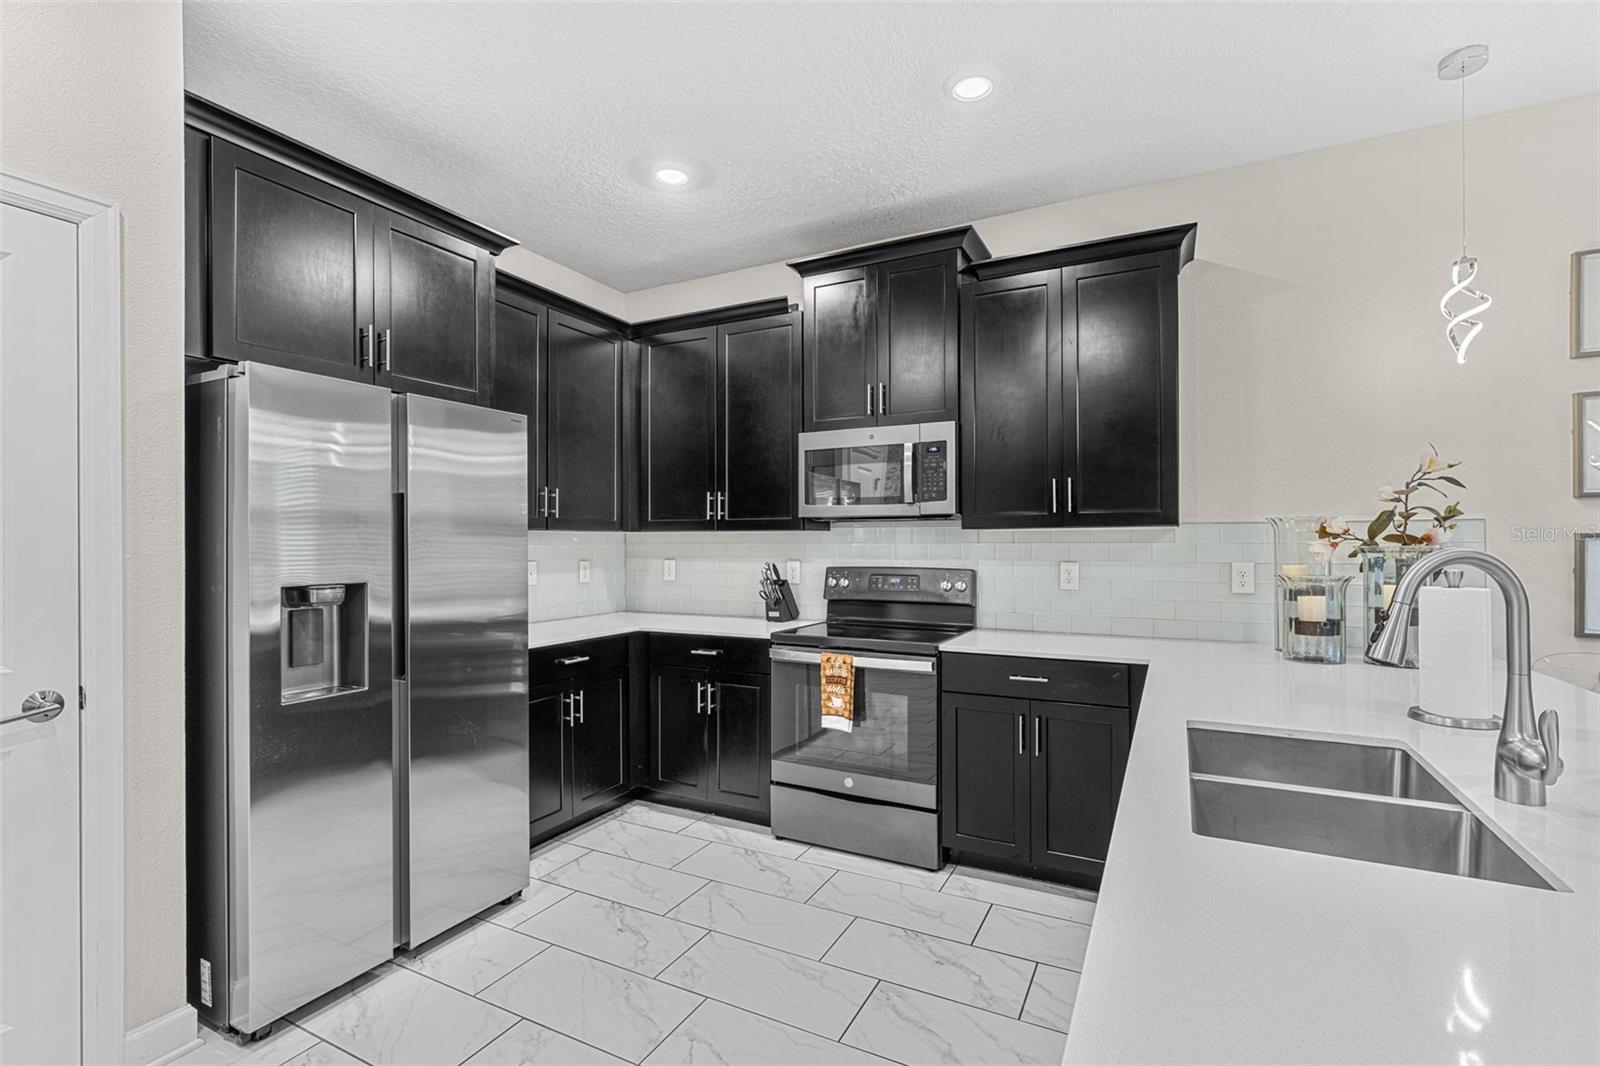
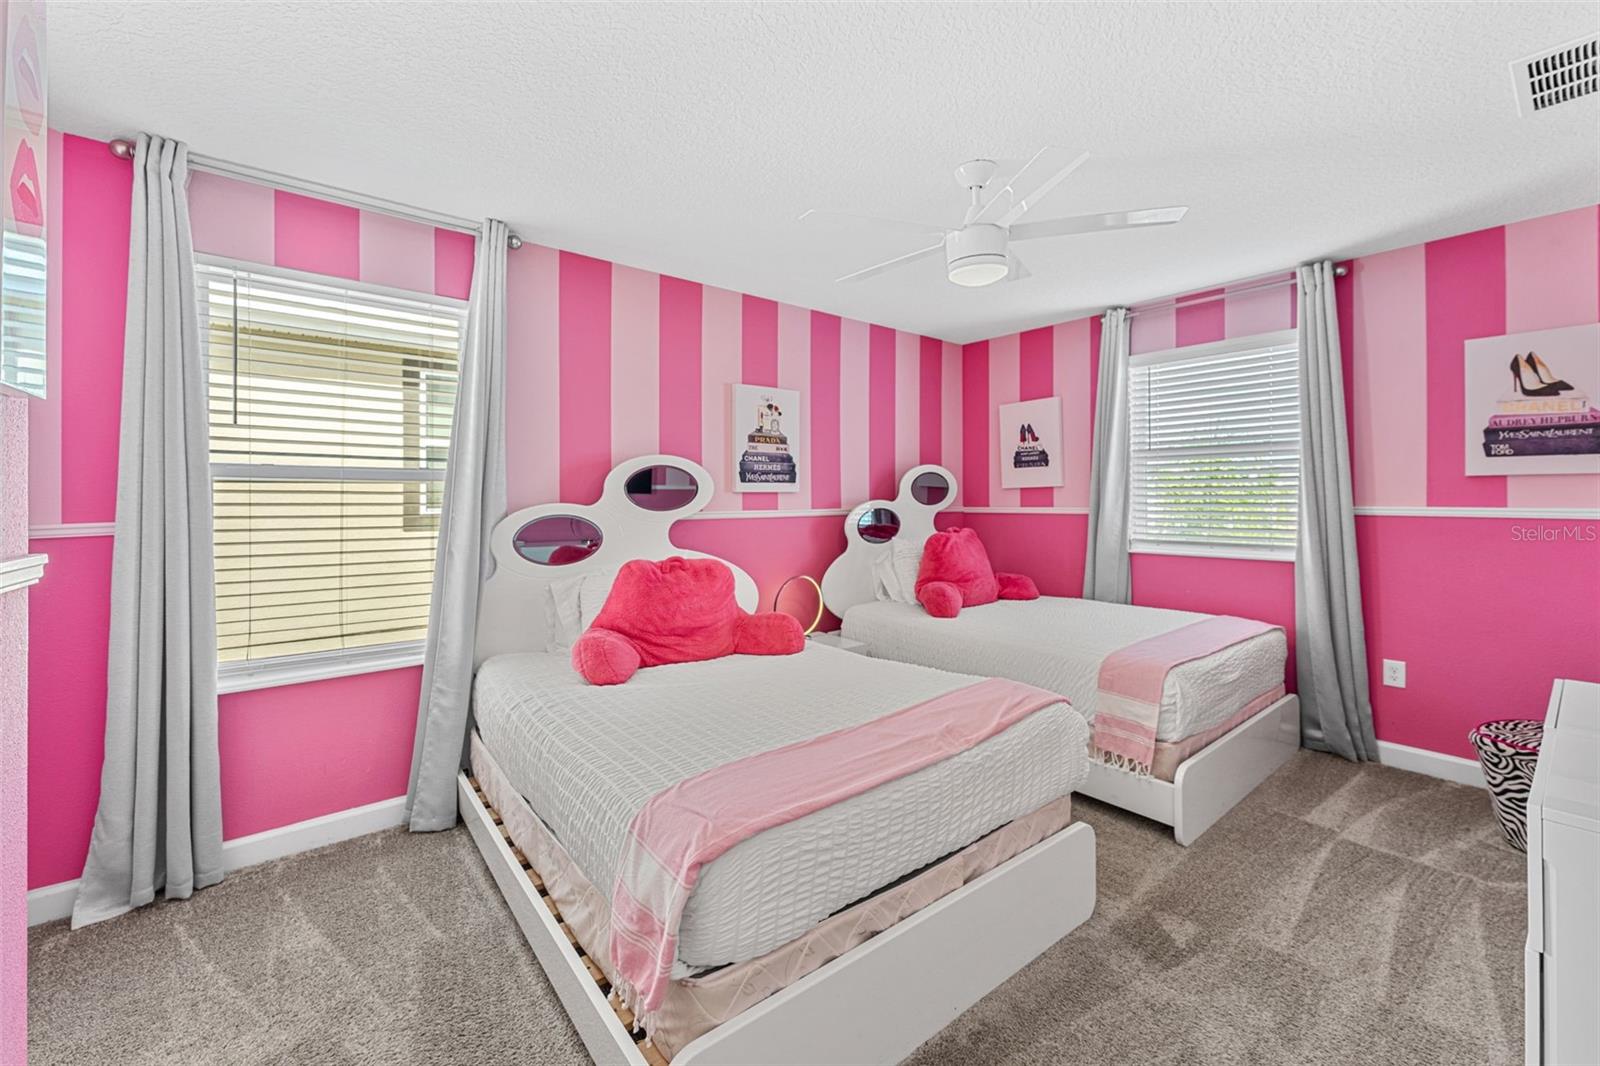
Owner Motivated! Turnkey 7 Bedroom Championsgate Vacation Home, Private Pool, plus $100K+ Furniture Included, plus Short-Term Rental Approved. Professionally furnished with over $100,000 in furniture, All furnishings are INCLUDED with the sale, creating an exceptional opportunity for immediate enjoyment or rental income. SHORT-TERM RENTAL APPROVED, This property is ideal for investment property, vacation rental, second home, or personal residence. Built in 2021 with 4,019 sq. ft. of living space, The home features an elegant open-concept floor plan filled with natural light and designed for entertaining. Enjoy your own screened-in-private swimming pool, perfect for relaxing, entertaining, or unwinding after a day a at Central Florida's world-famous attractions. The home also features two primary suites, with one conveniently located on the first floor and the second upstairs, offering flexibility, privacy , and comfort for owner and guests. Enjoy easy access to I-4, Walt Disney World, Universal Orlando, SeaWorld, International Drive, shopping, dining, and Central Florida’s top attractions. Owners also enjoy access to The Oasis Club, featuring resort-style pools, lazy river, water slides, fitness center, movie theater, arcade, restaurant, tiki bar, sports courts, and more. Luxury, location, resort-style living, and investment potential—all in one. Schedule your private showing today!

Additional Information
- Community Features
- Clubhouse, Fitness Center, Gated Community - Guard, Playground, Pool, Restaurant, Tennis Court(s), No Deed Restriction
- Taxes
- $2,092
- HOA Schedule
- Monthly
- Style
- Duplex
- Interior
- Ceiling Fans(s), High Ceilings, Open Floorplan, Primary Bedroom Main Floor
- Interior Features
- Ceiling Fans(s), High Ceilings, Open Floorplan, Primary Bedroom Main Floor
- Appliances
- Cooktop, Dishwasher, Disposal, Dryer, Electric Water Heater, Microwave, Range Hood, Refrigerator, Washer
- Exterior Construction
- Block, Stucco
- Roof
- Shingle
- Extra Rooms
- Bonus Room, Inside Utility, Interior In-Law Suite w/No Private Entry
- Utilities
- BB/HS Internet Available, Cable Available, Cable Connected
- Floor
- Carpet, Ceramic Tile
- Heating
- Electric
- Cooling
- Central Air
- Pool
- Yes
- Pool Type
- Community, Private
Listing courtesy of EXP REALTY LLC.
How much is your home worth?
...get instant property value now!
Mortgage Calculator
All listing information is deemed reliable but not guaranteed and should be independently verified through personal inspection by appropriate professionals. Listings displayed on this website may be subject to prior sale or removal from sale. Availability of any listing should always be independently verified. Listing information is provided for consumer personal, non-commercial use, solely to identify potential properties for potential purchase. All other use is strictly prohibited and may violate relevant federal and state law. Data last updated on