Share this with your friends


(386) 960-0076
Stork Real Estate
5608 37th Street E Unit 26, East Bradenton, FL 34203
- $245,000
- 2
- BD
- 2
- BA
- 1,236
- SqFt




- List Price
- $245,000
- MLS#
- A4699373
- Type
- Condo
- Property Style
- Condo
- Bedrooms
- 2
- Bathrooms
- 2
- Living Area
- 1,236
- Subdivision
- Garden Lakes Courtyard
- Year Built
- 1988
Property Description
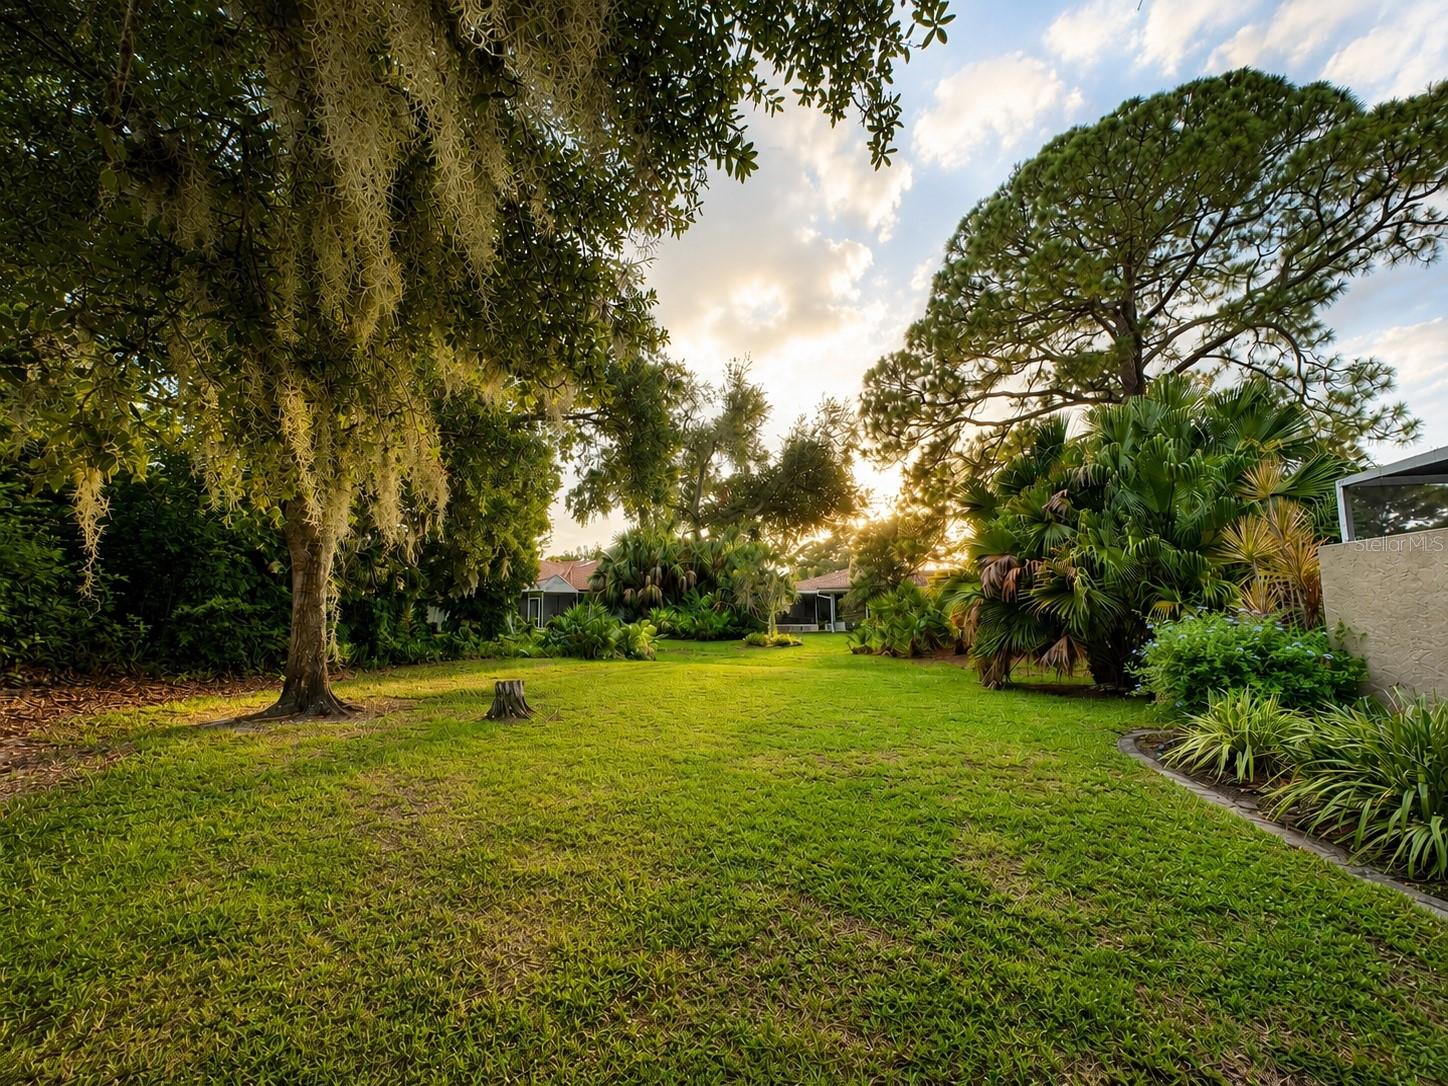
Welcome to easy Florida living in the Courtyards at Garden Lakes! This inviting end-unit villa offers extra privacy, mature tropical landscaping, and a peaceful setting just a short stroll from the clubhouse, pool, tennis, pickleball, fitness center, and other community amenities. Inside, you’ll find a comfortable one-level layout with vaulted ceilings, an open living and dining area, a cheerful kitchen, and sliding doors leading to a private screened courtyard patio. The patio adds wonderful indoor-outdoor living space, perfect for morning coffee, container gardening, grilling, or relaxing with friends. Garden Lakes is a sought-after 55+ gated community known for its active lifestyle, beautiful grounds, heated pool, clubhouse, fitness center, tennis, pickleball, shuffleboard, walking areas, and social activities. The community fees include many conveniences such as exterior maintenance, grounds maintenance, community pool, recreational facilities, cable TV, internet, trash, and more, making this a low-maintenance place to call home. With its end-unit location, charming courtyard, and resort-style amenities nearby, this villa is ready for your next chapter!
/u.realgeeks.media/storkrealestate/stork-logo-deepened-2000w.png)
Additional Information
- Condo Maint. Fee
- $470
- Condo Maint. Fee Schedule
- Monthly
- Community Features
- Buyer Approval Required, Clubhouse, Deed Restrictions, Irrigation-Reclaimed Water, Pool, Tennis Court(s)
- Style
- One Story
- Exterior Construction
- Block
- HOA Schedule
- Quarterly
- Mnthly. Maint. Incl.
- Cable TV, Common Area Taxes, Pool, Internet, Maintenance Structure, Maintenance Grounds, Management, Recreational Facilities, Trash
- Interior
- Ceiling Fans(s), High Ceilings, Living Room/Dining Room Combo, Split Bedroom, Walk-In Closet(s), Window Treatments
- Interior Features
- Ceiling Fans(s), High Ceilings, Living Room/Dining Room Combo, Split Bedroom, Walk-In Closet(s), Window Treatments
- Appliances
- Dishwasher, Disposal, Dryer, Microwave, Range, Refrigerator, Washer
- Roof
- Shingle
- Utilities
- Cable Connected, Electricity Connected, Sewer Connected, Underground Utilities, Water Connected
- Garage
- Covered, Off Street, Reserved
- Floor
- Carpet, Ceramic Tile, Wood
- Heating
- Central, Electric
- Cooling
- Central Air
- Pool
- Yes
- Pool Type
- Community
Listing courtesy of CHARLES RUTENBERG REALTY INC.
Mortgage Calculator
All listing information is deemed reliable but not guaranteed and should be independently verified through personal inspection by appropriate professionals. Listings displayed on this website may be subject to prior sale or removal from sale. Availability of any listing should always be independently verified. Listing information is provided for consumer personal, non-commercial use, solely to identify potential properties for potential purchase. All other use is strictly prohibited and may violate relevant federal and state law. Data last updated on