Share this with your friends


(386) 960-0076
Stork Real Estate
5101 E Longboat Boulevard, Tampa, FL 33615
- $975,000
- 5
- BD
- 4
- BA
- 3,137
- SqFt








- List Price
- $975,000
- Price Change
- ▼ $15,000 1791666867
- MLS#
- TB8534853
- Type
- Single Family Residential
- Property Style
- Single Family
- Bedrooms
- 5
- Bathrooms
- 4
- Living Area
- 3,137
- Lot Size
- 10,707
- Subdivision
- Bayside West
- Year Built
- 1991
Property Description
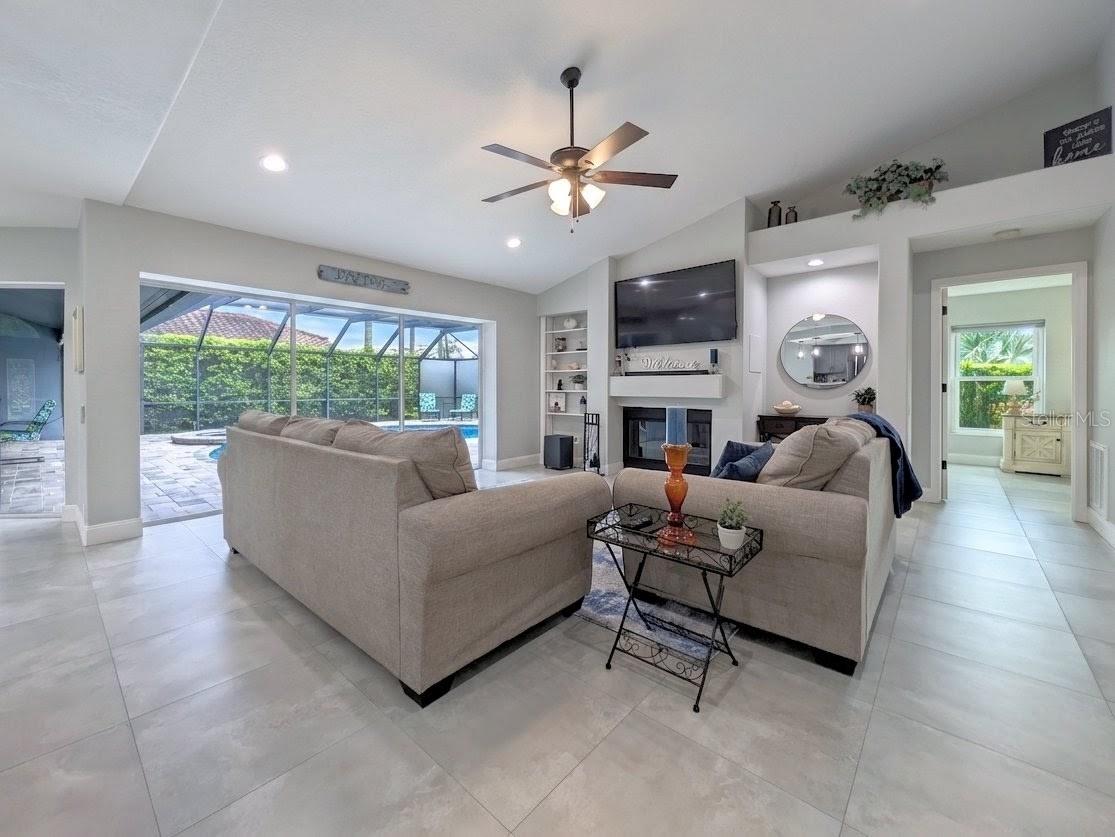
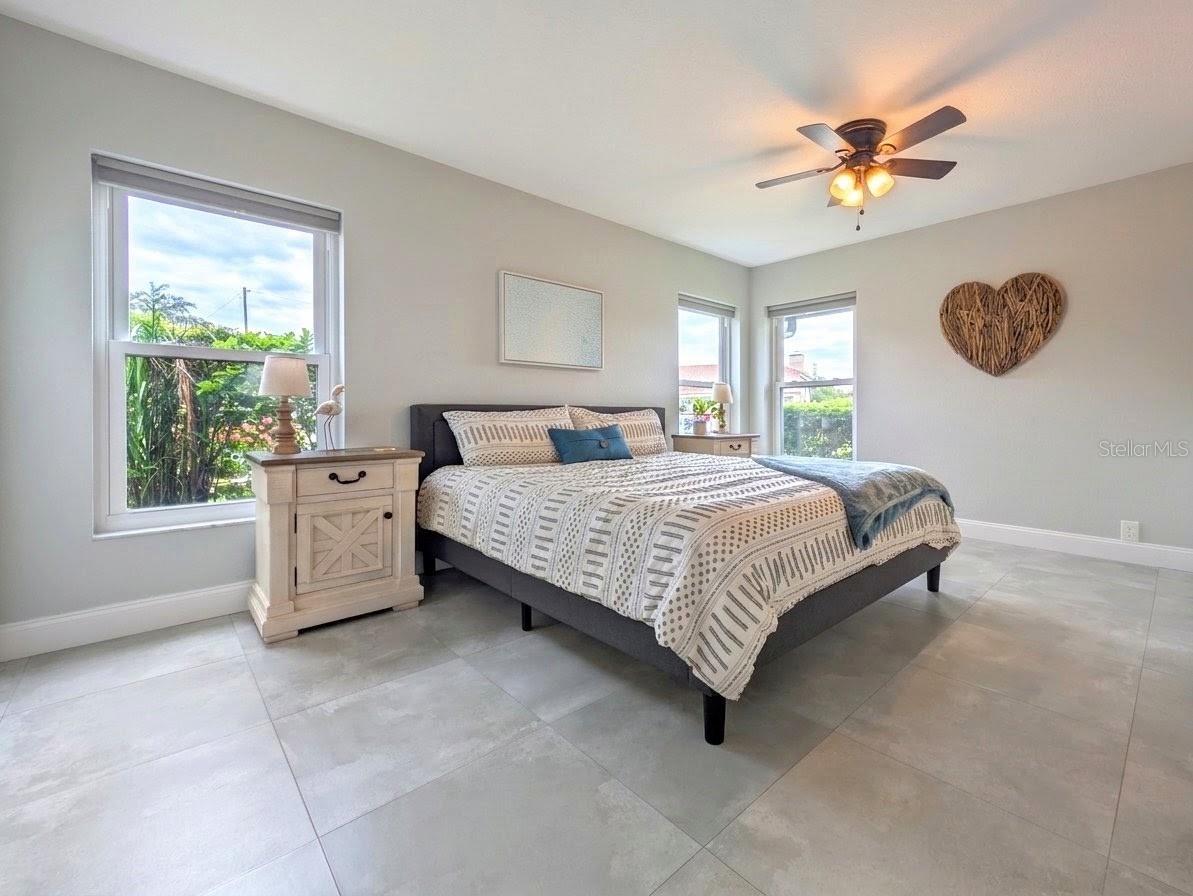
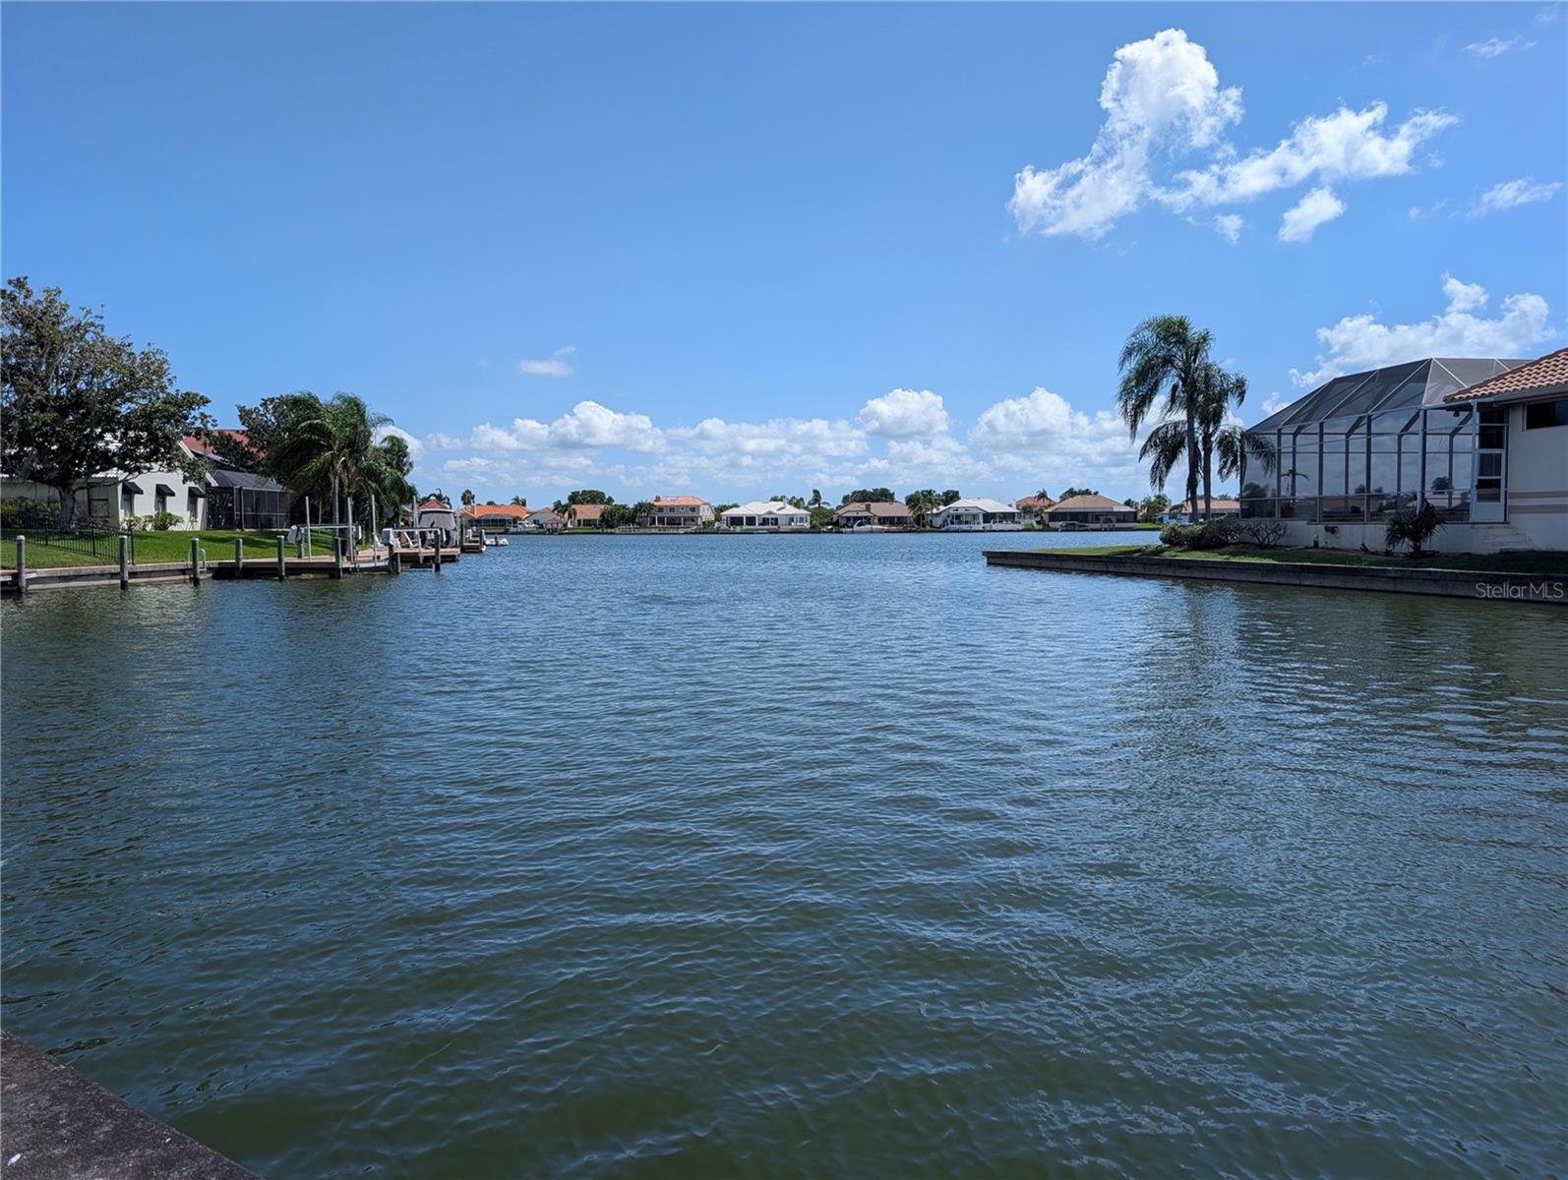
Virtually Staged. Located in the luxurious, tropical, gated Bayside community. This 5 bed, 3.5 bath pool home was completely renovated inside and out in 2020. $300k+ in upgrades, the owners spared no expense: New tile roof! New impact windows, new paint (inside and out), doors, light fixtures, can lights, ceiling fans, and tile flooring throughout. New air handler, ducting, AC and gutters. In the kitchen they added new stainless steel appliances, custom slow close cabinets, sparkling backsplash, and quartz counter tops. Whole house water softener & reverse osmosis running to the kitchen fridge (for ice & water dispenser). The spacious ocean inspired bathrooms were updated with new fixtures, tile, tub, toilets, and vanities. The concept is open and ideal for relaxed living and entertaining! The family and dining room flow seamlessly to the kitchen and on to the living room with a wood burning fire place. All the living areas overlook their own sliding glass doors that lead out to the screened in pool. The split floor plan is ideal for privacy with the substantial primary suite, guest room and half bath separate from the other three bedrooms and two full bathrooms on the other side of the home. The two largest bedrooms have en-suite bathrooms and direct pool access.The heated pool & spa were resurfaced and have new tile, pump, heater, updated cage, privacy screening and beautiful sealed pavers on the pool deck. The garage has brand new epoxied floor (2026) & driveway pavers (2025). This quiet community offers many amenities and the house is a short walk from: ocean access (boat ramp), tennis & pickleball courts, dog parks, and playgrounds. There is truly nothing left to do but move in and enjoy your slice of paradise!

Additional Information
- Community Features
- Dog Park, Gated Community - No Guard, Playground, Tennis Court(s), No Deed Restriction
- HOA Schedule
- Annually
- Mnthly. Maint. Incl.
- Maintenance Grounds, Recreational Facilities
- Exterior Construction
- Block, Stucco
- Style
- One Story
- Interior
- Ceiling Fans(s), Eat-in Kitchen, High Ceilings, Kitchen/Family Room Combo, Open Floorplan, Primary Bedroom Main Floor, Walk-In Closet(s)
- Interior Features
- Ceiling Fans(s), Eat-in Kitchen, High Ceilings, Kitchen/Family Room Combo, Open Floorplan, Primary Bedroom Main Floor, Walk-In Closet(s)
- Appliances
- Dishwasher, Disposal, Electric Water Heater, Range, Range Hood, Refrigerator, Water Filtration System, Water Softener, Whole House R.O. System
- Exterior
- Lighting, Private Mailbox, Rain Gutters, Sidewalk
- Roof
- Tile
- High School
- Alonso-HB
- Middle School
- Davidsen-Hb
- Elementary School
- Bay Crest-Hb
- Extra Rooms
- Family Room, Great Room
- Located Near
- Corner Lot, Sidewalk, Paved
- Utilities
- Electricity Connected, Sewer Connected, Water Connected
- Fireplace
- Yes
- Garage
- Driveway, Garage Door Opener, Garage Faces Side
- Floor
- Tile
- Heating
- Central
- Cooling
- Central Air
- Pool
- Yes
- Pool Type
- Private
Listing courtesy of PEOPLE'S CHOICE REALTY SVC LLC.
How much is your home worth?
...get instant property value now!
Mortgage Calculator
All listing information is deemed reliable but not guaranteed and should be independently verified through personal inspection by appropriate professionals. Listings displayed on this website may be subject to prior sale or removal from sale. Availability of any listing should always be independently verified. Listing information is provided for consumer personal, non-commercial use, solely to identify potential properties for potential purchase. All other use is strictly prohibited and may violate relevant federal and state law. Data last updated on