8419 125th Place, Largo, FL 33773
- $640,000
- 5
- BD
- 3
- BA
- 2,467
- SqFt









- List Price
- $640,000
- Price Change
- ▼ $19,999 1790623759
- MLS#
- TB8527728
- Type
- Single Family Residential
- Property Style
- Single Family
- Bedrooms
- 5
- Bathrooms
- 3
- Living Area
- 2,467
- Lot Size
- 6,808
- Subdivision
- Somerset Lakes Unit Two
- Year Built
- 1990
Property Description
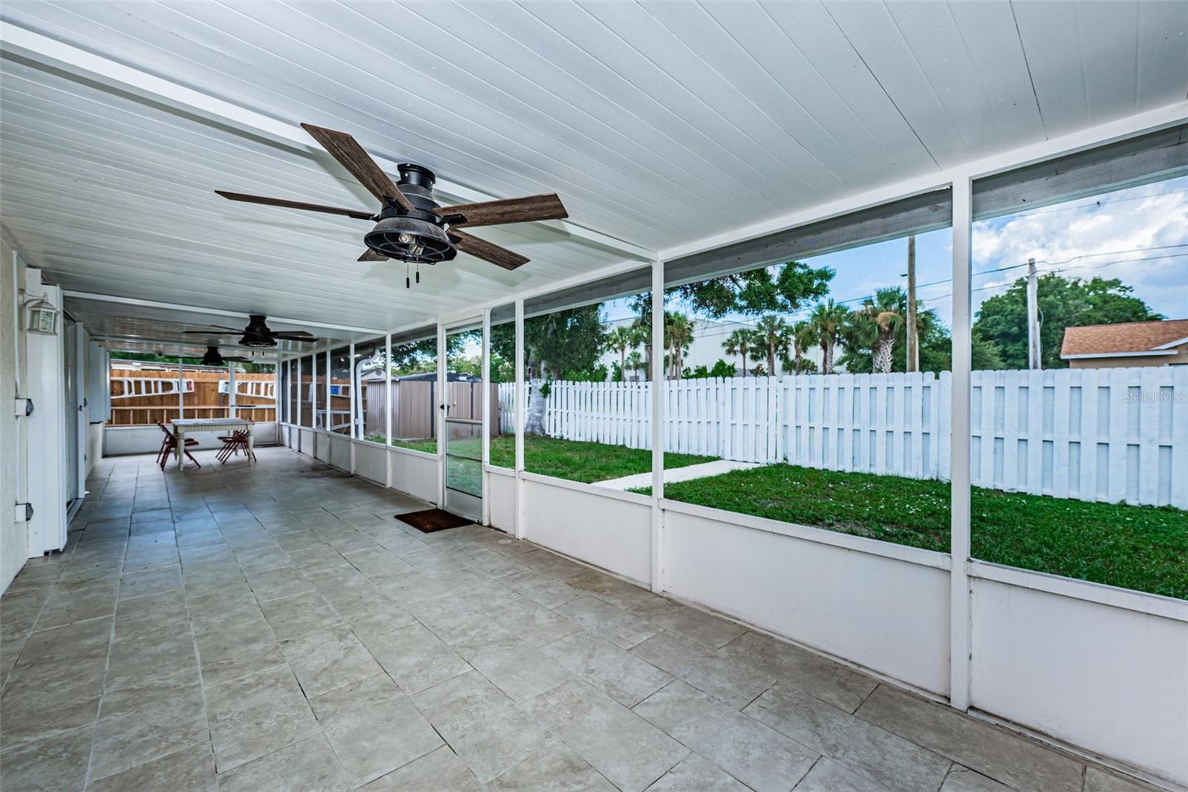
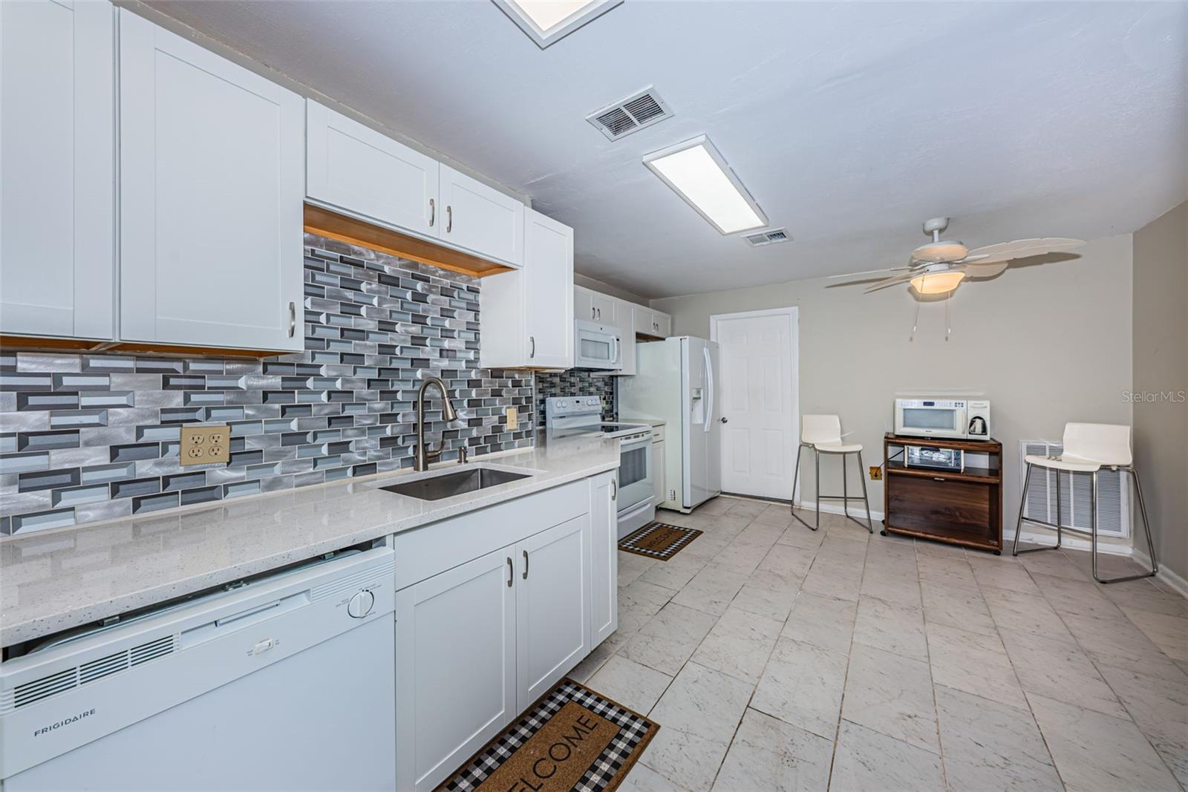
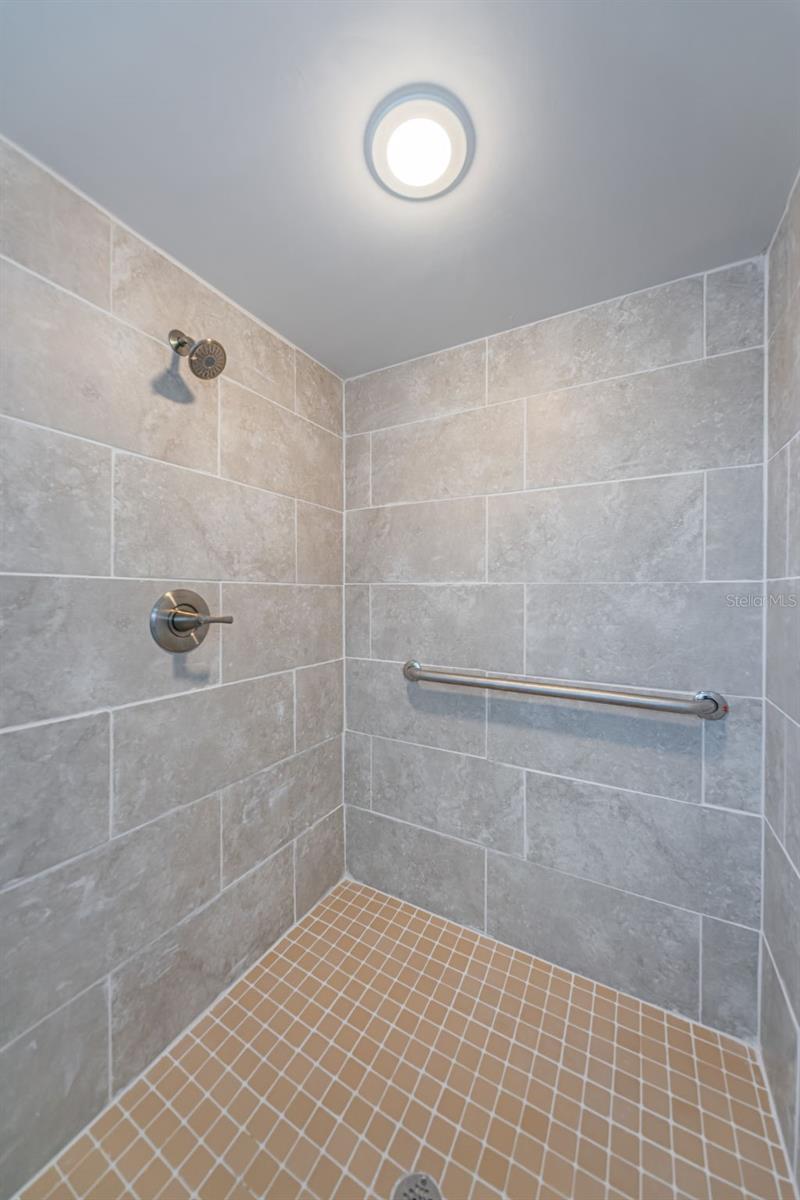
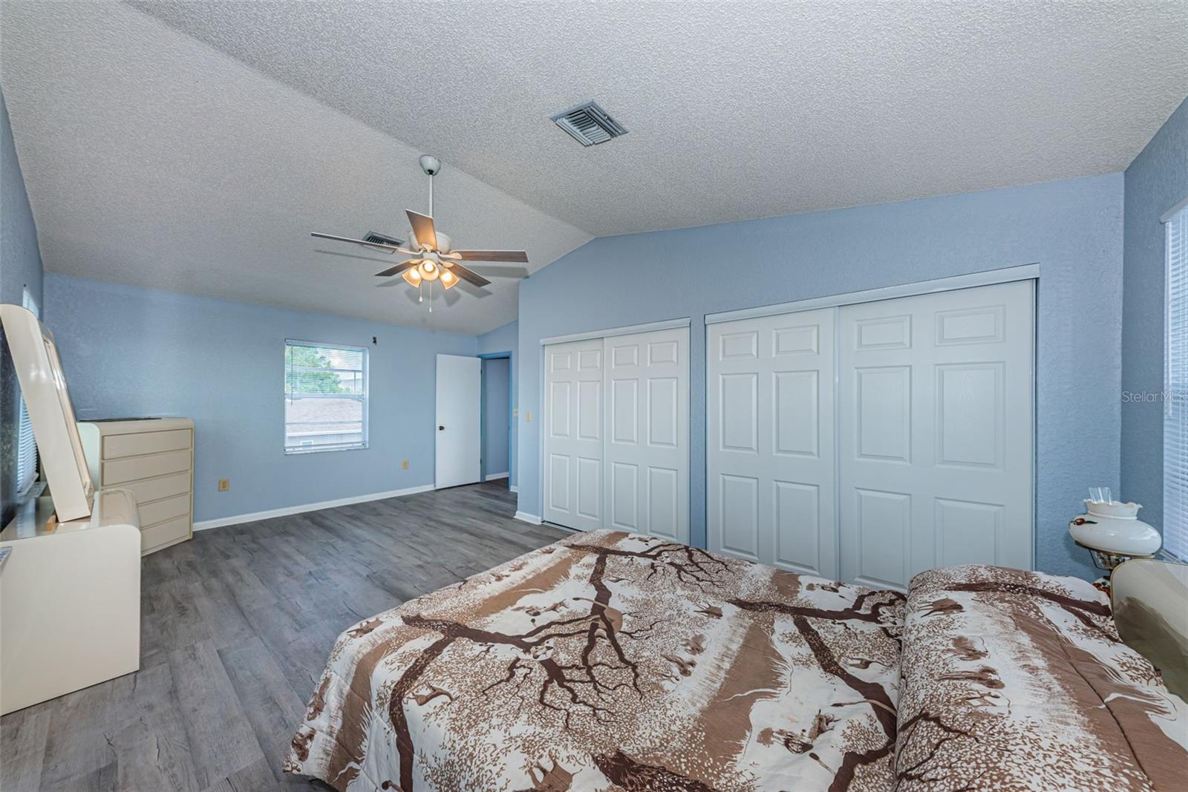
Welcome home to this spacious 5-bedroom, 3-bathroom, 2-story home with a 2-car garage, ideally located in desirable unincorporated Largo! Offering a flexible floor plan, the first floor features a private in-law suite, two additional bedrooms, an updated full bathroom, and beautiful new tile flooring throughout. The updated kitchen boasts wood cabinetry, quartz countertops, and plenty of workspace, making it the heart of the home. Upstairs, you'll find luxury vinyl flooring throughout, including the spacious primary bedroom and an oversized second bedroom. The upstairs bathroom offers a functional layout with a private toilet area, his and her sinks, separate shower, relaxing garden tub, and dual access from both bedrooms. Step outside to the expansive covered and screened patio—perfect for entertaining family and friends year-round while overlooking the oversized backyard with plenty of room for a pool, boat, RV, or all your outdoor toys. Additional features include newer A/C units, hurricane shutters on all windows for added peace of mind. Conveniently located near shopping, restaurants, parks, entertainment, beautiful Gulf beaches, and major commuting routes, this home combines space, versatility, and an unbeatable location. Don't miss this incredible opportunity to make it yours!
/u.realgeeks.media/storkrealestate/stork-logo-deepened-2000w.png)
Additional Information
- Community Features
- Street Lights, No Deed Restriction
- Exterior Construction
- Block, Stucco
- Style
- Two Story
- Interior
- Ceiling Fans(s), Eat-in Kitchen, Living Room/Dining Room Combo, PrimaryBedroom Upstairs, Solid Surface Counters, Solid Wood Cabinets, Split Bedroom, Thermostat, Vaulted Ceiling(s), Window Treatments
- Interior Features
- Ceiling Fans(s), Eat-in Kitchen, Living Room/Dining Room Combo, PrimaryBedroom Upstairs, Solid Surface Counters, Solid Wood Cabinets, Split Bedroom, Thermostat, Vaulted Ceiling(s), Window Treatments
- Appliances
- Dishwasher, Electric Water Heater, Microwave, Range, Refrigerator
- Exterior
- Hurricane Shutters, Lighting, Sprinkler Metered
- Roof
- Shingle
- High School
- Pinellas Park High-PN
- Middle School
- Osceola Middle-Pn
- Elementary School
- Walsingham Elementary-Pn
- Extra Rooms
- Attic, Interior In-Law Suite w/No Private Entry
- Located Near
- In County, Sidewalk, Paved, Unincorporated
- Utilities
- Cable Available, Electricity Connected, Phone Available, Public, Sewer Connected, Sprinkler Meter, Water Connected
- Garage
- Boat, Driveway, Garage Door Opener
- Floor
- Ceramic Tile, Luxury Vinyl
- Heating
- Central, Electric
- Cooling
- Central Air
- Pool Type
- No Pool
Listing courtesy of FUTURE HOME REALTY INC.
Mortgage Calculator
All listing information is deemed reliable but not guaranteed and should be independently verified through personal inspection by appropriate professionals. Listings displayed on this website may be subject to prior sale or removal from sale. Availability of any listing should always be independently verified. Listing information is provided for consumer personal, non-commercial use, solely to identify potential properties for potential purchase. All other use is strictly prohibited and may violate relevant federal and state law. Data last updated on