Share this with your friends


(386) 960-0076
Stork Real Estate
3003 New Haven Place, Mount Dora, FL 32757
- $375,000
- 3
- BD
- 2
- BA
- 1,794
- SqFt




















- List Price
- $375,000
- MLS#
- O6447984
- Type
- Single Family Residential
- Property Style
- Single Family
- Bedrooms
- 3
- Bathrooms
- 2
- Living Area
- 1,794
- Lot Size
- 8,060
- Subdivision
- Lakes Of Mount Dora Ph 1
- Year Built
- 2007
Property Description





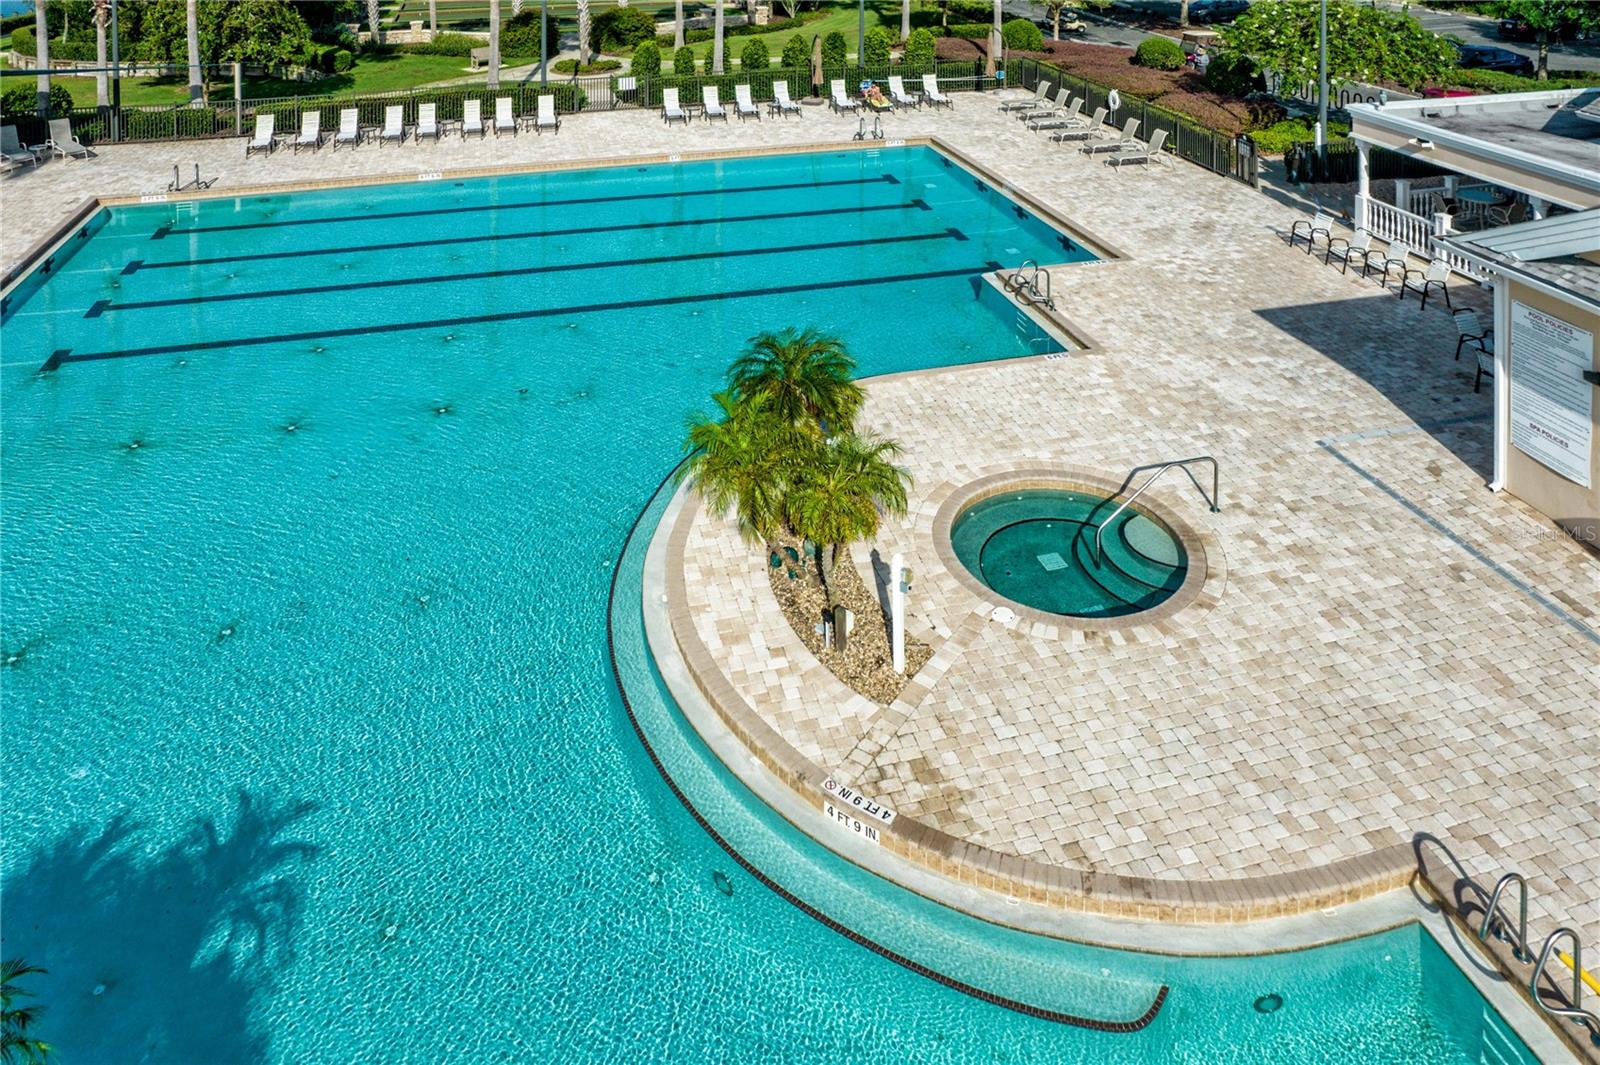



MOVE-IN READY IN THE HIGHLY SOUGHT-AFTER LAKES OF MOUNT DORA! This beautifully maintained 3-bedroom, 2-bath home offers comfort, privacy, and resort-style living in one of Mount Dora’s premier 55+ gated communities. Mature landscaping creates a welcoming first impression, while the thoughtfully designed split floor plan provides added privacy for owners and guests. Inside, you’ll find a clean, well-kept interior, stainless steel appliances, and comfortable living spaces that are ready for the next owner to make their own. The enclosed Florida room with sliding doors provides valuable additional living space and is perfect for morning coffee, entertaining friends, or simply relaxing and enjoying the Florida lifestyle. A NEW ROOF installed in June 2025 adds even more peace of mind. Beyond the home, Lakes of Mount Dora offers the lifestyle buyers are looking for, with a grand clubhouse, resort-style pool, fitness center, pickleball and tennis courts, scenic walking trails, and an active calendar of social events. Enjoy all of this while being just minutes from historic downtown Mount Dora’s popular restaurants, boutiques, festivals, and waterfront charm. Beautifully cared for, move-in ready, and located in an exceptional community—this is a wonderful opportunity to enjoy the Florida lifestyle in one of Central Florida’s most desirable 55+ communities.
/u.realgeeks.media/storkrealestate/stork-logo-deepened-2000w.png)
Additional Information
- Community Features
- Association Recreation - Owned, Deed Restrictions, Fitness Center, Gated Community - No Guard, Golf Carts OK, Park, Pool, Sidewalks, Tennis Court(s), Street Lights
- HOA Schedule
- Monthly
- Mnthly. Maint. Incl.
- Cable TV, Escrow Reserves Fund
- Exterior Construction
- Block, Stucco
- Style
- One Story
- Interior
- Eat-in Kitchen, High Ceilings, Living Room/Dining Room Combo, Split Bedroom, Walk-In Closet(s)
- Interior Features
- Eat-in Kitchen, High Ceilings, Living Room/Dining Room Combo, Split Bedroom, Walk-In Closet(s)
- Appliances
- Dishwasher, Disposal, Exhaust Fan, Gas Water Heater, Microwave, Range, Refrigerator
- Exterior
- Rain Gutters
- Roof
- Shingle
- Extra Rooms
- Attic
- Located Near
- Level, Sidewalk, Paved, Private
- Utilities
- BB/HS Internet Available, Cable Available, Electricity Connected, Public
- Garage
- Boat, Garage Door Opener
- Floor
- Carpet, Ceramic Tile
- Heating
- Central
- Cooling
- Central Air
- Pool
- Yes
- Pool Type
- Community
Listing courtesy of WATSON REALTY CORP.
Mortgage Calculator
All listing information is deemed reliable but not guaranteed and should be independently verified through personal inspection by appropriate professionals. Listings displayed on this website may be subject to prior sale or removal from sale. Availability of any listing should always be independently verified. Listing information is provided for consumer personal, non-commercial use, solely to identify potential properties for potential purchase. All other use is strictly prohibited and may violate relevant federal and state law. Data last updated on