Share this with your friends


(386) 960-0076
Stork Real Estate
1845 Sw Haltiwanger Road, Lake City, FL 32024
- $399,000
- 3
- BD
- 2
- BA
- 2,444
- SqFt





- List Price
- $399,000
- Price Change
- ▼ $20,000 1790626222
- MLS#
- GC542247
- Type
- Single Family Residential
- Property Style
- Single Family
- Bedrooms
- 3
- Bathrooms
- 2
- Living Area
- 2,444
- Lot Size
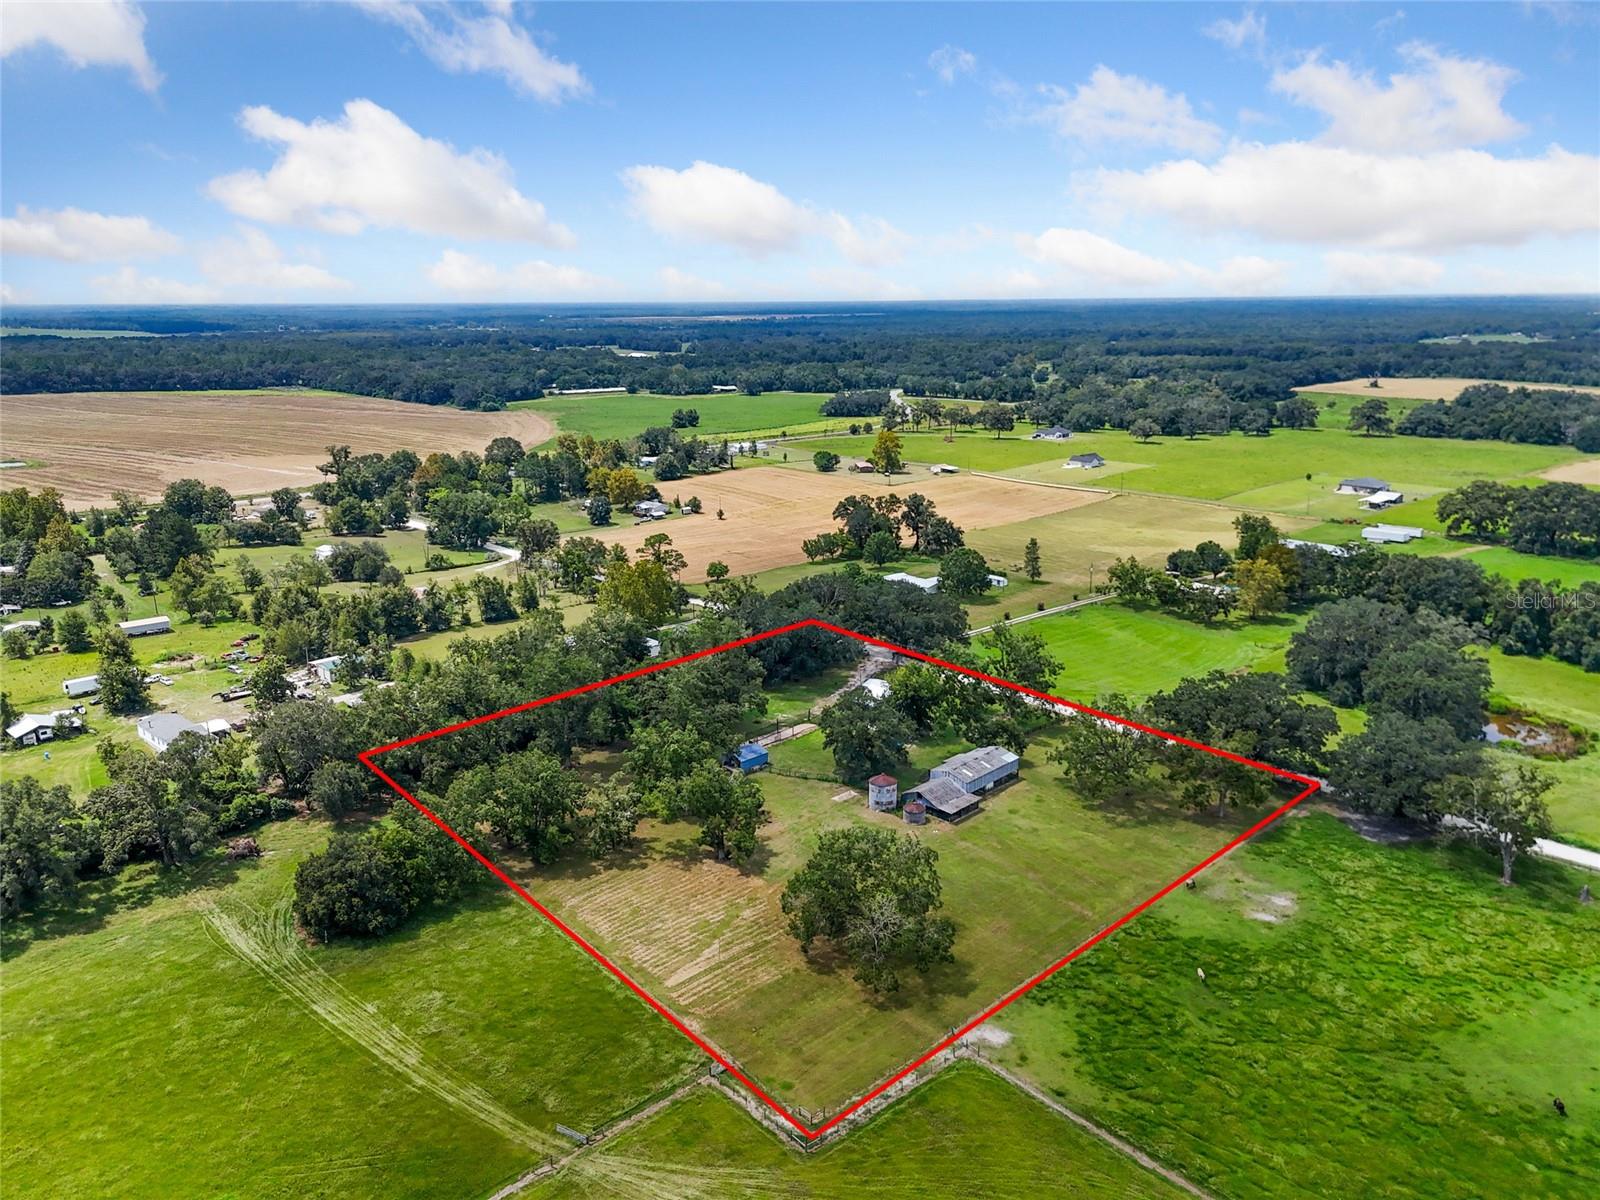
- 217,800
- Subdivision
- Nicely Acres
- Year Built
- 1900
Property Description
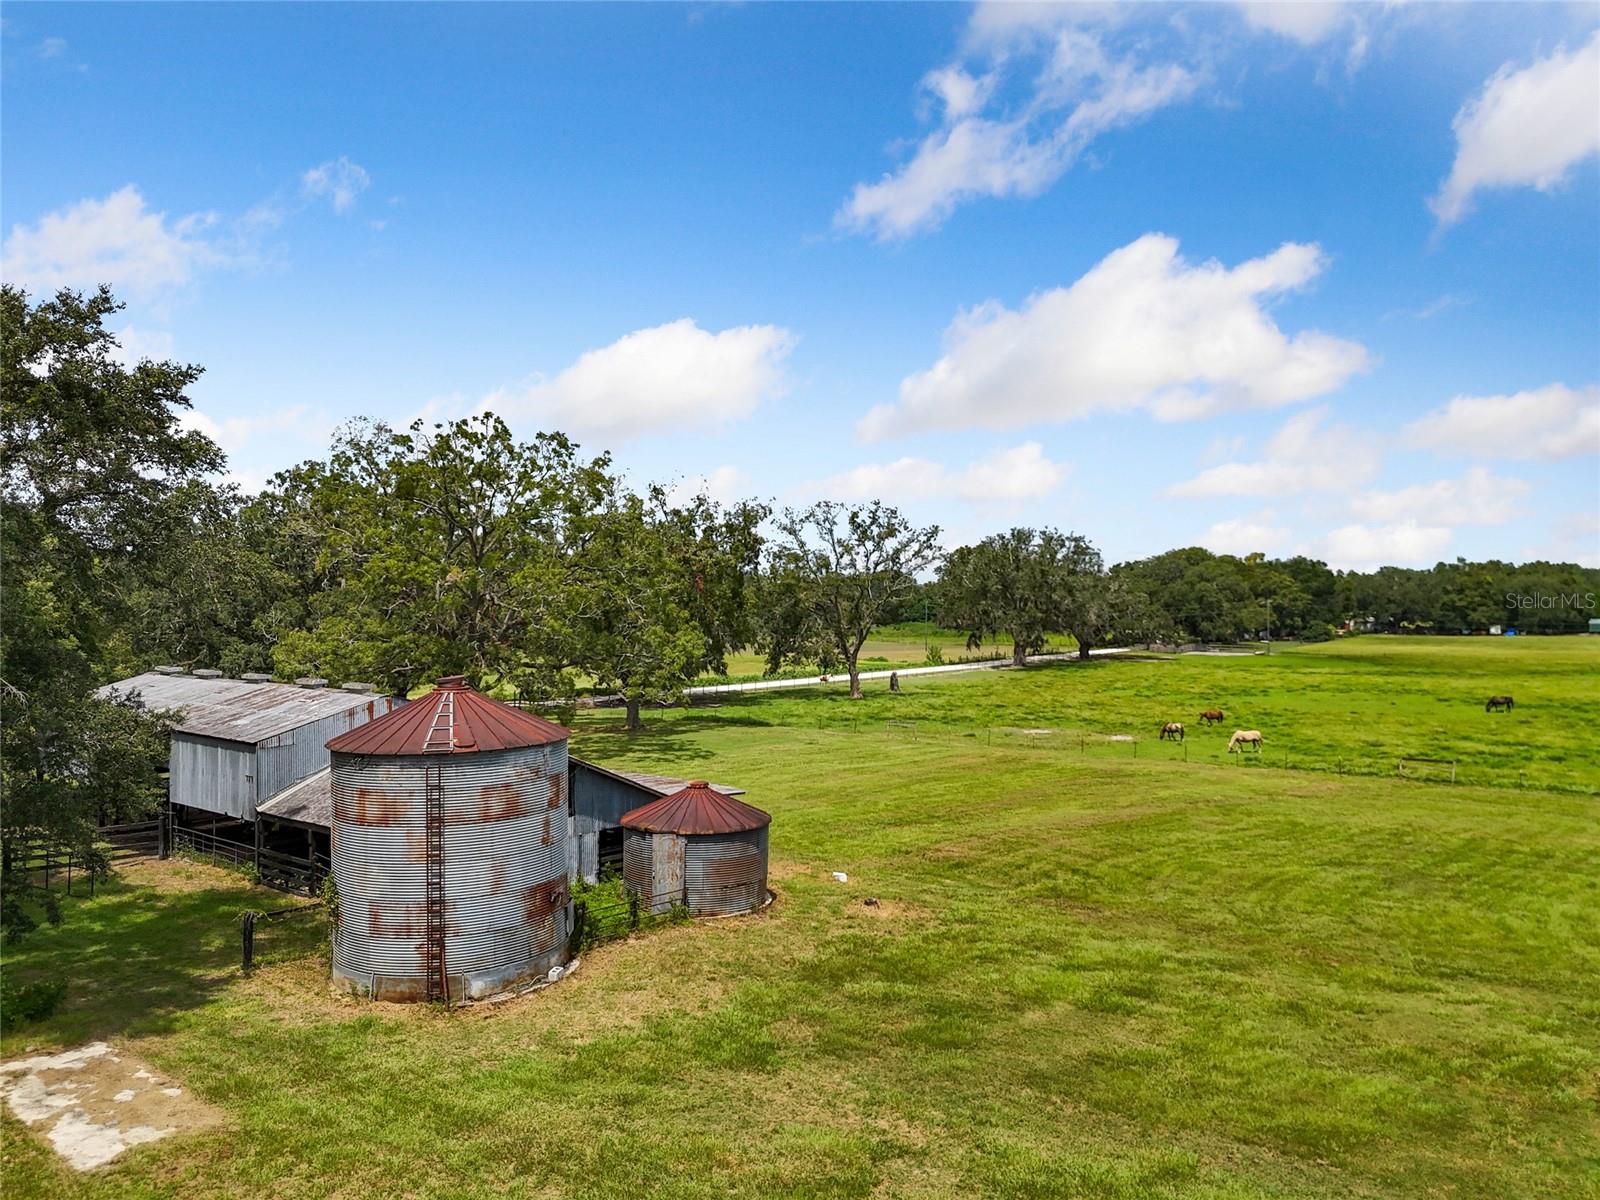
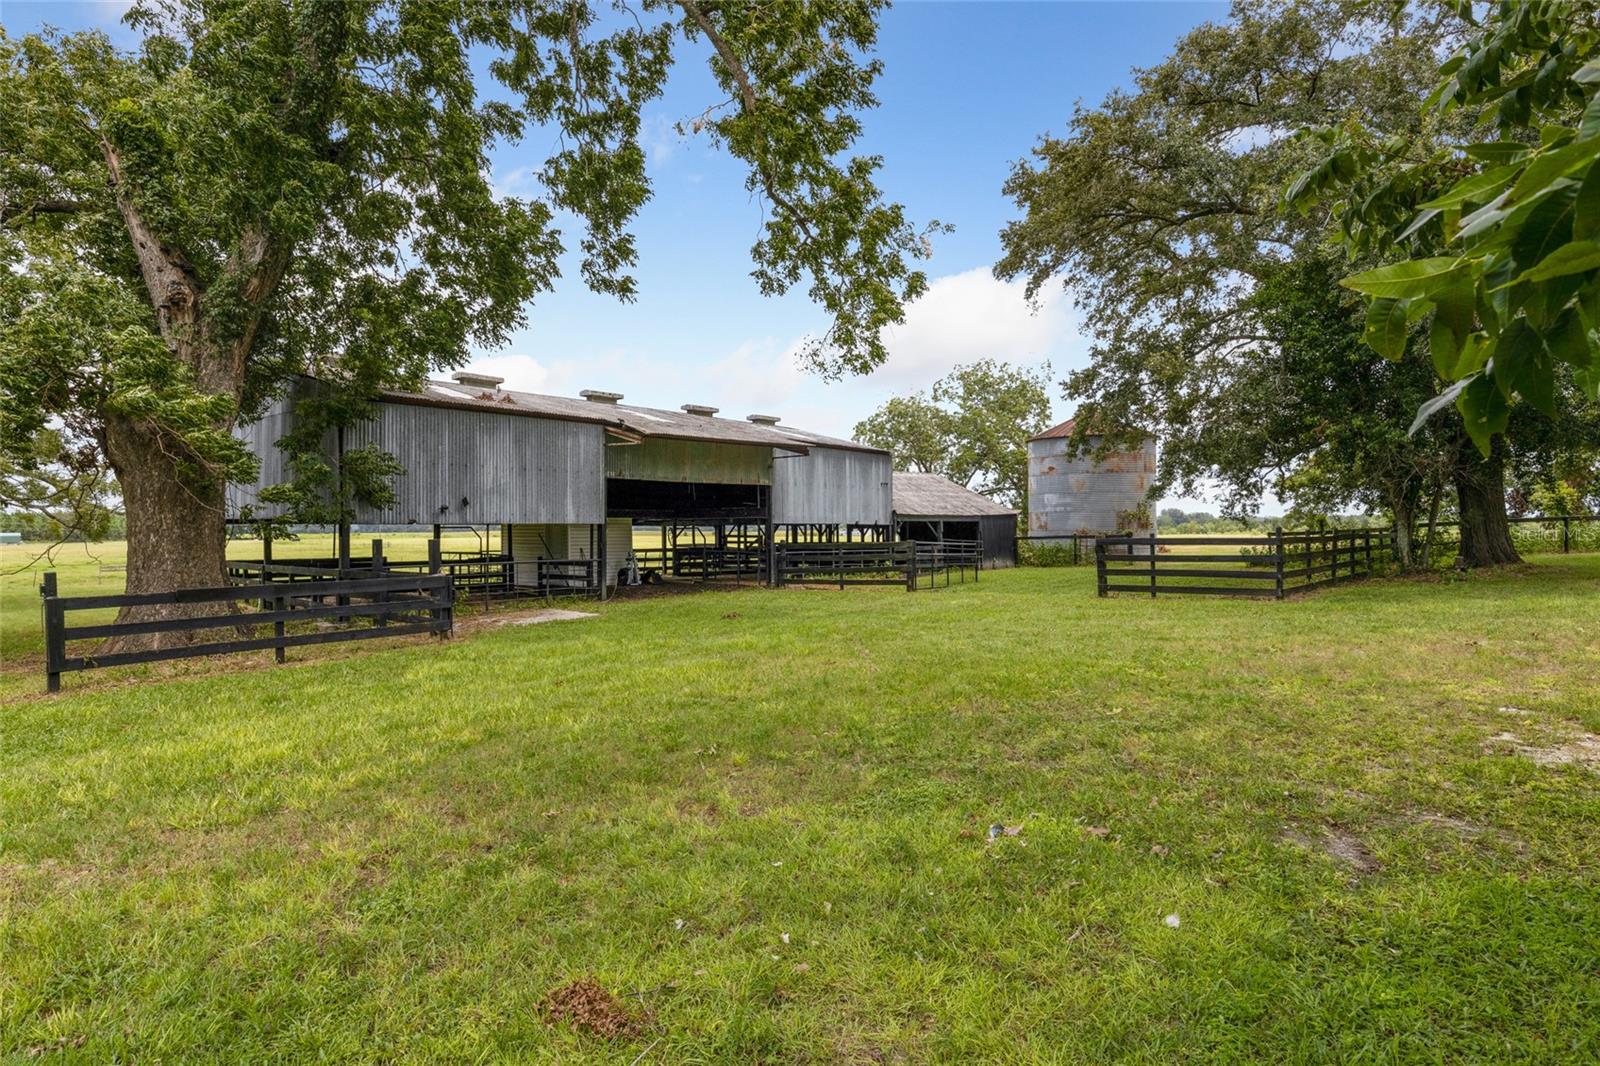
Motivated Seller!! Bring all offers. Welcome to your dream property! This stunning, fully updated 3-bedroom, 2-bathroom home is situated on 5 breathtaking acres, offering both luxury and space for your ideal country lifestyle. As you step inside, you'll immediately notice the attention to detail. The home features beautiful granite countertops, solid wood cabinets, and elegant large-format tile floors that perfectly complement the modern, wood-look vinyl flooring. Every room exudes warmth and style, creating a comfortable, yet sophisticated atmosphere. The property is an animal lover's paradise. The 7-stall barn is fully equipped, complete with a storage room, a maternity ward, and even a silo. Whether you're an avid rider, breeder, or simply love the company of horses or other livestock, this barn has the space you need to care for and enjoy your companions. Outside, the established garden invites you to grow your own produce, herbs, or flowers, bringing farm-to-table to a whole new level. Imagine tending your garden during the day, then unwinding on the spacious front or back decks, where you can soak in both the sunrise and sunset views over your sprawling property. This home is more than just a place to live—it's a lifestyle. Bring your animals, enjoy the peace and tranquility of country living, and make this incredible property your own. Don’t miss out on the chance to experience this rare combination of modern luxury and rural charm.
/u.realgeeks.media/storkrealestate/stork-logo-deepened-2000w.png)
Additional Information
- Community Features
- No Deed Restriction
- Exterior Construction
- HardiPlank Type, Stucco, Frame
- Style
- One Story
- Interior
- Ceiling Fans(s), Primary Bedroom Main Floor, Solid Wood Cabinets, Stone Counters, Thermostat, Vaulted Ceiling(s), Window Treatments
- Interior Features
- Ceiling Fans(s), Primary Bedroom Main Floor, Solid Wood Cabinets, Stone Counters, Thermostat, Vaulted Ceiling(s), Window Treatments
- Appliances
- Dishwasher, Electric Water Heater, Exhaust Fan, Microwave, Range, Refrigerator
- Exterior
- Garden, Rain Gutters, Storage
- Roof
- Metal
- High School
- Fort White High School-CO
- Middle School
- Fort White High School-Co
- Elementary School
- Columbia City Elementary School-Co
- Extra Rooms
- Attic, Den/Library/Office, Family Room, Formal Dining Room Separate, Formal Living Room Separate, Inside Utility
- Located Near
- Cleared, Greenbelt, Landscaped, Level, Pasture, Unpaved, Unincorporated, Zoned for Horses
- Utilities
- BB/HS Internet Available, Cable Connected, Electricity Connected, Public
- Fireplace
- Yes
- Garage
- Covered, Ground Level, Open
- Floor
- Tile, Vinyl
- Heating
- Central, Electric
- Cooling
- Central Air
- Pool Type
- No Pool
Listing courtesy of PLATINUM REAL ESTATE.
Mortgage Calculator
All listing information is deemed reliable but not guaranteed and should be independently verified through personal inspection by appropriate professionals. Listings displayed on this website may be subject to prior sale or removal from sale. Availability of any listing should always be independently verified. Listing information is provided for consumer personal, non-commercial use, solely to identify potential properties for potential purchase. All other use is strictly prohibited and may violate relevant federal and state law. Data last updated on