Share this with your friends


(386) 960-0076
Stork Real Estate
38 S Polestar Point, Inverness, FL 34453
- $455,000
- 3
- BD
- 2
- BA
- 1,726
- SqFt








- List Price
- $455,000
- Price Change
- ▼ $74,000 1787347769
- MLS#
- OM722828
- Type
- Single Family Residential
- Property Style
- Single Family
- Bedrooms
- 3
- Bathrooms
- 2
- Living Area
- 1,726
- Lot Size
- 25,063
- Subdivision
- Belmont Hills Unti 01
- Year Built
- 2023
Property Description
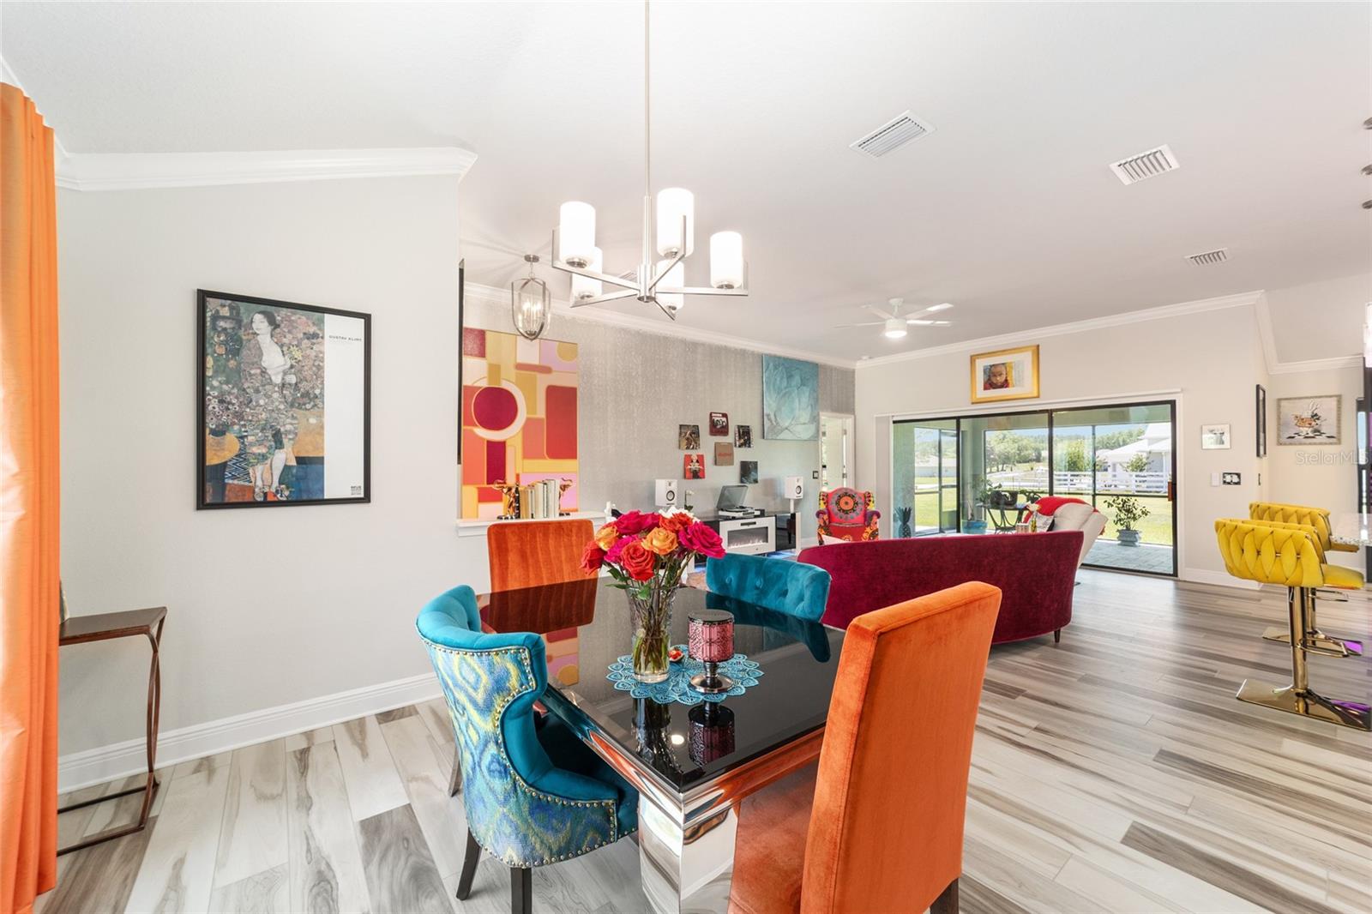
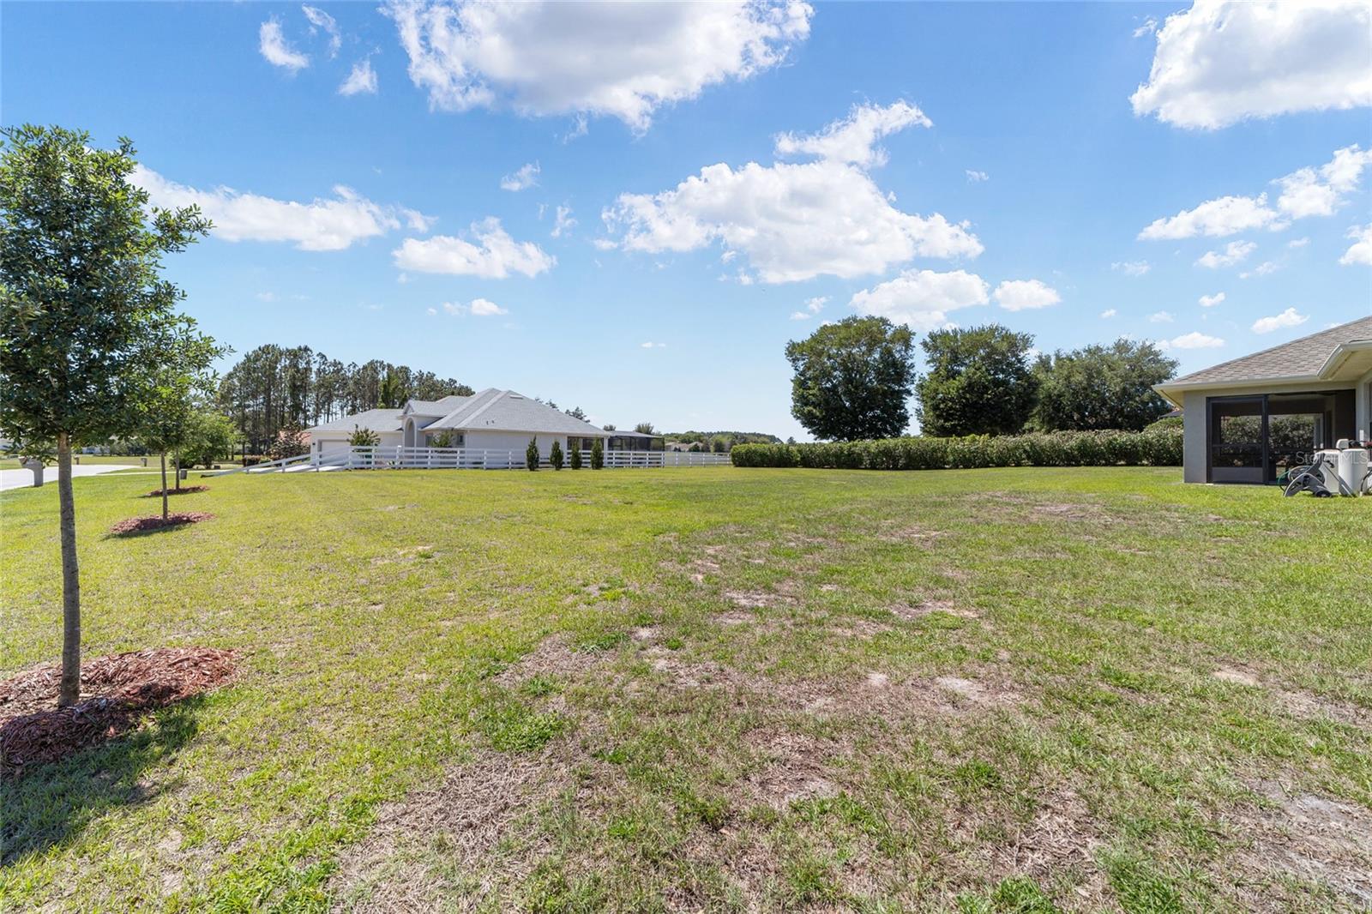
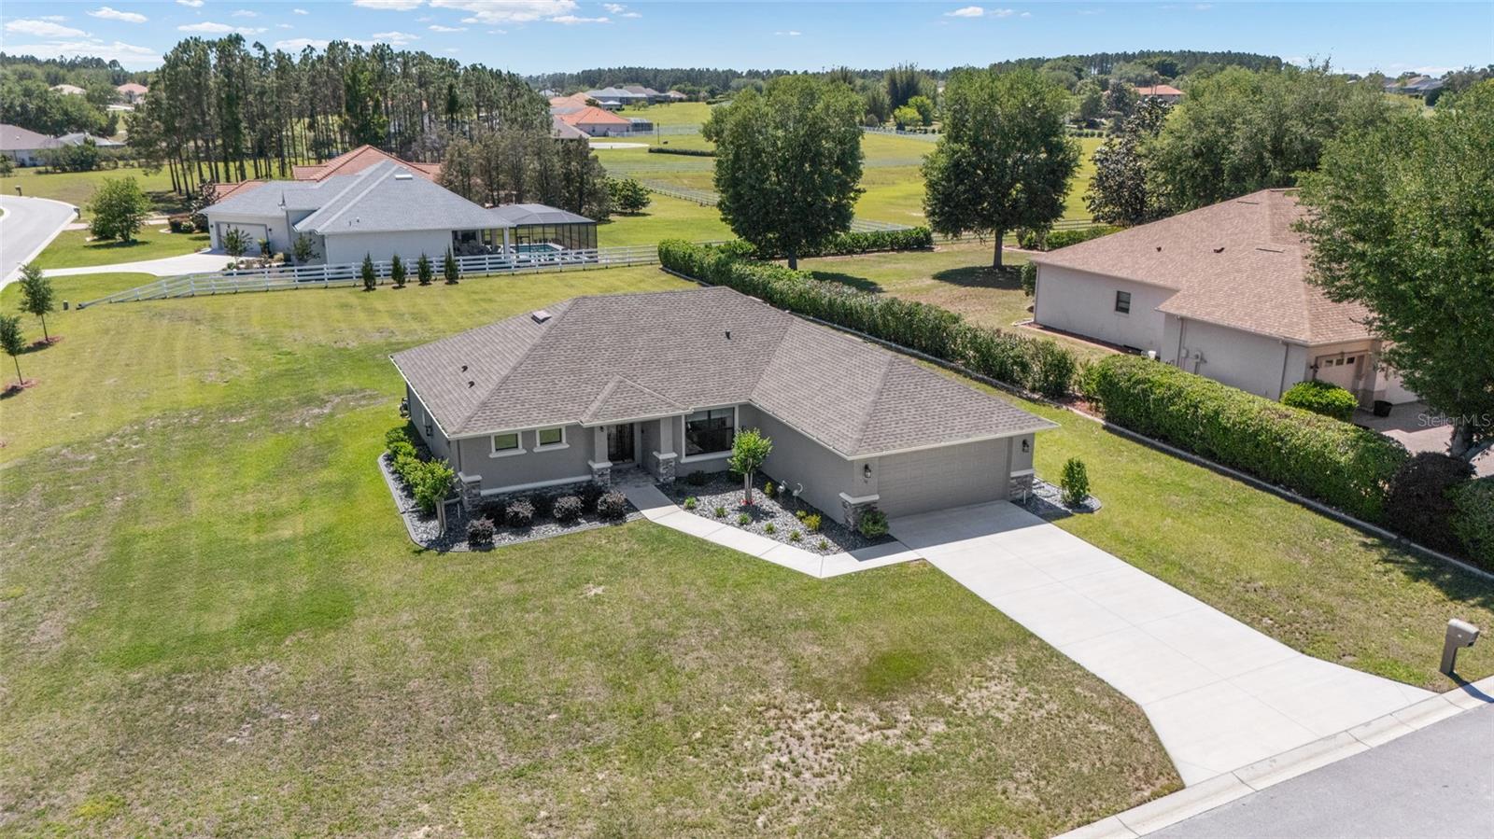
This property is better than new and move-in ready! This immaculate upgraded three-bedroom, two-bath, two-car garage home is in the exclusive gated community of Belmont Hills within the desirable golf resort neighborhood of Terra Vista Citrus Hills. There are over $40,000 in upgrades, including a premium corner lot (0.67 acres) on a private cul-de-sac. With over 1,700 square feet of modern living space, this newly constructed home (2023) is equipped with cathedral ceilings, crown molding, granite countertops and a spacious oversized walk-in main shower. This home features professional landscaping, custom gutters, an oversized screened-in covered lanai and a new water softener system. From the moment you enter, you are captivated by the fresh, pristine open concept, and you will immediately feel at home. The oversized lot provides rare privacy and room to breathe, an ideal setting for those who value space and tranquility. Don’t miss the opportunity to own a magnificent home in one of the area’s sought-after communities. This property includes the desired Citrus Hills social membership, giving you access to world-class amenities, restaurants, fitness centers, pools, golf and an unmatched resort lifestyle. Positioned near the new 589 extension, you’ll enjoy easy access throughout the region with less than one hour to Tampa International Airport while enjoying the peaceful, upscale environment Citrus Hills is known for.
/u.realgeeks.media/storkrealestate/stork-logo-deepened-2000w.png)
Additional Information
- Community Features
- No Deed Restriction
- HOA Schedule
- Monthly
- Exterior Construction
- Block, Stucco
- Style
- One Story
- Interior
- Cathedral Ceiling(s), Crown Molding, High Ceilings, Open Floorplan, Primary Bedroom Main Floor, Stone Counters, Walk-In Closet(s)
- Interior Features
- Cathedral Ceiling(s), Crown Molding, High Ceilings, Open Floorplan, Primary Bedroom Main Floor, Stone Counters, Walk-In Closet(s)
- Appliances
- Dishwasher, Disposal, Dryer, Microwave, Range, Refrigerator
- Roof
- Shingle
- Middle School
- Inverness Middle School
- Elementary School
- Hernando Elementary
- Located Near
- In County, Paved
- Utilities
- Cable Available, Electricity Available, Electricity Connected
- Garage
- Driveway
- Floor
- Carpet, Luxury Vinyl
- Heating
- Central
- Cooling
- Central Air
- Pool Type
- No Pool
Listing courtesy of PREMIER SOTHEBY'S INTERNATIONAL REALTY.
Mortgage Calculator
All listing information is deemed reliable but not guaranteed and should be independently verified through personal inspection by appropriate professionals. Listings displayed on this website may be subject to prior sale or removal from sale. Availability of any listing should always be independently verified. Listing information is provided for consumer personal, non-commercial use, solely to identify potential properties for potential purchase. All other use is strictly prohibited and may violate relevant federal and state law. Data last updated on