Share this with your friends


(386) 960-0076
Stork Real Estate
5310 7th Avenue N, St Petersburg, FL 33710
- $939,000
- 5
- BD
- 4
- BA
- 2,767
- SqFt










- List Price
- $939,000
- Price Change
- ▼ $10,000 1790889048
- MLS#
- TB8545532
- Type
- Single Family Residential
- Property Style
- Single Family
- Bedrooms
- 5
- Bathrooms
- 4
- Living Area
- 2,767
- Lot Size
- 5,092
- Subdivision
- Crestmont
- Year Built
- 2026
Property Description
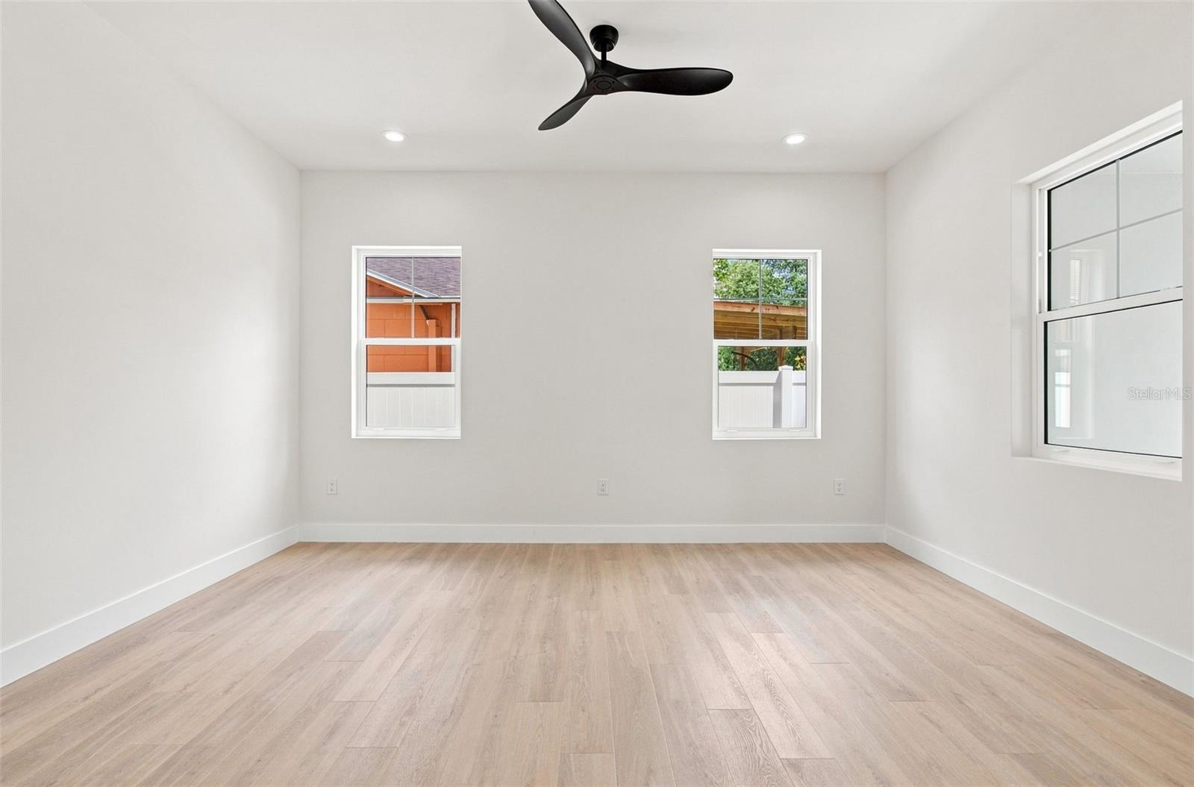
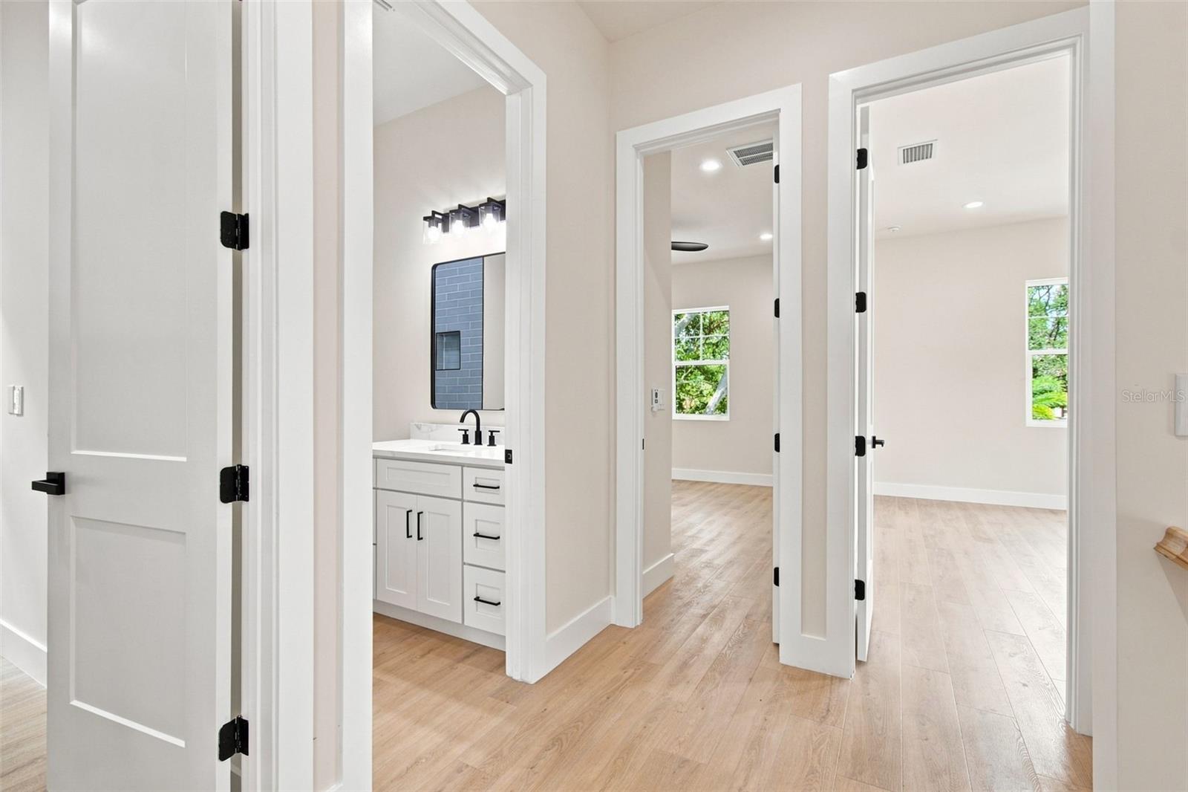
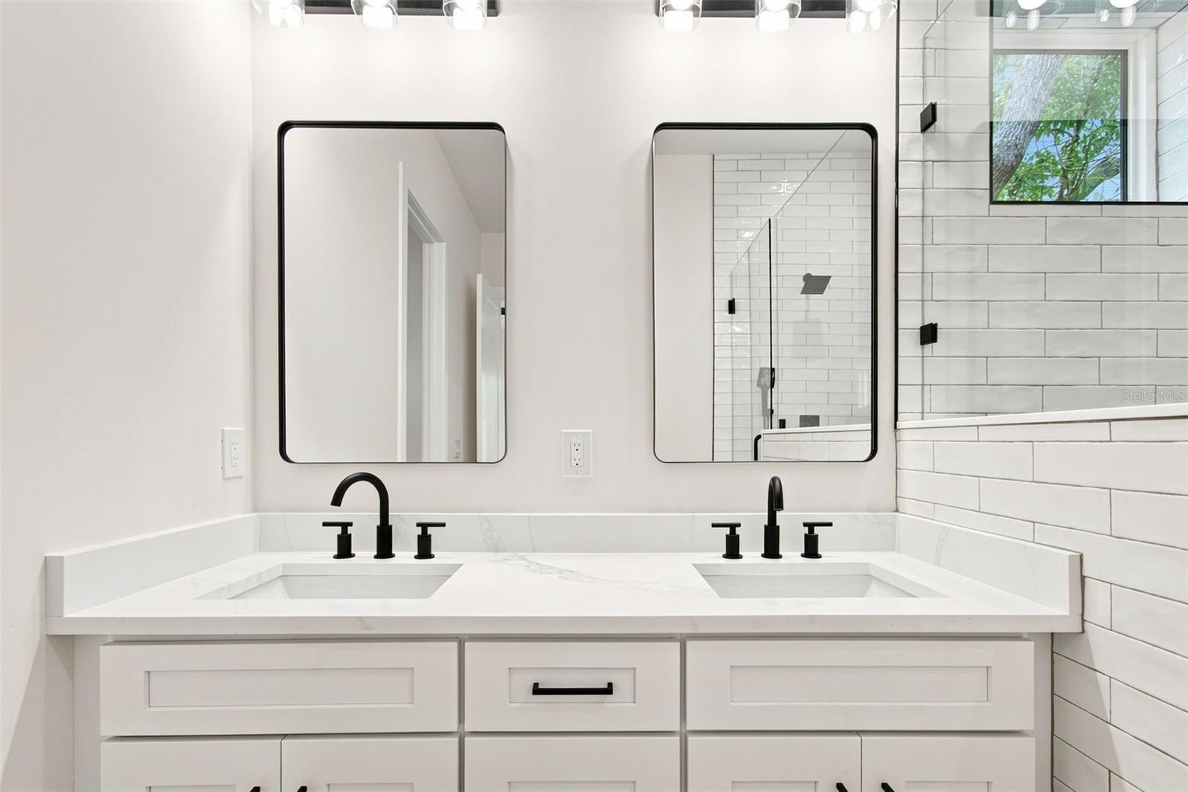
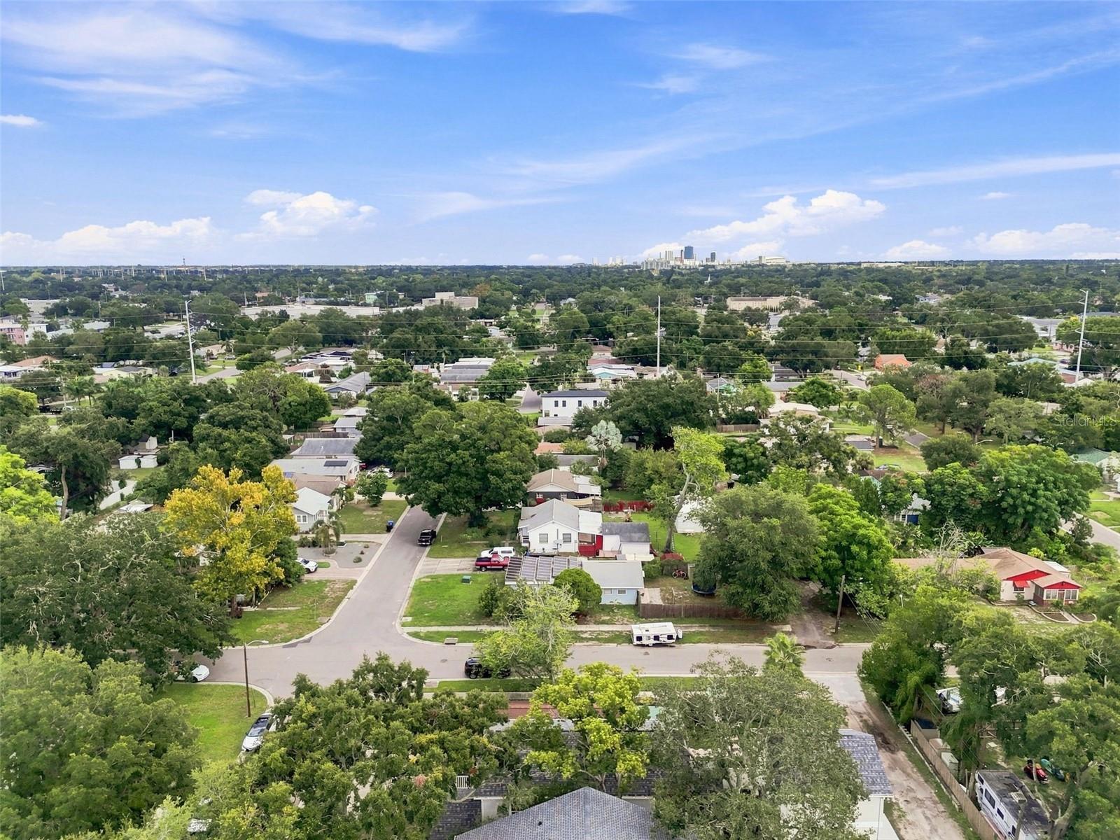
Two Homes, One Unbeatable Location Perfectly positioned between vibrant downtown St. Petersburg and our world famous Gulf beaches. This exceptional property delivers modern luxury, flexible living, and income potential in one thoughtfully designed package. The 2,283 squarefoot main residence offers 4 bedrooms and 3 full bathrooms in a bright, open floor plan crowned by soaring 10 foot ceilings throughout. At the heart of the home, a chefs kitchen showcases the Gordon Ramsay Collection by Thor Kitchens, an oversized island with generous seating, gleaming quartz countertops and backsplash, and an abundance of cabinet and pantry storage. Whether you're hosting a crowd or enjoying a quiet morning coffee, this space was built to gather in. Tucked behind the main home, a detached garage is topped by a private 484 squarefoot accessory dwelling unit complete with 1 bedroom, 1 bathroom, a comfortable living room, full kitchen, and dedicated laundry area. Ideal for extended family, guests, a home office, or rental income, the ADU adds true versatility to the property. Outside, manicured landscaping and a full irrigation system keep the grounds lush and low maintenance year round. Seller offering a $5,000 credit or allowance for closet and pantry shelving finsh out. Minutes to downtown's dining, arts, and waterfront parks in one direction and the sugar sand beaches of the Gulf in the other, this is St. Petersburg living at its finest.
/u.realgeeks.media/storkrealestate/stork-logo-deepened-2000w.png)
Additional Information
- Community Features
- No Deed Restriction
- Exterior Construction
- Stucco, Frame
- Style
- Two Story
- Interior
- Ceiling Fans(s), High Ceilings, Open Floorplan, PrimaryBedroom Upstairs, Stone Counters, Thermostat, Walk-In Closet(s)
- Interior Features
- Ceiling Fans(s), High Ceilings, Open Floorplan, PrimaryBedroom Upstairs, Stone Counters, Thermostat, Walk-In Closet(s)
- Appliances
- Convection Oven, Dishwasher, Disposal, Electric Water Heater, Exhaust Fan, Microwave, Range, Range Hood, Refrigerator, Wine Refrigerator
- Exterior
- Lighting, Private Yard, Rain Gutters, Sidewalk
- Roof
- Shingle
- Extra Rooms
- Inside Utility, Storage Rooms
- Located Near
- City Limits, Landscaped, Paved
- Utilities
- BB/HS Internet Available, Electricity Connected, Underground Utilities, Water Connected
- Garage
- Alley Access
- Floor
- Luxury Vinyl
- Heating
- Central, Electric
- Cooling
- Central Air, Mini-Split Unit(s)
- Pool Type
- No Pool
Listing courtesy of VINE REAL ESTATE ADVISORS.
Mortgage Calculator
All listing information is deemed reliable but not guaranteed and should be independently verified through personal inspection by appropriate professionals. Listings displayed on this website may be subject to prior sale or removal from sale. Availability of any listing should always be independently verified. Listing information is provided for consumer personal, non-commercial use, solely to identify potential properties for potential purchase. All other use is strictly prohibited and may violate relevant federal and state law. Data last updated on