Share this with your friends


(386) 960-0076
Stork Real Estate
5 Graham Trail, Palm Coast, FL 32137
- $385,000
- 3
- BD
- 2
- BA
- 1,869
- SqFt






- List Price
- $385,000
- MLS#
- FC320564
- Type
- Single Family Residential
- Property Style
- Single Family
- Bedrooms
- 3
- Bathrooms
- 2
- Living Area
- 1,869
- Lot Size
- 8,880
- Subdivision
- Hidden Lakes
- Year Built
- 2015
Property Description
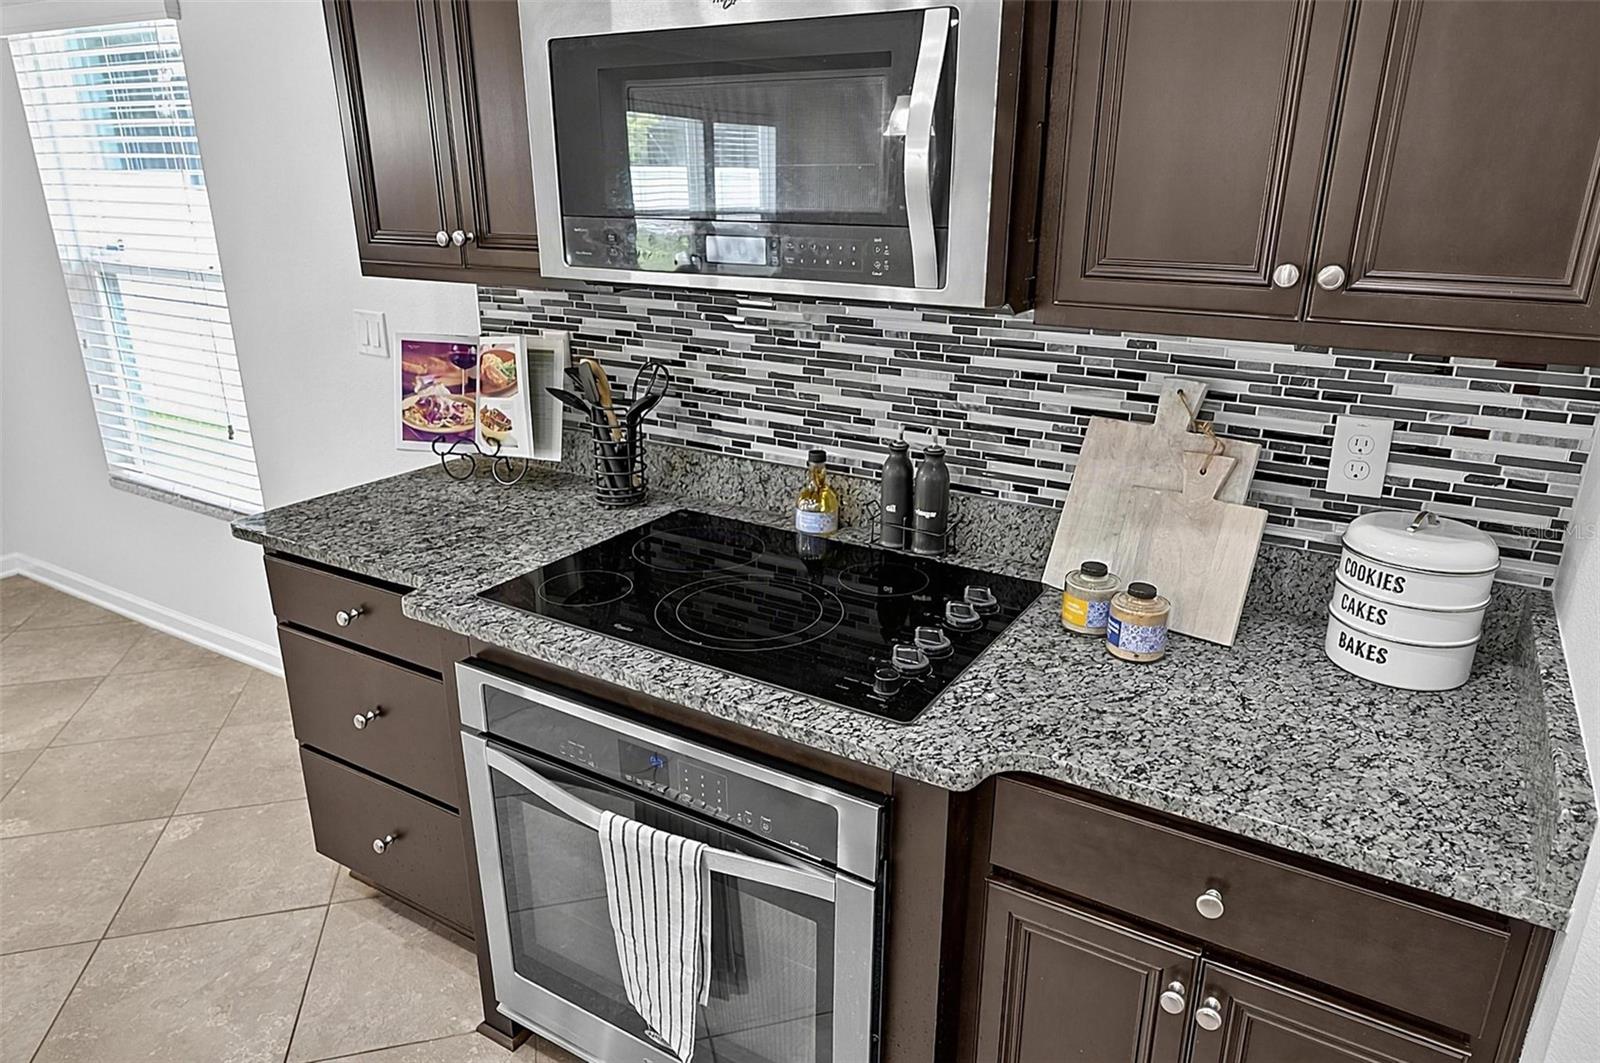
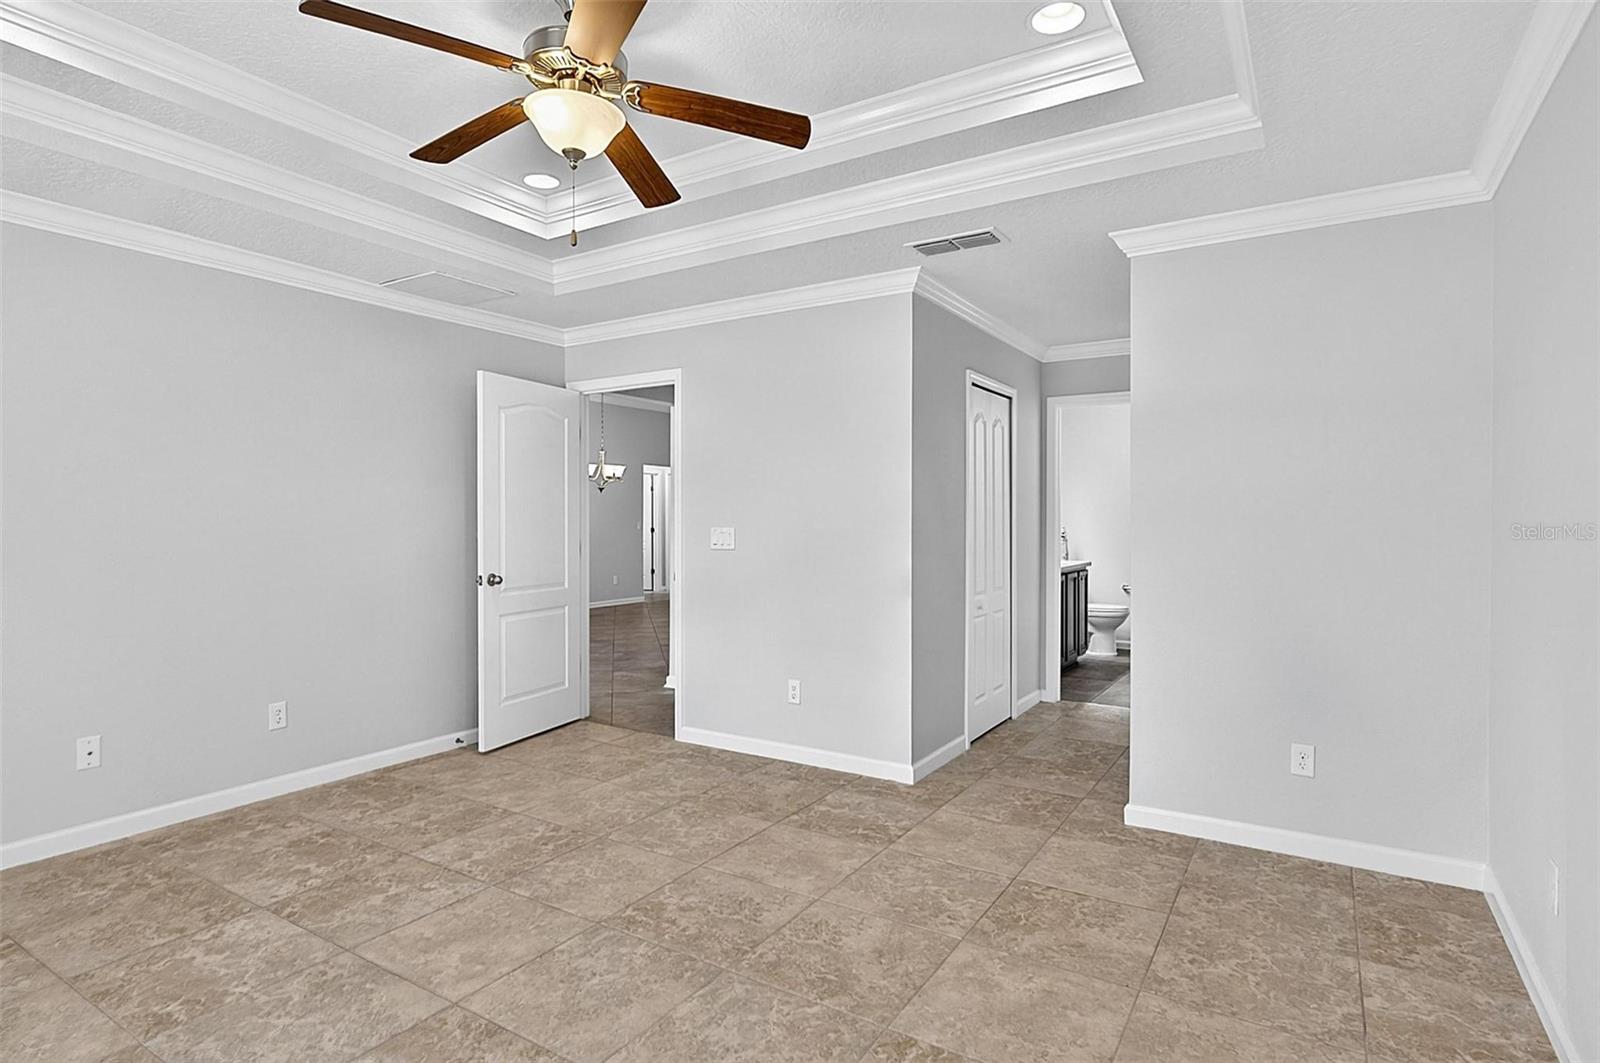
Virtually Staged. Welcome to this beautiful home located in the well-maintained community of Hidden Lakes. This inviting residence features a bright, open-concept floor plan with crown molding, tile flooring throughout, granite countertops and stainless steel appliances. The home offers three spacious bedrooms, with double closets in two of them and the primary has a double tray ceiling with crown molding. Step onto your four-season porch with sliding windows that overlooks the fenced private backyard - perfect for relaxing and entertaining and plenty of room for a pool. You can also enjoy the covered front porch with stone accents and the paver driveway continues to the porch. Hidden Lakes offers an exceptional lifesytyle with underground utilities, charming street lamps, sidewalks, community pool, clubhouse, playground, and basketball/pickleball court. Residents also enjoy a welcoming neighborhood atmosphere with planned social events and gatherings throughout the year, making it easy to connect with wonderful neighbors.

Additional Information
- Community Features
- Clubhouse, Community Mailbox, Irrigation-Reclaimed Water, Playground, Pool, Sidewalks, No Deed Restriction, Maintenance Free
- HOA Schedule
- Annually
- Mnthly. Maint. Incl.
- Common Area Taxes, Pool, Maintenance Grounds, Maintenance
- Exterior Construction
- HardiPlank Type, Stone, Frame
- Style
- One Story
- Interior
- Ceiling Fans(s), Crown Molding, Eat-in Kitchen, High Ceilings, Living Room/Dining Room Combo, Open Floorplan, Primary Bedroom Main Floor, Solid Surface Counters, Split Bedroom, Tray Ceiling(s), Vaulted Ceiling(s), Walk-In Closet(s), Window Treatments
- Interior Features
- Ceiling Fans(s), Crown Molding, Eat-in Kitchen, High Ceilings, Living Room/Dining Room Combo, Open Floorplan, Primary Bedroom Main Floor, Solid Surface Counters, Split Bedroom, Tray Ceiling(s), Vaulted Ceiling(s), Walk-In Closet(s), Window Treatments
- Appliances
- Built-In Oven, Cooktop, Dishwasher, Disposal, Dryer, Electric Water Heater, Microwave, Refrigerator, Washer
- Exterior
- Private Yard, Sidewalk
- Roof
- Shingle
- Extra Rooms
- Florida Room, Great Room, Inside Utility
- Located Near
- Cleared, Landscaped, Oversized Lot, Sidewalk, Paved
- Utilities
- Cable Available, Electricity Connected, Public, Sewer Connected, Underground Utilities, Water Connected
- Garage
- Driveway, Garage Door Opener
- Floor
- Ceramic Tile
- Heating
- Central, Electric
- Cooling
- Central Air
- Pool
- Yes
- Pool Type
- Community
Listing courtesy of REAL ESTATE SERVICES OF PC.
How much is your home worth?
...get instant property value now!
Mortgage Calculator
All listing information is deemed reliable but not guaranteed and should be independently verified through personal inspection by appropriate professionals. Listings displayed on this website may be subject to prior sale or removal from sale. Availability of any listing should always be independently verified. Listing information is provided for consumer personal, non-commercial use, solely to identify potential properties for potential purchase. All other use is strictly prohibited and may violate relevant federal and state law. Data last updated on