Share this with your friends


(386) 960-0076
Stork Real Estate
3544 Mount Hope Loop, Leesburg, FL 34748
- $310,000
- 3
- BD
- 2
- BA
- 1,856
- SqFt










- List Price
- $310,000
- Price Change
- ▼ $9,900 1789164893
- MLS#
- G5109669
- Type
- Single Family Residential
- Property Style
- Single Family
- Bedrooms
- 3
- Bathrooms
- 2
- Living Area
- 1,856
- Lot Size
- 6,424
- Subdivision
- Plantation At Leesburg Glendale Village
- Year Built
- 2006
Property Description
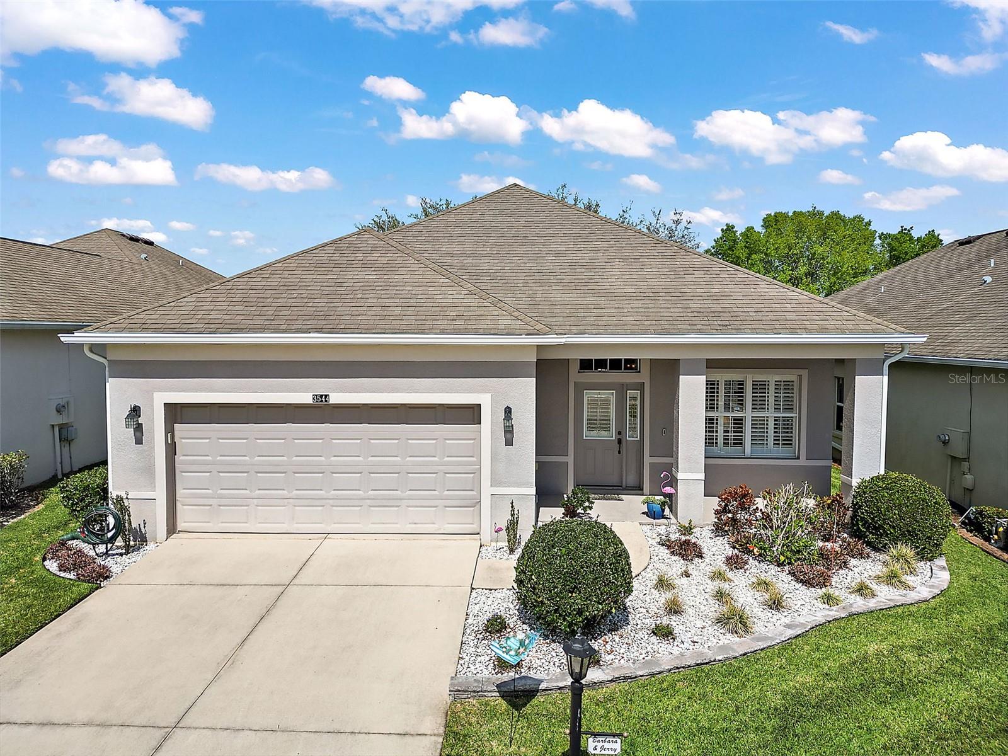
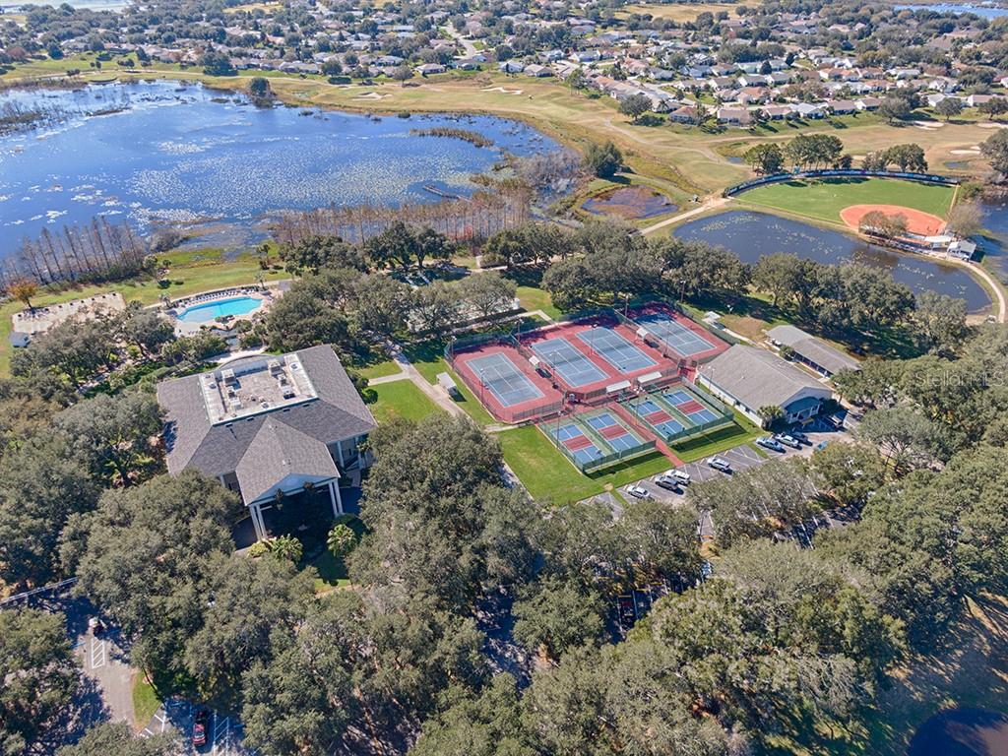
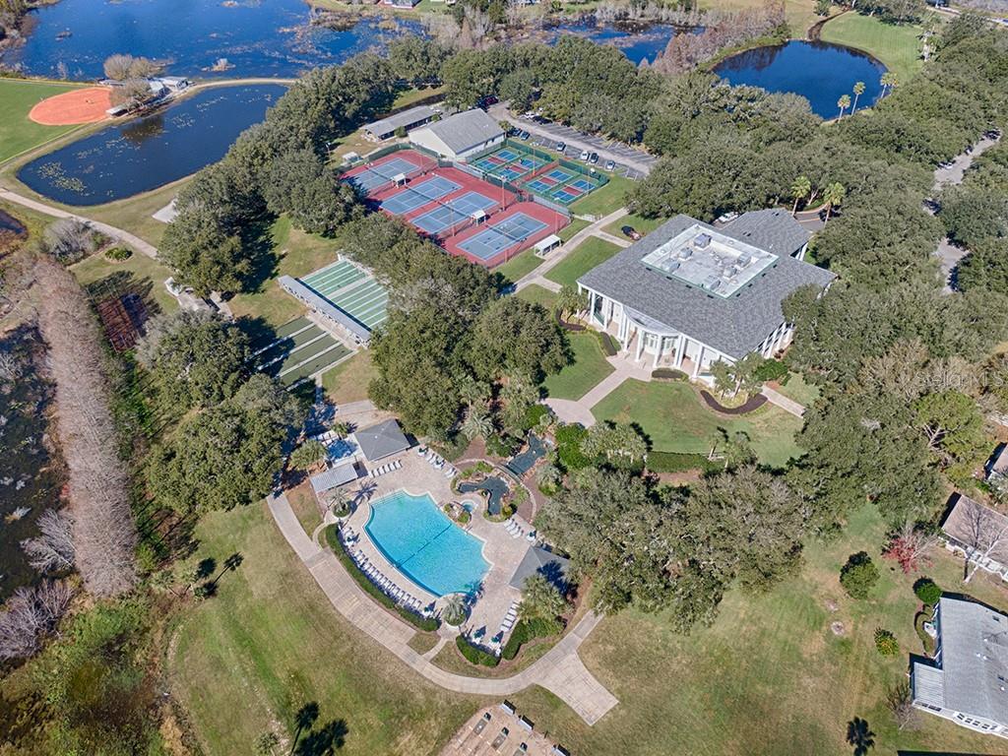
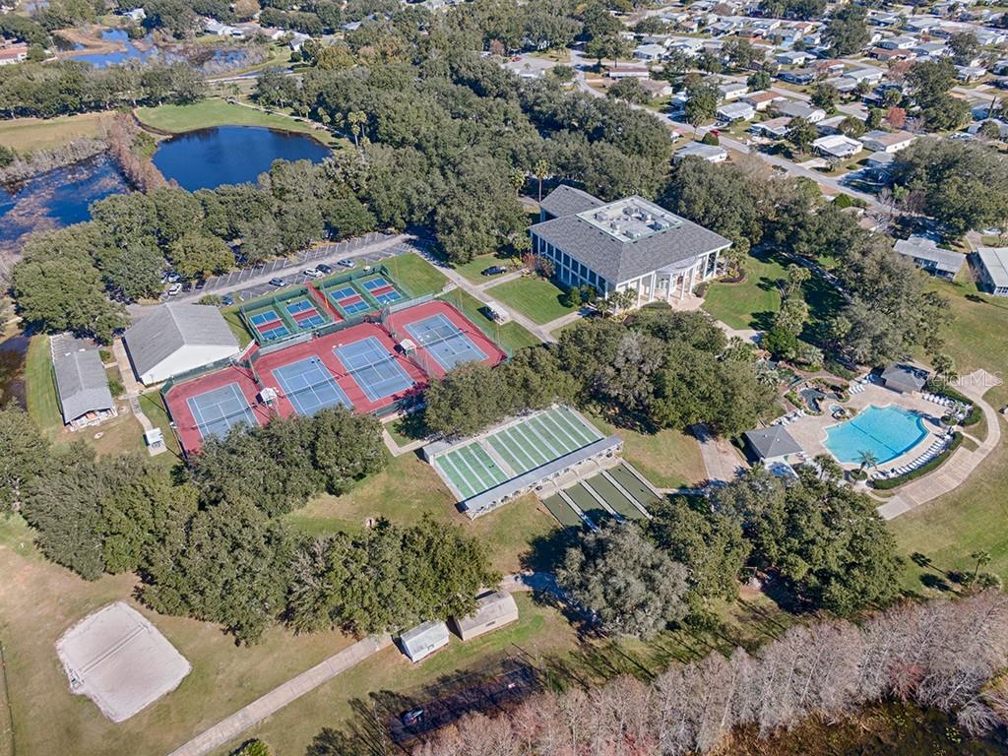
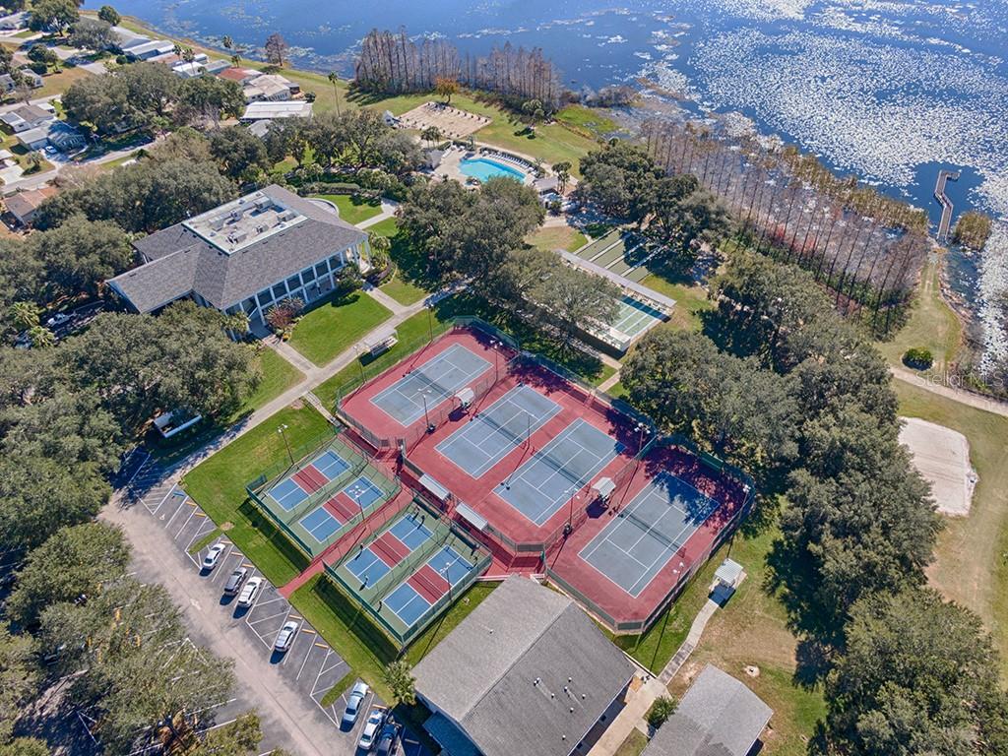
Price adjustment. Welcome to this well-maintained block home featuring a spacious open floor plan and beautifully landscaped surroundings. Inside, you'll find plantation shutters throughout and durable tile flooring, creating a clean and cohesive look. The kitchen offers ample cooking space, a convenient pantry, and a cozy dinette area just off the kitchen, perfect for casual meals. The owner’s suite features a full bathroom with double sinks, a walk-in shower, and a walk-in closet. A comfortable guest bedroom includes double closets and tile flooring, while the third bedroom offers a large closet and double-door entry, making it ideal for guests, an office, or hobby space. The laundry room includes a utility sink and plenty of extra storage, adding everyday convenience. Major updates include AC (2023) and roof (2024). Located in The Plantation at Leesburg, a vibrant 55+ community offering outstanding amenities including three swimming pools, two clubhouses, two golf courses, two fitness centers, softball, popular pickleball courts, and scenic walking trails. Residents enjoy easy golf cart access to Steve's Bar & Grill for great food and nightly entertainment. Low HOA and easy access to the Florida Turnpike make this home as convenient as it is enjoyable. Come experience the active Florida lifestyle this community has lots of fun...come join in.

Additional Information
- Community Features
- Association Recreation - Owned, Buyer Approval Required, Community Mailbox, Deed Restrictions, Fitness Center, Gated Community - Guard, Golf Carts OK, Golf, Handicap Modified, Pool, Restaurant, Sidewalks, Special Community Restrictions, Tennis Court(s), Wheelchair Access, Golf Community, Security
- HOA Schedule
- Monthly
- Mnthly. Maint. Incl.
- Guard - 24 Hour, Common Area Taxes, Pool
- Exterior Construction
- Block
- Style
- One Story
- Interior
- High Ceilings, Living Room/Dining Room Combo, Open Floorplan, Split Bedroom, Walk-In Closet(s)
- Interior Features
- High Ceilings, Living Room/Dining Room Combo, Open Floorplan, Split Bedroom, Walk-In Closet(s)
- Appliances
- Dishwasher, Disposal, Dryer, Electric Water Heater, Microwave, Range, Refrigerator, Washer
- Exterior
- Rain Gutters
- Roof
- Shingle
- Extra Rooms
- Breakfast Room Separate, Den/Library/Office, Great Room, Inside Utility
- Located Near
- Paved
- Utilities
- Electricity Connected
- Garage
- Driveway, Garage Door Opener, Off Street
- Floor
- Ceramic Tile
- Heating
- Electric
- Cooling
- Central Air
- Pool
- Yes
- Pool Type
- Community
Listing courtesy of CENTURY 21 MYERS ROSE REALTY.
How much is your home worth?
...get instant property value now!
Mortgage Calculator
All listing information is deemed reliable but not guaranteed and should be independently verified through personal inspection by appropriate professionals. Listings displayed on this website may be subject to prior sale or removal from sale. Availability of any listing should always be independently verified. Listing information is provided for consumer personal, non-commercial use, solely to identify potential properties for potential purchase. All other use is strictly prohibited and may violate relevant federal and state law. Data last updated on