Share this with your friends


(386) 960-0076
Stork Real Estate
1742 Staysail Drive, Valrico, FL 33594
- $420,000
- 3
- BD
- 2
- BA
- 1,715
- SqFt








- List Price
- $420,000
- MLS#
- TB8538423
- Type
- Single Family Residential
- Property Style
- Single Family
- Bedrooms
- 3
- Bathrooms
- 2
- Living Area
- 1,715
- Lot Size
- 7,800
- Subdivision
- The Willows Unit 3
- Year Built
- 1992
Property Description
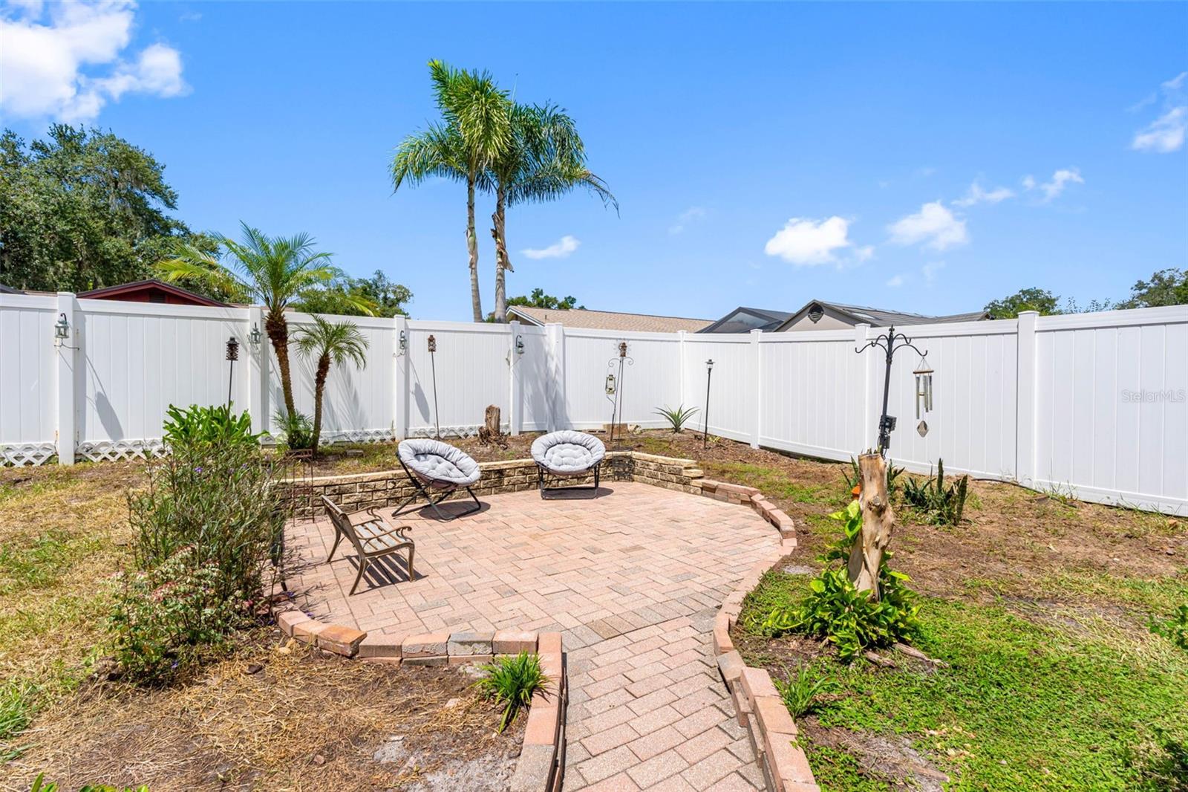
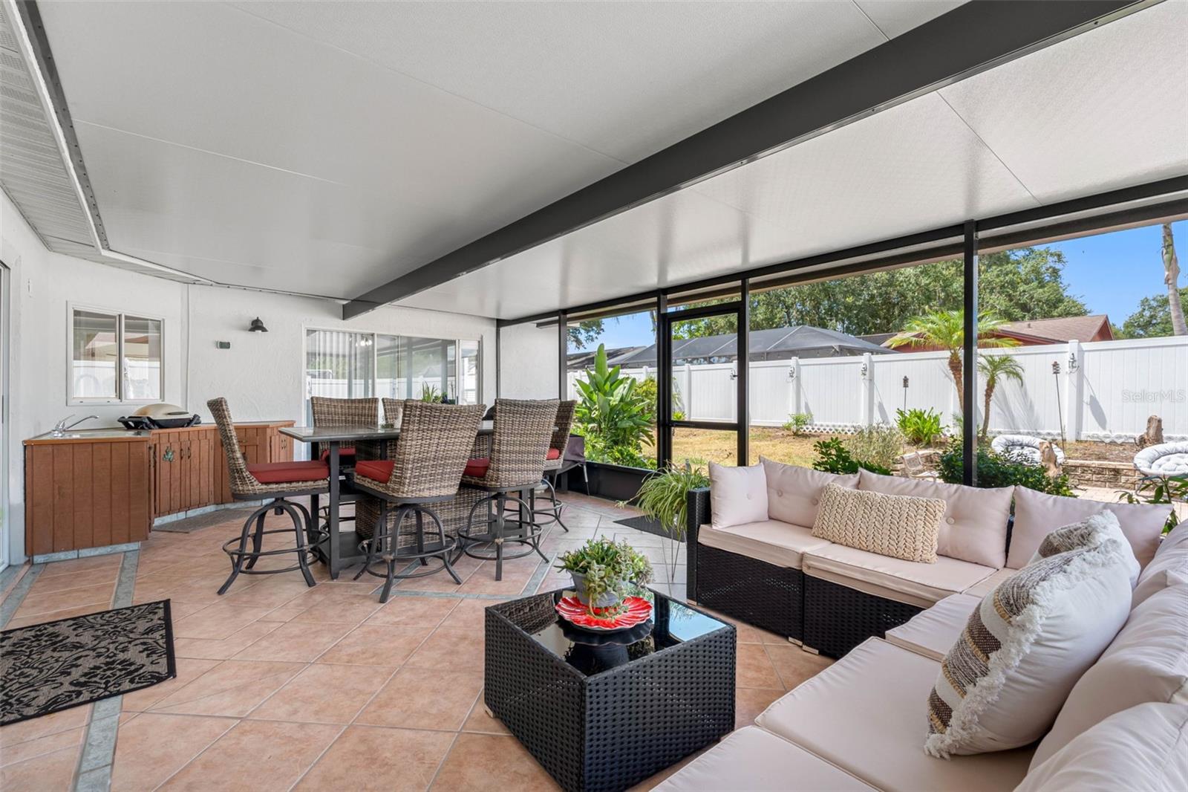
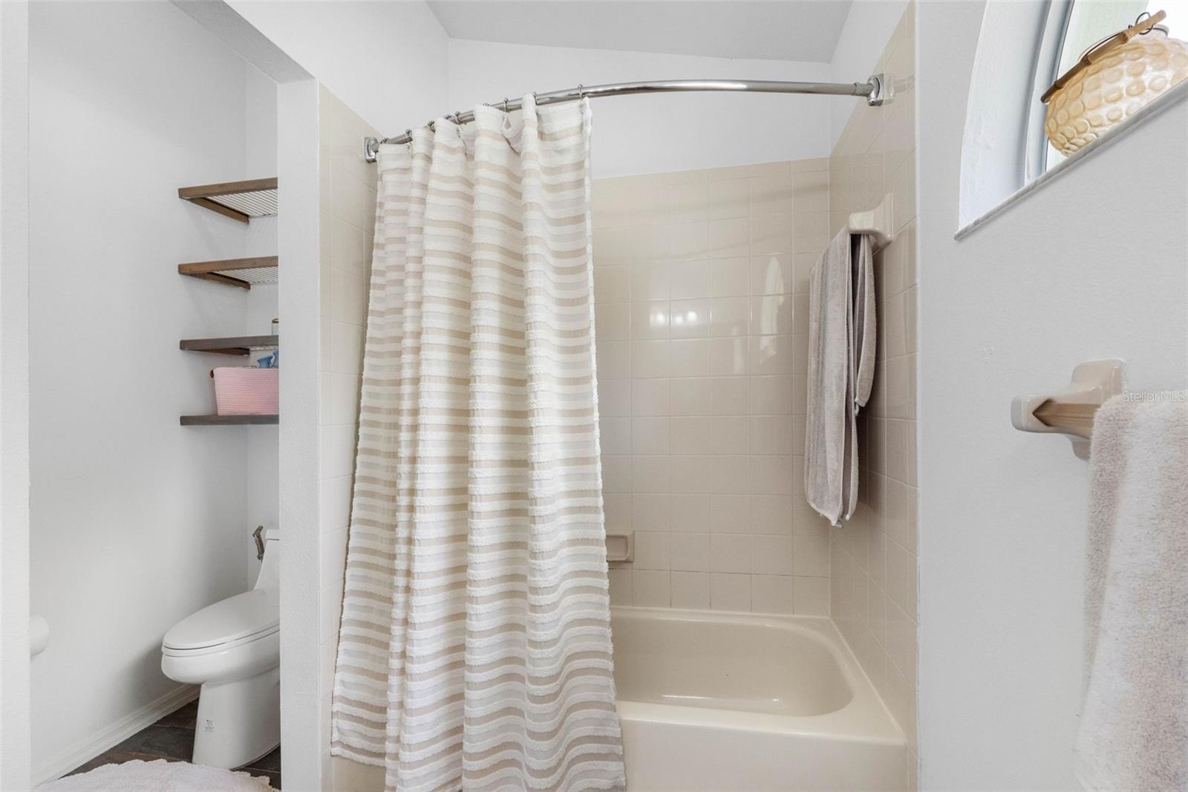
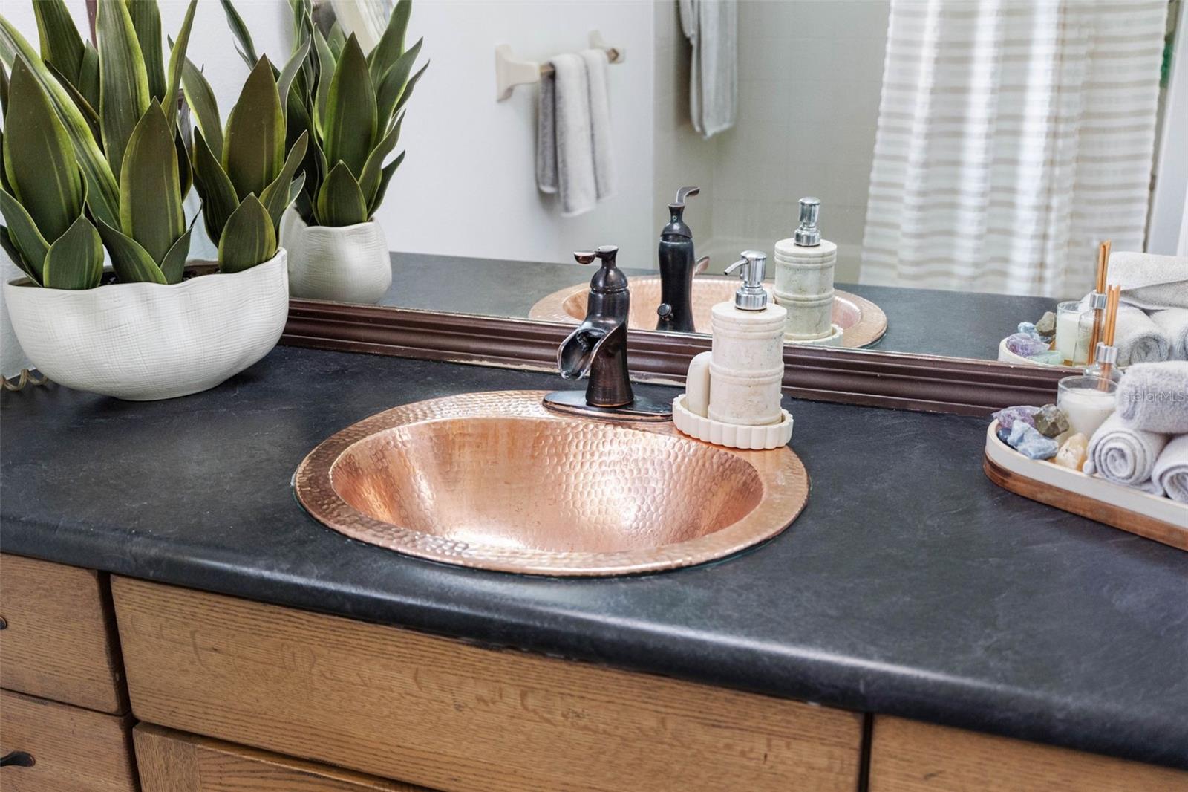
WELCOME HOME! “Come see this beautiful Valrico home in person—YOU’LL FALL IN LOVE WITH IT!” beautiful Valrico home in the established community of The Willows offers a wonderful combination of space, comfort, thoughtful updates, and exceptional outdoor living! With its inviting layout and spacious living areas, this home is ready to welcome its new owners and make it their own. The home features numerous updates, including a NEW ROOF (2022), NEW WHOLE-HOUSE PLUMBING (2021), NEW CERAMIC TILE FLOORING AND BASEBOARDS (2020), a LARGE SCREENED AND COVERED LANAI (2023), plus updated kitchen and bathrooms. The spacious SPLIT FLOOR PLAN offers TWO LIVING AREAS and bedrooms positioned for privacy and flexibility. One of the home's standout features is the oversized enclosed lanai, extending nearly the full length of the home and creating an incredible space for entertaining, relaxing, and enjoying Florida living year-round. The lanai also features an OUTDOOR KITCHEN, providing even more space to gather with family and friends. The backyard also offers garden areas and a firepit, creating a comfortable outdoor retreat. Conveniently located near shopping, dining, schools, and major highways, with easy access to all that the Tampa Bay area has to enjoy. NO FLOOD ZONE, NO CDD, and LOW HOA! Come see this inviting Valrico home and discover all the possibilities it holds!!!
/u.realgeeks.media/storkrealestate/stork-logo-deepened-2000w.png)
Additional Information
- Community Features
- Sidewalks, No Deed Restriction
- HOA Schedule
- Annually
- Exterior Construction
- Block
- Style
- One Story
- Interior
- Ceiling Fans(s), Eat-in Kitchen, Primary Bedroom Main Floor, Stone Counters, Thermostat, Vaulted Ceiling(s)
- Interior Features
- Ceiling Fans(s), Eat-in Kitchen, Primary Bedroom Main Floor, Stone Counters, Thermostat, Vaulted Ceiling(s)
- Appliances
- Cooktop, Dishwasher, Disposal, Electric Water Heater, Microwave, Range, Refrigerator
- Exterior
- Garden, Lighting, Outdoor Grill, Outdoor Kitchen, Private Mailbox, Sidewalk
- Roof
- Shingle
- High School
- Brandon-HB
- Middle School
- Mann-Hb
- Elementary School
- Valrico-Hb
- Extra Rooms
- Attic, Den/Library/Office, Family Room, Formal Dining Room Separate, Formal Living Room Separate, Inside Utility
- Located Near
- Oversized Lot, Sidewalk, Paved
- Utilities
- BB/HS Internet Available, Cable Available, Electricity Available, Phone Available, Sewer Available, Water Available
- Garage
- Covered, Driveway
- Floor
- Tile
- Heating
- Electric
- Cooling
- Central Air
- Pool Type
- No Pool
Listing courtesy of FENIX HOME REALTY LLC.
How much is your home worth?
...get instant property value now!
Mortgage Calculator
All listing information is deemed reliable but not guaranteed and should be independently verified through personal inspection by appropriate professionals. Listings displayed on this website may be subject to prior sale or removal from sale. Availability of any listing should always be independently verified. Listing information is provided for consumer personal, non-commercial use, solely to identify potential properties for potential purchase. All other use is strictly prohibited and may violate relevant federal and state law. Data last updated on